
703 Foxmoor Drive, Highland Village, TX 75077
Local realty services provided by:Better Homes and Gardens Real Estate Lindsey Realty
Listed by: lacy zihlman
Office: astra realty llc.
MLS#:21281844
Source:GDAR
Price summary
- Price:$649,900
- Price per sq. ft.:$195.28
About this home
Charming two-story light brick home nestled on a beautifully landscaped lot with mature trees and inviting curb appeal and no HOA. This spacious 4-bedroom, 2.5-bath residence offers rich wood flooring, generously sized rooms, and an open-concept layout designed for both comfortable everyday living and effortless entertaining.
The kitchen features stainless steel appliances, warm wood-finish cabinetry, and a large standalone island perfect for gathering, meal prep, and hosting. Multiple living and dining spaces provide flexibility for today’s lifestyle, including 3 living areas, 2 dining areas, a huge upstairs game room, and an additional upstairs flex space ideal for a study, media room, or playroom.
The spacious primary retreat overlooks the backyard oasis and includes an updated ensuite bath (2018), dual closets, and extra storage. Upstairs you’ll find 3 secondary bedrooms with walk-in closets, a full bath, a large storage closet, and abundant living space.
Step outside to your private backyard retreat complete with a sparkling pool and plenty of room for kids and pets to play. Major updates include both HVAC systems replaced in 2023, windows replaced in 2019, water heater replaced in 2019, roof replaced in 2017, and the pool replastered and tiled in 2014 with skimmers replaced in 2025 and the pool control board replaced in 2022. Garage door opener --all parts except the controller and the actual door were replaced in 2026.
Additional highlights include a detached garage, mature landscaping, and an incredible location within walking distance to Kids Kastle playground, Briarhill Middle School, and Heritage Elementary....
Contact an agent
Home facts
- Year built:1988
- Listing ID #:21281844
- Added:56 day(s) ago
- Updated:July 24, 2026 at 07:49 AM
Rooms and interior
- Bedrooms:4
- Total bathrooms:3
- Full bathrooms:2
- Half bathrooms:1
- Kitchen Description:Dishwasher, Disposal, Electric Oven, Microwave, Vented Exhaust Fan
- Living area:3,328 sq. ft.
Heating and cooling
- Cooling:Attic Fan, Central Air
- Heating:Central
- Central air:Yes
Structure and exterior
- Roof:Composition
- Year built:1988
- Building area:3,328 sq. ft.
- Lot area:0.21 Acres
- Lot Features:Few Trees, Interior Lot, Landscaped, Sprinkler System, Subdivision
- Architectural Style:Traditional
- Construction Materials:Brick
- Foundation Description:Slab
- Levels:2 Story
Schools
- High school:Marcus
- Middle school:Briarhill
- Elementary school:Heritage
Finances and disclosures
- Price:$649,900
- Price per sq. ft.:$195.28
- Tax amount:$10,825
Features and amenities
- Appliances:Dishwasher, Disposal, Electric Oven, Microwave, Vented Exhaust Fan
- Amenities:Carbon Monoxide Detectors, Smoke Detectors
Parking
- Garage:Yes
- Garage spaces:2
 Information provided, in part, by North Texas Real Estate Information Systems, Inc. Last Updated July 24, 2026 Listings with the NTREIS logo are listed by brokerages other than Better Homes and Gardens Real Estate Lindsey Realty.
New listings near 703 Foxmoor Drive
- New
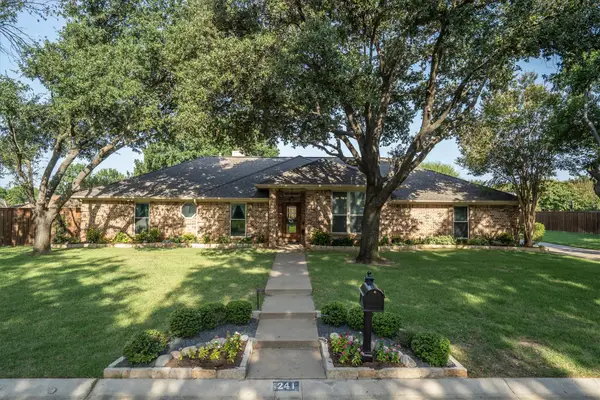 $600,000Active4 beds 3 baths2,359 sq. ft.
241 Raintree Drive, Highland Village, TX 75077
MLS# 21339924Listed by: KELLER WILLIAMS REALTY-FM - New
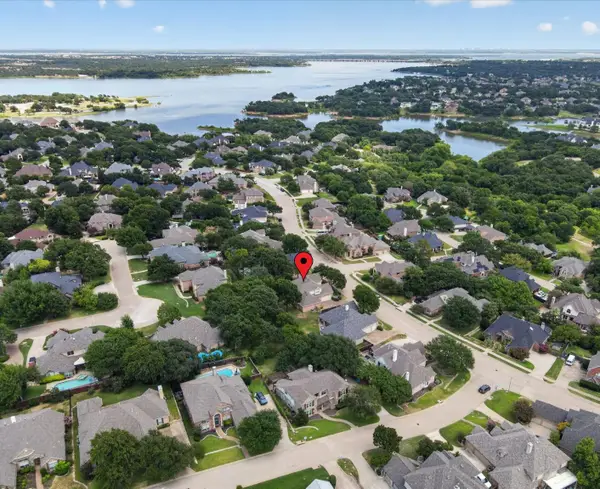 $575,000Active4 beds 3 baths3,347 sq. ft.
3209 Northwood Drive, Highland Village, TX 75077
MLS# 21324275Listed by: BERKSHIRE HATHAWAYHS PENFED TX - New
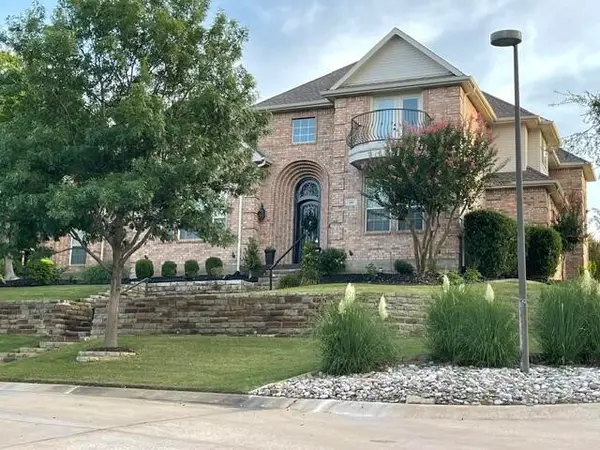 $999,999Active4 beds 3 baths3,652 sq. ft.
680 Chaparral Court, Highland Village, TX 75077
MLS# 21335537Listed by: BEYCOME BROKERAGE REALTY LLC - New
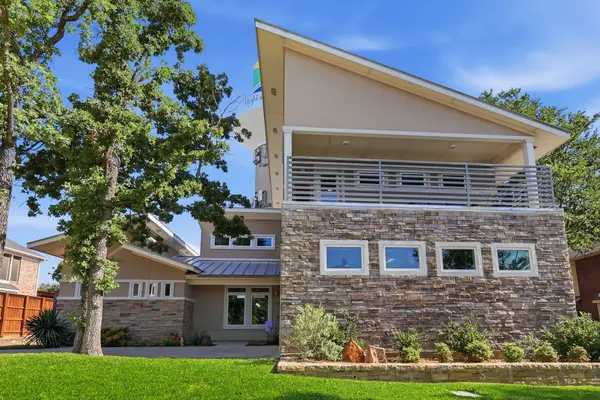 $600,000Active3 beds 3 baths2,765 sq. ft.
908 Idlewild Court, Highland Village, TX 75077
MLS# 21334537Listed by: FATHOM REALTY, LLC - New
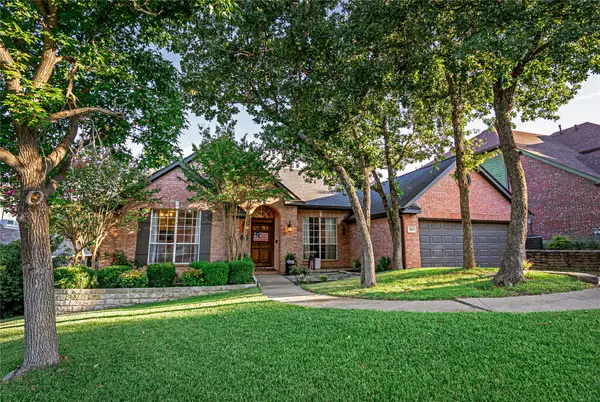 $630,000Active4 beds 3 baths2,634 sq. ft.
3017 Creek Haven Drive, Highland Village, TX 75077
MLS# 21332892Listed by: TIERRA REAL ESTATE - New
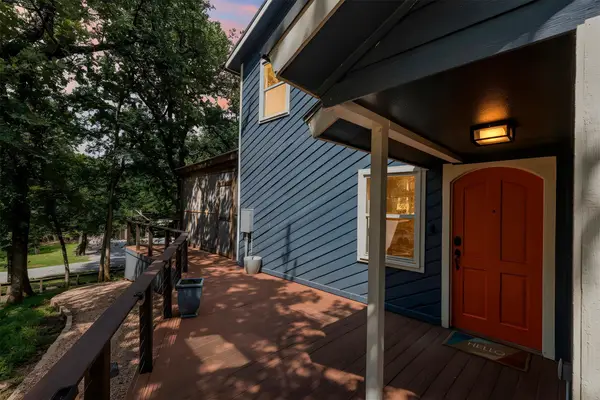 $630,000Active4 beds 3 baths2,030 sq. ft.
330 Rockland Drive, Highland Village, TX 75077
MLS# 21325727Listed by: BERKSHIRE HATHAWAYHS PENFED TX - New
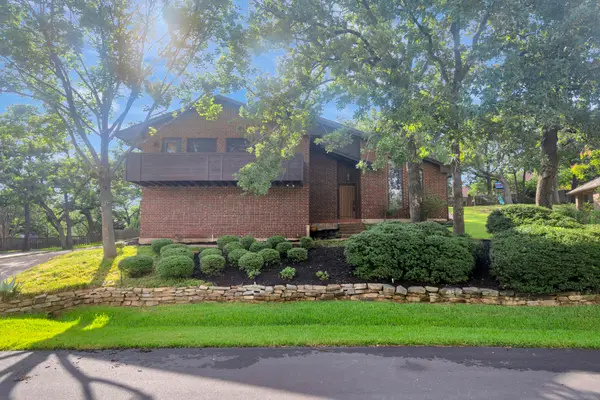 $475,000Active3 beds 3 baths2,466 sq. ft.
485 Craig Circle, Highland Village, TX 75077
MLS# 21317116Listed by: CHANDLER CROUCH, REALTORS 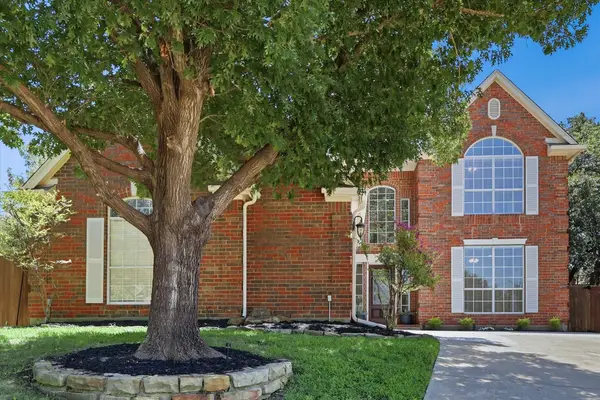 $535,000Pending4 beds 3 baths2,548 sq. ft.
925 Hillside Court, Highland Village, TX 75077
MLS# 21327608Listed by: REPEAT REALTY, LLC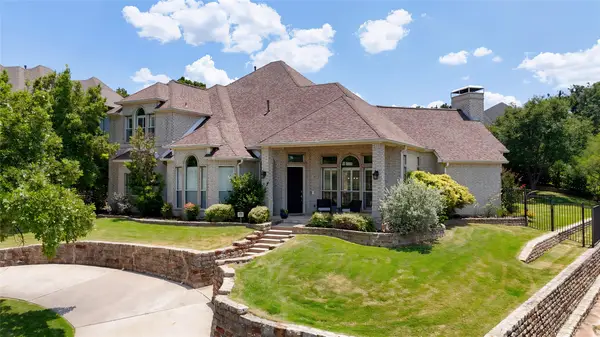 $865,000Active4 beds 3 baths4,065 sq. ft.
3107 Hillside Drive, Highland Village, TX 75077
MLS# 21328238Listed by: YOUR HOME FREE LLC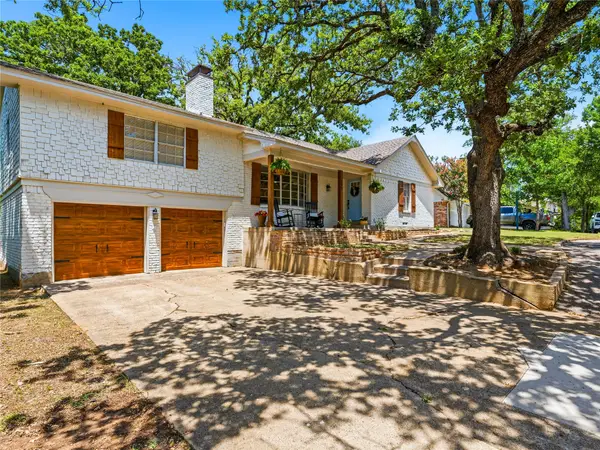 $549,000Active3 beds 2 baths2,316 sq. ft.
109 Oaktree Drive, Highland Village, TX 75077
MLS# 21326247Listed by: COMPASS RE TEXAS, LLC


Protect your home and budget from life's surprises with an Assurant Home Warranty, backed by a partner that supports you through every step of homeownership. Explore Plans.
© 2026 Better Homes and Gardens Real Estate LLC. An Anywhere Real Estate company. All rights reserved. Better Homes and Gardens® Real Estate is a registered trademark owned by Meredith Operations Corporation, licensed to Better Homes and Gardens Real Estate LLC and used with permission. Better Homes and Gardens Real Estate LLC fully supports the principles of the Fair Housing Act and the Equal Opportunity Act. Listing information is deemed reliable but is not guaranteed accurate.
Each office is independently owned and operated.
Any services or products provided by third parties are not provided by, affiliated with or related to Better Homes and Gardens Real Estate LLC, or its affiliated companies.