
120 Fern Lane, Highlands, TX 77562
Local realty services provided by:Better Homes and Gardens Real Estate Hometown
120 Fern Lane,Highlands, TX 77562
$225,000
- 5 Beds
- 3 Baths
- 1,513 sq. ft.
- Single family
- Active
Listed by: gay milliorn
Office: re/max excellence281-839-7889
MLS#:33750095
Source:HARMLS
Price summary
- Price:$225,000
- Price per sq. ft.:$148.71
About this home
Opportunity meets versatility in this unique Highlands property offering TWO separate living spaces! The main home features 3 bedrooms, 2 baths, a comfortable floor plan, and plenty of opportunity to update and make it your own. Even better, the separate living quarters offer 2 bedrooms, 1 bath, a full kitchen, living room, laundry room, and its own private patio and yard space. Ideal for multigenerational living, extended family, guests, or potential rental income, this additional space opens the door to so many possibilities! The property also offers updated plumbing beneath the main home, an oversized carport, and abundant parking with room for a boat, RV, or extra vehicles. Convenient access to I-10 and Highway 90 makes commuting easy. Whether you're looking for room to bring family together or a property with income-producing potential, this one is a rare find!
Contact an agent
Home facts
- Year built:1960
- Subdivision & Development:Highland Park
- Listing ID #:33750095
- Updated:September 02, 2026 at 11:48 AM
Rooms and interior
- Bedrooms:5
- Total bathrooms:3
- Full bathrooms:3
- Rooms Total:5
- Flooring:Carpet, Tile
- Bathrooms Description:Tub Shower
- Kitchen Description:Dishwasher
- Living area:1,513 sq. ft.
Heating and cooling
- Cooling:Central Air, Electric
- Heating:Central, Gas
- Central air:Yes
Structure and exterior
- Roof:Composition
- Year built:1960
- Building area:1,513 sq. ft.
- Lot area:0.19 Acres
- Lot Features:Side Yard, Subdivision
- Architectural Style:Traditional
- Construction Materials:Brick, Wood Siding
- Exterior Features:Fence, Porch
- Foundation Description:Slab
- Levels:1 Story
Schools
- High school:GOOSE CREEK MEMORIAL
- Middle school:HIGHLANDS JUNIOR HIGH SCHOOL
- Elementary school:HIGHLANDS ELEMENTARY SCHOOL
Utilities
- Sewer:Public Sewer
Finances and disclosures
- Price:$225,000
- Price per sq. ft.:$148.71
- Tax amount:$5,511 (2025)
Features and amenities
- Appliances:Dishwasher
- Amenities:Ceiling Fans
Parking
- Parking description:Additional Parking, Attached Carport, Boat Parking, Detached Carport, Driveway, Garage
- Garage:Yes
- Garage spaces:1
- Carport spaces:4
New listings near 120 Fern Lane
- New
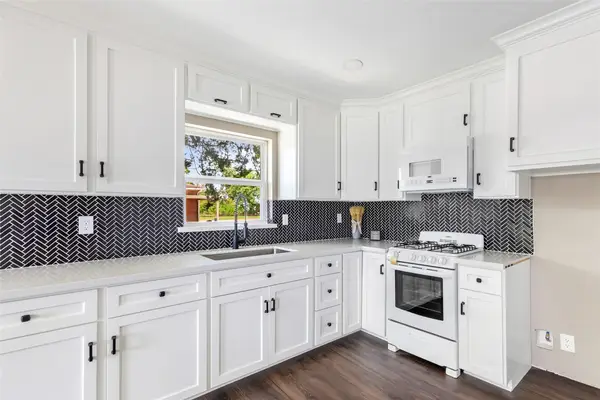 $214,900Active3 beds 2 baths925 sq. ft.
301 S Magnolia Street, Highlands, TX 77562
MLS# 73929269Listed by: JLA REALTY - New
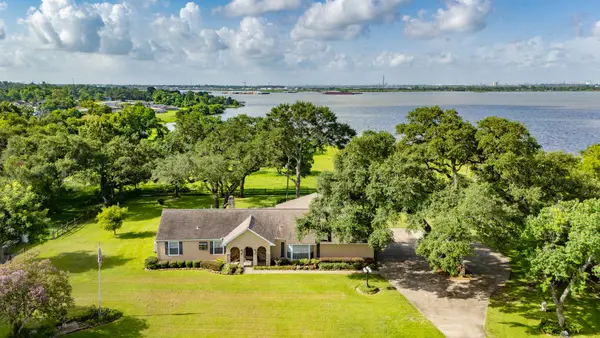 $775,000Active3 beds 2 baths1,718 sq. ft.
111 S 8th Street, Highlands, TX 77562
MLS# 31759012Listed by: BATES-BRINKLEY REALTY - New
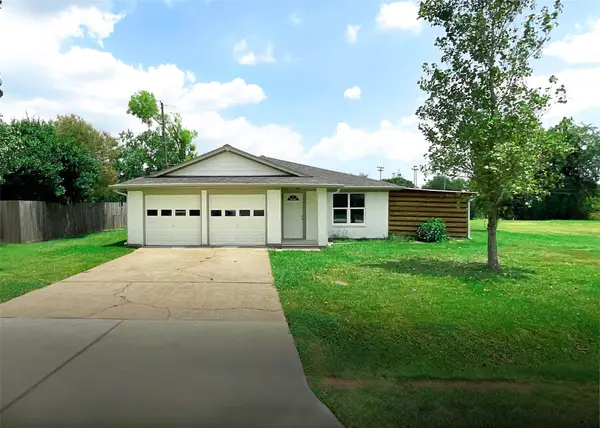 $255,000Active4 beds 2 baths1,503 sq. ft.
522 Irene Drive, Highlands, TX 77562
MLS# 62080438Listed by: RE/MAX EAST - New
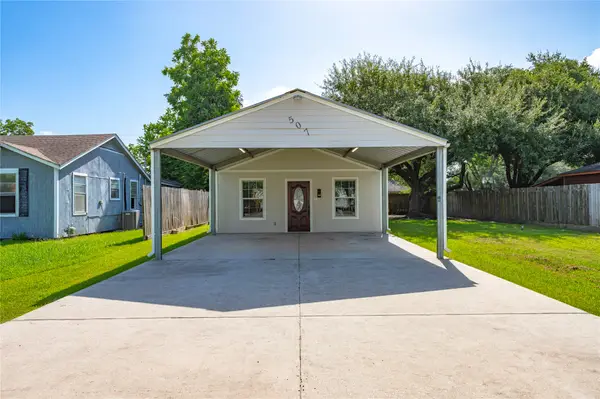 $190,000Active3 beds 1 baths1,276 sq. ft.
507 W Oak Street, Highlands, TX 77562
MLS# 45144443Listed by: KELLER WILLIAMS SUMMIT - New
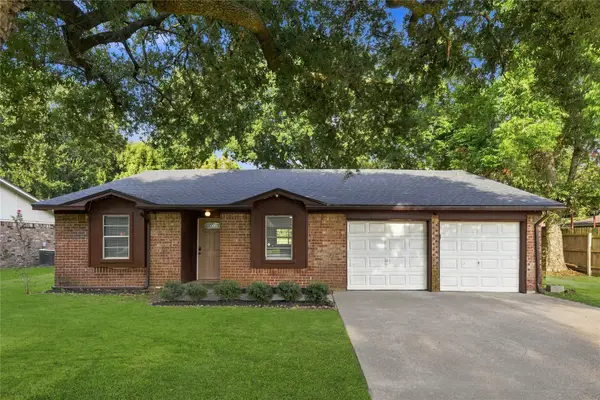 $235,000Active3 beds 2 baths1,592 sq. ft.
426 Corley Drive, Highlands, TX 77562
MLS# 86928253Listed by: JANE BYRD PROPERTIES INTERNATIONAL LLC - New
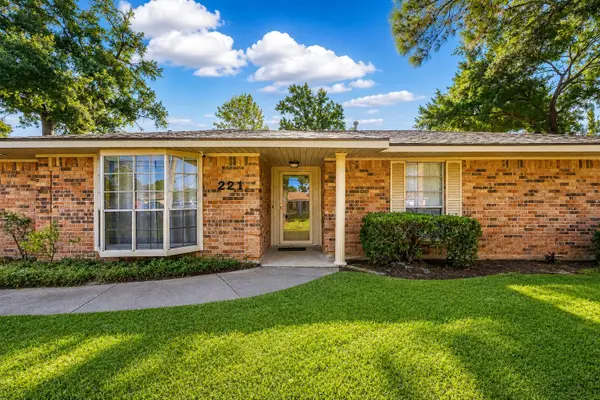 $400,000Active3 beds 2 baths1,847 sq. ft.
221 Maple Street, Highlands, TX 77562
MLS# 67288687Listed by: HOMESMART  $254,900Pending3 beds 2 baths1,792 sq. ft.
2516 Loch Lomond Street, Highlands, TX 77562
MLS# 79399965Listed by: TEXAS PREMIER REALTY $210,000Active3 beds 2 baths1,569 sq. ft.
807 Highland Woods Drive, Highlands, TX 77562
MLS# 45792062Listed by: NUBUILD HOMES LLC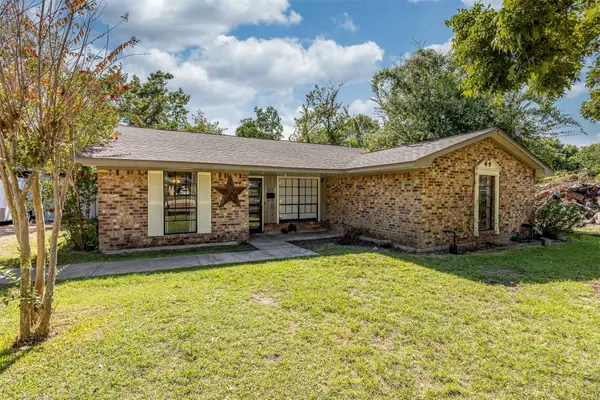 $280,000Active3 beds 2 baths2,295 sq. ft.
501 N Magnolia Street, Highlands, TX 77562
MLS# 52731080Listed by: CB&A, REALTORS


Protect your home and budget from life's surprises with an Assurant Home Warranty, backed by a partner that supports you through every step of homeownership. Explore Plans.
© 2026 Better Homes and Gardens Real Estate LLC. An Anywhere Real Estate company. All rights reserved. Better Homes and Gardens® Real Estate is a registered trademark owned by Meredith Operations Corporation, licensed to Better Homes and Gardens Real Estate LLC and used with permission. Better Homes and Gardens Real Estate LLC fully supports the principles of the Fair Housing Act and the Equal Opportunity Act. Listing information is deemed reliable but is not guaranteed accurate.
Each office is independently owned and operated.
Any services or products provided by third parties are not provided by, affiliated with or related to Better Homes and Gardens Real Estate LLC, or its affiliated companies.