
501 N Magnolia Street, Highlands, TX 77562
Local realty services provided by:Better Homes and Gardens Real Estate Gary Greene
501 N Magnolia Street,Highlands, TX 77562
$270,000
- 3 Beds
- 2 Baths
- 2,295 sq. ft.
- Single family
- Active
Listed by: troy tomlinson
Office: cb&a, realtors832-678-4770
MLS#:52731080
Source:HARMLS
Price summary
- Price:$270,000
- Price per sq. ft.:$117.65
About this home
Looking for a home with space, character, and room to make it your own? Situated on just under half an acre, this 3-bedroom home also features a dedicated study/flex space and a layout with plenty of room to spread out. The oversized living area is a standout, featuring a vaulted ceiling, exposed wood beams, a brick fireplace, and a pass-through bar connecting the living space to the kitchen. The kitchen offers extensive cabinetry, generous counter space, and tile flooring. The spacious primary suite includes an attached bath and vanity area. Outside, mature trees, a large yard, covered outdoor space, and additional structures provide plenty of possibilities for storage, hobbies, or projects. The home needs a little TLC but offers tons of potential to personalize it to your taste. Enjoy the extra space while still being within walking distance of groceries, restaurants, shopping, and everyday conveniences.
Contact an agent
Home facts
- Year built:1970
- Subdivision & Development:Elena Townsite
- Listing ID #:52731080
- Updated:October 08, 2026 at 12:11 PM
Rooms and interior
- Bedrooms:3
- Total bathrooms:2
- Full bathrooms:2
- Rooms Total:4
- Living area:2,295 sq. ft.
Heating and cooling
- Cooling:Central Air, Electric
- Heating:Central, Gas
- Central air:Yes
Structure and exterior
- Roof:Composition
- Year built:1970
- Building area:2,295 sq. ft.
- Lot area:0.41 Acres
- Lot Features:Subdivision
- Foundation Description:Slab
- Levels:1 Story
Schools
- High school:GOOSE CREEK MEMORIAL
- Middle school:HIGHLANDS JUNIOR HIGH SCHOOL
- Elementary school:HIGHLANDS ELEMENTARY SCHOOL
Utilities
- Sewer:Public Sewer
Finances and disclosures
- Price:$270,000
- Price per sq. ft.:$117.65
- Tax amount:$6,968 (2025)
Parking
- Parking description:Garage
- Garage:Yes
- Garage spaces:1
New listings near 501 N Magnolia Street
- New
 $250,000Active4 beds 3 baths2,727 sq. ft.
507 Welford Lane, Highlands, TX 77562
MLS# 45011693Listed by: RE/MAX EXCELLENCE - New
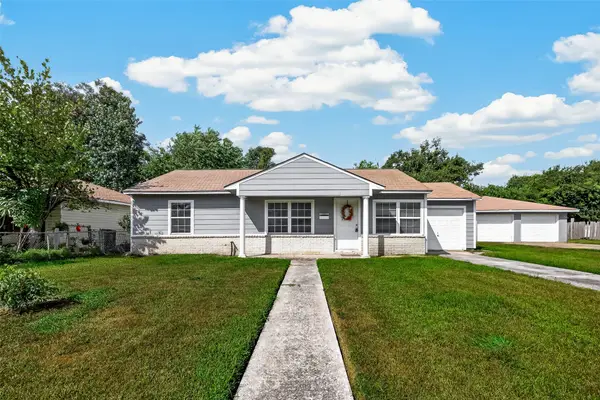 $178,900Active3 beds 1 baths936 sq. ft.
512 W Oak Street, Highlands, TX 77562
MLS# 54520743Listed by: JANE BYRD PROPERTIES INTERNATIONAL LLC - New
 $249,500Active3 beds 2 baths1,368 sq. ft.
203 S 6th Street, Highlands, TX 77562
MLS# 62361466Listed by: NAN & COMPANY PROPERTIES - CORPORATE OFFICE (HEIGHTS) - New
 $274,900Active3 beds 2 baths2,068 sq. ft.
205 N 8th Street, Highlands, TX 77562
MLS# 78013327Listed by: COLDWELL BANKER REALTY - BAYTOWN - New
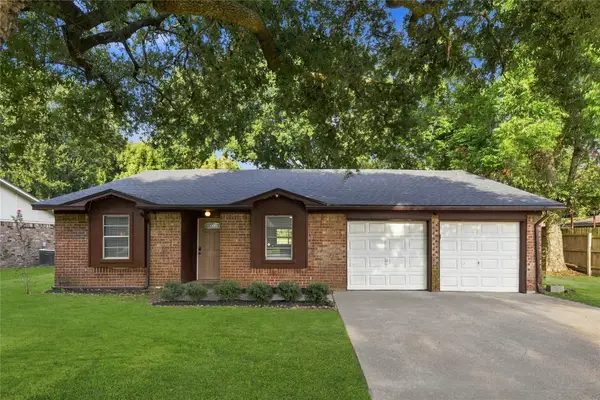 $219,900Active3 beds 2 baths1,592 sq. ft.
426 Corley Drive, Highlands, TX 77562
MLS# 18513779Listed by: JANE BYRD PROPERTIES INTERNATIONAL LLC 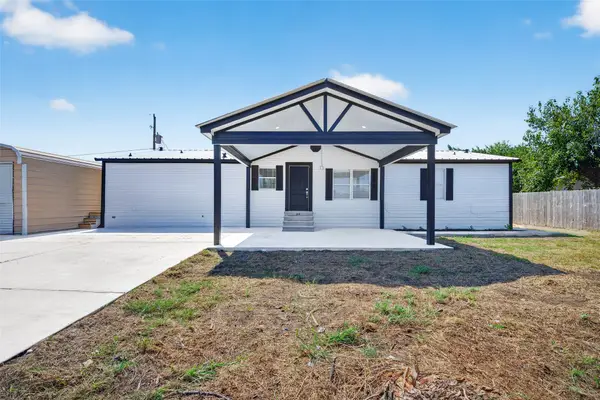 $239,900Active3 beds 2 baths1,568 sq. ft.
2426 N Battlebell Road, Highlands, TX 77562
MLS# 2048280Listed by: VIVE REALTY LLC $287,500Pending4 beds 3 baths2,788 sq. ft.
1019 Highland Woods Drive, Highlands, TX 77562
MLS# 91253608Listed by: LUXURIOUS LIVING $275,000Active4 beds 3 baths2,824 sq. ft.
110 S 9th Street, Highlands, TX 77562
MLS# 77010571Listed by: CB&A, REALTORS $215,000Active3 beds 1 baths840 sq. ft.
201 Inwood Ln, Highlands, TX 77562
MLS# 41604873Listed by: KELLER WILLIAMS SUMMIT $325,000Active3 beds 2 baths1,701 sq. ft.
2414 Loch Lomond Street, Highlands, TX 77562
MLS# 4011921Listed by: EPIQUE REALTY LLC


Protect your home and budget from life's surprises with an Assurant Home Warranty, backed by a partner that supports you through every step of homeownership. Explore Plans.
© 2026 Better Homes and Gardens Real Estate LLC. An Anywhere Real Estate company. All rights reserved. Better Homes and Gardens® Real Estate is a registered trademark owned by Meredith Operations Corporation, licensed to Better Homes and Gardens Real Estate LLC and used with permission. Better Homes and Gardens Real Estate LLC fully supports the principles of the Fair Housing Act and the Equal Opportunity Act. Listing information is deemed reliable but is not guaranteed accurate.
Each office is independently owned and operated.
Any services or products provided by third parties are not provided by, affiliated with or related to Better Homes and Gardens Real Estate LLC, or its affiliated companies.