
512 W Oak Street, Highlands, TX 77562
Local realty services provided by:Better Homes and Gardens Real Estate Hometown
512 W Oak Street,Highlands, TX 77562
$178,900
- 3 Beds
- 1 Baths
- 936 sq. ft.
- Single family
- Active
Listed by: summer comeaux
Office: jane byrd properties international llc.713-489-9897
MLS#:54520743
Source:HARMLS
Price summary
- Price:$178,900
- Price per sq. ft.:$191.13
About this home
A conveniently located Highlands mid-century ranch with major system updates, this home pairs its classic charm with improvements that buyers will appreciate! Set on a spacious lot just under 1/3 acre, it features an attached garage plus a detached 2-car garage/workshop and sits just blocks from the primary, elementary, and junior schools. Important improvements include new central AC/heat, whole-home PEX re-pipe, electric panel updates with surge protection, new hot water heater, plumbing fixtures, windows, hardie board siding, and fresh interior paint throughout in Sherwin Williams Alabaster. See Property Update list for more details. Without restrictions, this property offers endless possibilities to make it your own!
Contact an agent
Home facts
- Year built:1955
- Subdivision & Development:Prince
- Listing ID #:54520743
- Updated:October 02, 2026 at 05:38 PM
Rooms and interior
- Bedrooms:3
- Total bathrooms:1
- Full bathrooms:1
- Rooms Total:5
- Flooring:Tile, Wood
- Dining Description:Kitchen Dining Combo
- Kitchen Description:Gas Oven, Gas Range, Kitchen Dining Combo, Kitchen Family Room Combo, Tile Counters
- Living area:936 sq. ft.
Heating and cooling
- Cooling:Central Air, Electric
- Heating:Central, Gas
- Central air:Yes
Structure and exterior
- Roof:Composition
- Year built:1955
- Building area:936 sq. ft.
- Lot area:0.31 Acres
- Lot Features:Side Yard, Subdivision
- Architectural Style:Ranch
- Construction Materials:Cement Siding, Wood Siding
- Exterior Features:Fence, Porch
- Foundation Description:Slab
- Levels:1 Story
Schools
- High school:GOOSE CREEK MEMORIAL
- Middle school:HIGHLANDS JUNIOR HIGH SCHOOL
- Elementary school:HIGHLANDS ELEMENTARY SCHOOL
Utilities
- Sewer:Public Sewer
Finances and disclosures
- Price:$178,900
- Price per sq. ft.:$191.13
- Tax amount:$3,262 (2026)
Features and amenities
- Appliances:Gas Oven, Gas Range
- Amenities:Ceiling Fans, Programmable Thermostat, Security System - Owned, Smoke Detectors, Window Coverings
Parking
- Parking description:Driveway, Garage
- Garage:Yes
- Garage spaces:3
New listings near 512 W Oak Street
- New
 $249,500Active3 beds 2 baths1,368 sq. ft.
203 S 6th Street, Highlands, TX 77562
MLS# 62361466Listed by: NAN & COMPANY PROPERTIES - CORPORATE OFFICE (HEIGHTS) - New
 $274,900Active3 beds 2 baths2,068 sq. ft.
205 N 8th Street, Highlands, TX 77562
MLS# 78013327Listed by: COLDWELL BANKER REALTY - BAYTOWN - New
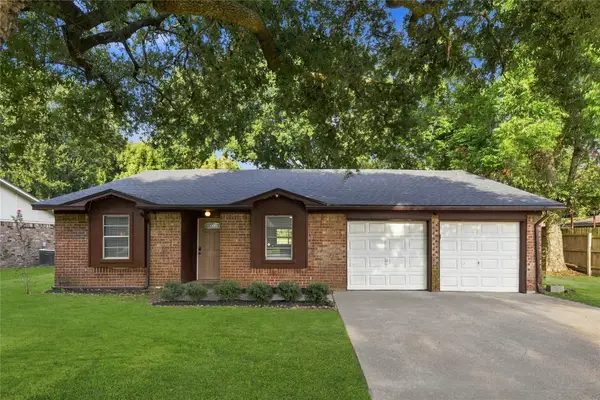 $219,900Active3 beds 2 baths1,592 sq. ft.
426 Corley Drive, Highlands, TX 77562
MLS# 18513779Listed by: JANE BYRD PROPERTIES INTERNATIONAL LLC - New
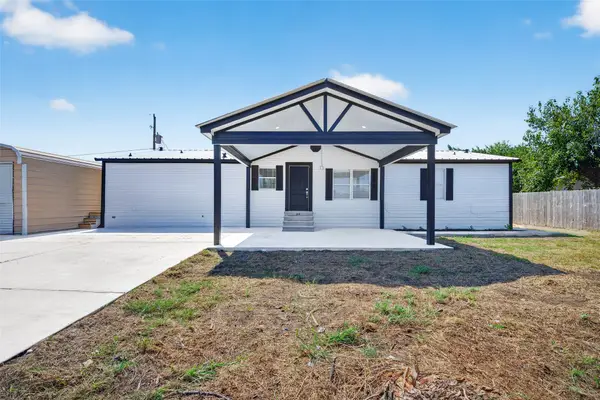 $239,900Active3 beds 2 baths1,568 sq. ft.
2426 N Battlebell Road, Highlands, TX 77562
MLS# 2048280Listed by: VIVE REALTY LLC - Open Sat, 11am to 2pm
 $287,500Pending4 beds 3 baths2,788 sq. ft.
1019 Highland Woods Drive, Highlands, TX 77562
MLS# 91253608Listed by: LUXURIOUS LIVING - New
 $275,000Active4 beds 3 baths2,824 sq. ft.
110 S 9th Street, Highlands, TX 77562
MLS# 77010571Listed by: CB&A, REALTORS - New
 $215,000Active3 beds 1 baths840 sq. ft.
201 Inwood Ln, Highlands, TX 77562
MLS# 41604873Listed by: KELLER WILLIAMS SUMMIT - New
 $325,000Active3 beds 2 baths1,701 sq. ft.
2414 Loch Lomond Street, Highlands, TX 77562
MLS# 4011921Listed by: EPIQUE REALTY LLC 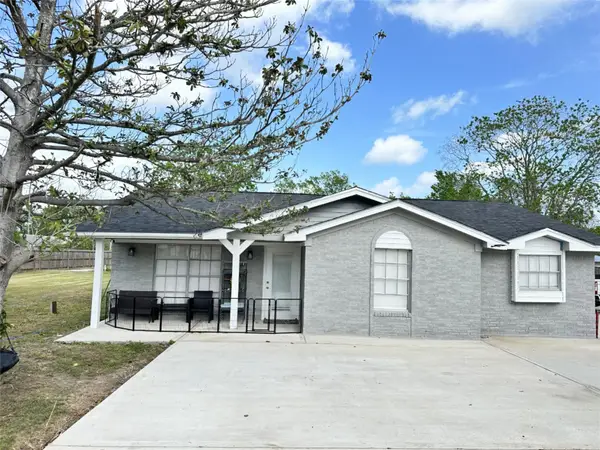 $550,000Active4 beds 3 baths2,238 sq. ft.
201 S 5th Street, Highlands, TX 77562
MLS# 65868658Listed by: NEXTHOME PREMIER HOMES REALTY


Protect your home and budget from life's surprises with an Assurant Home Warranty, backed by a partner that supports you through every step of homeownership. Explore Plans.
© 2026 Better Homes and Gardens Real Estate LLC. An Anywhere Real Estate company. All rights reserved. Better Homes and Gardens® Real Estate is a registered trademark owned by Meredith Operations Corporation, licensed to Better Homes and Gardens Real Estate LLC and used with permission. Better Homes and Gardens Real Estate LLC fully supports the principles of the Fair Housing Act and the Equal Opportunity Act. Listing information is deemed reliable but is not guaranteed accurate.
Each office is independently owned and operated.
Any services or products provided by third parties are not provided by, affiliated with or related to Better Homes and Gardens Real Estate LLC, or its affiliated companies.