
218 Village Cir, Hill Country Village, TX 78232
Local realty services provided by:Better Homes and Gardens Real Estate Winans
218 Village Cir,Hill Country Village, TX 78232
$1,340,000
- 5 Beds
- 4 Baths
- 4,283 sq. ft.
- Single family
- Active
Listed by: melodie vise
Office: fathom realty
MLS#:1994383
Source:LERA
Price summary
- Price:$1,340,000
- Price per sq. ft.:$312.86
About this home
Exceptional estate property in the highly sought-after community of Hill Country Village. Nestled on an expansive 2-acre corner lot beneath a canopy of mature oak trees, this sprawling one-story residence offers the perfect balance of privacy, elegance, and convenience. A grand circle driveway welcomes you to the property and sets the stage for the impressive interior beyond. Step through the entry into a dramatic living room featuring vaulted ceilings, abundant natural light, and a striking fireplace that creates a warm yet sophisticated gathering space. Designed for both everyday living and entertaining, the gourmet kitchen is complete with a gas range, vent hood, generous prep space, and seamless flow into the main living areas. Outdoors, enjoy the rare amenities that make this estate truly special-horse stables, a dedicated riding pen, and wide-open spaces surrounded by majestic oak trees that provide shade and create a peaceful retreat in both the front and backyard. Tucked away on a private homesite while remaining just minutes from premier shopping, dining, and medical facilities, this Hill Country Village estate delivers a unique blend of tranquil country living and city convenience....
Contact an agent
Home facts
- Year built:1971
- Subdivision & Development:HILL COUNTRY VILLAGE
- Listing ID #:1994383
- Added:13 day(s) ago
- Updated:October 23, 2026 at 01:40 PM
Rooms and interior
- Bedrooms:5
- Total bathrooms:4
- Full bathrooms:3
- Half bathrooms:1
- Flooring:Carpeting, Wood
- Dining Description:Breakfast Bar, Separate Dining Room, Two Eating Areas
- Bathrooms Description:Garden Tub, Separate Vanity, Tub/Shower Separate
- Kitchen Description:Breakfast Bar, Dishwasher, Stove/Range
- Bedroom Description:All Bedrooms Downstairs, Full Bath, Master Bedroom Downstairs, Outside Access, Secondary Bedroom Downstairs, Sitting Room, Walk-In Closet
- Living area:4,283 sq. ft.
Heating and cooling
- Cooling:Three+ Central
- Heating:Central, Natural Gas
Structure and exterior
- Roof:Composition
- Year built:1971
- Building area:4,283 sq. ft.
- Lot area:1.99 Acres
- Lot Features:Corner, Level
- Architectural Style:One Story
- Construction Materials:Brick
- Foundation Description:Slab
- Levels:1 Story
Schools
- High school:Churchill
- Middle school:Bradley
- Elementary school:Hidden Forest
Utilities
- Water:City
- Sewer:City
Finances and disclosures
- Price:$1,340,000
- Price per sq. ft.:$312.86
- Tax amount:$16,903 (2025)
Features and amenities
- Laundry features:Laundry Main Level
- Amenities:Ceiling Fans, Florida Room, Study/Library, Utility Room Inside
Parking
- Parking description:Two Car Garage
 IDX information is provided exclusively for consumers’ personal, non-commercial use, that it may not be used for any purpose other than to identify prospective properties consumers may be interested in purchasing, and that the data is deemed reliable but is not guaranteed accurate by LERA MLS (Local Expertise Regional Access). The MLS may, at its discretion, require use of other disclaimers as necessary to protect participants and/or the MLS from liability.
New listings near 218 Village Cir
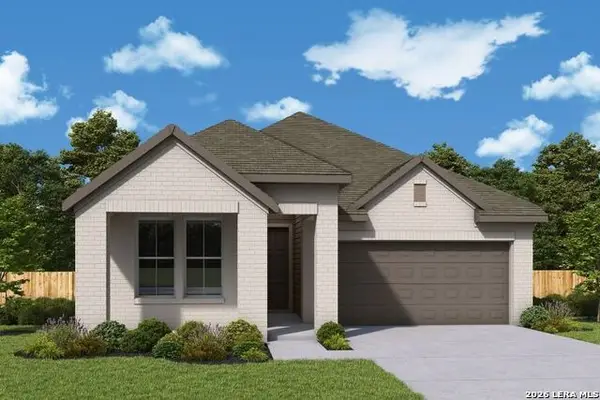 $419,480Active4 beds 3 baths2,297 sq. ft.
4207 Blackhaw Bnd, San Antonio, TX 78245
MLS# 2014254Listed by: DAVID WEEKLEY HOMES, INC.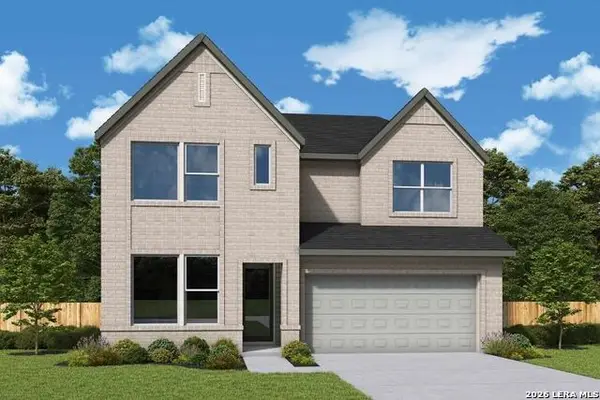 $426,480Active4 beds 3 baths2,748 sq. ft.
4203 Blackhaw Bnd, San Antonio, TX 78245
MLS# 2014255Listed by: DAVID WEEKLEY HOMES, INC. $289,990Active3 beds 2 baths1,725 sq. ft.
13518 Piscina Avenue, San Antonio, TX 78222
MLS# 2008266Listed by: ESCAPE REALTY- Open Sat, 10am to 12pm
 $1,200,000Active4 beds 3 baths3,662 sq. ft.
237 Crest Trl, Hill Country Village, TX 78232
MLS# 1990470Listed by: PHYLLIS BROWNING COMPANY  $1,750,000Active5 beds 5 baths5,403 sq. ft.
14007 Mint Trail, Hill Country Village, TX 78232
MLS# 1946663Listed by: JB GOODWIN, REALTORS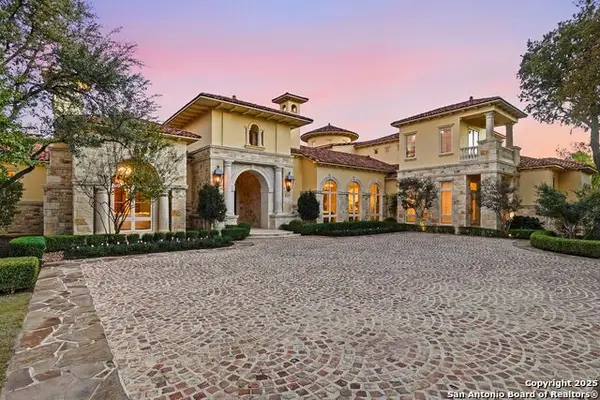 $5,950,000Active5 beds 7 baths11,581 sq. ft.
136 S Tower Drive, San Antonio, TX 78232
MLS# 1923272Listed by: ENGEL & VOLKERS ALAMO HEIGHTS


Protect your home and budget from life's surprises with an Assurant Home Warranty, backed by a partner that supports you through every step of homeownership. Explore Plans.
© 2026 Better Homes and Gardens Real Estate LLC. An Anywhere Real Estate company. All rights reserved. Better Homes and Gardens® Real Estate is a registered trademark owned by Meredith Operations Corporation, licensed to Better Homes and Gardens Real Estate LLC and used with permission. Better Homes and Gardens Real Estate LLC fully supports the principles of the Fair Housing Act and the Equal Opportunity Act. Listing information is deemed reliable but is not guaranteed accurate.
Each office is independently owned and operated.
Any services or products provided by third parties are not provided by, affiliated with or related to Better Homes and Gardens Real Estate LLC, or its affiliated companies.