
247 Hcr 4243, Hillsboro, TX 76645
Local realty services provided by:Better Homes and Gardens Real Estate Lindsey Realty
Listed by: lacey whitehouse, jeramey whitehouse
Office: julie siddons realtors, llc.
MLS#:21410498
Source:GDAR
Price summary
- Price:$550,000
- Price per sq. ft.:$278.06
About this home
Perched high on a hill on over 11 acres, this home pairs panoramic, million-dollar views with the comforts of country living and convenient access to I-35 near the I-35W and I-35E split. Enjoy mornings on the front porch overlooking green pastures and grazing cattle. Inside, a vaulted living room ceiling with wood beam accents adds warmth and character, while abundant windows fill the home with natural light and frame the sweeping views. The open-concept layout connects the living area’s wood-burning fireplace with the spacious kitchen, keeping the fire in view while cooking or gathering. Custom cabinetry, granite countertops, generous workspace, and a large 8-foot island make the kitchen a standout. Three bedrooms plus an office with a closet offer flexibility for a fourth bedroom. The primary suite features a walk-in tile shower, dual sinks, and a walk-in closet. A two-car garage adds everyday convenience, while the home’s energy efficiency and private water well—with no monthly water bill—help keep utility costs down. Horses and livestock are welcome, and an established agricultural exemption offers lower property taxes, subject to continued eligibility. A garden area, chicken coop, and peach, plum, pear, fig, pomegranate, and persimmon trees complete the country setting. With room to spread out, sweeping hilltop scenery, and remaining coverage under a 10-year structural warranty, this property offers a special place to call home with easy access to I-35 for easy commuting....
Contact an agent
Home facts
- Year built:2021
- Subdivision & Development:L W WHITE A-
- Listing ID #:21410498
- Added:1 day(s) ago
- Updated:October 21, 2026 at 02:03 PM
Rooms and interior
- Bedrooms:4
- Total bathrooms:2
- Full bathrooms:2
- Flooring:Tile
- Kitchen Description:Dishwasher, Disposal, Electric Range, Microwave
- Living area:1,978 sq. ft.
Heating and cooling
- Cooling:Ceiling Fans, Central Air, Electric
- Heating:Central, Electric
- Central air:Yes
Structure and exterior
- Roof:Composition
- Year built:2021
- Building area:1,978 sq. ft.
- Lot area:11.85 Acres
- Lot Features:Acreage, Cleared, Few Trees, Lawn
- Architectural Style:Traditional
- Construction Materials:Brick
- Foundation Description:Slab
- Levels:1 Story
Schools
- High school:Itasca
- Middle school:Itasca
- Elementary school:Itasca
Utilities
- Water:Well
Finances and disclosures
- Price:$550,000
- Price per sq. ft.:$278.06
- Tax amount:$4,300
Features and amenities
- Appliances:Dishwasher, Disposal, Electric Range, Electric Water Heater, Microwave
- Amenities:Smoke Detectors
Parking
- Garage:Yes
- Garage spaces:2
 Information provided, in part, by North Texas Real Estate Information Systems, Inc. Last Updated October 21, 2026 Listings with the NTREIS logo are listed by brokerages other than Better Homes and Gardens Real Estate Lindsey Realty.
New listings near 247 Hcr 4243
- New
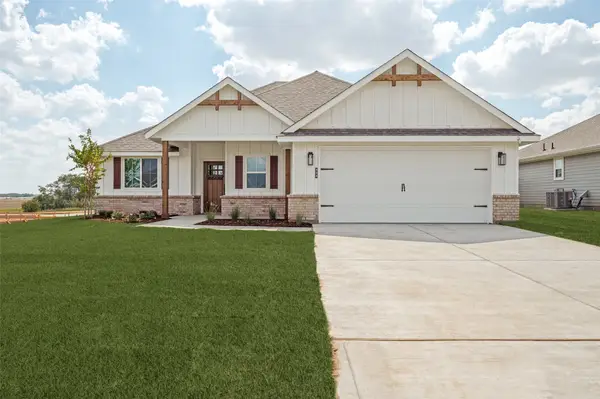 $317,216Active4 beds 2 baths1,724 sq. ft.
303 Sam Drive, Hillsboro, TX 76645
MLS# 21415211Listed by: SARAH BOYD & CO - New
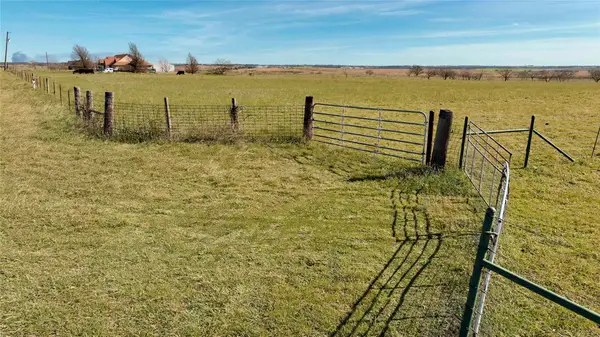 $259,900Active21.13 Acres
146 Hcr 4241, Hillsboro, TX 76645
MLS# 21414108Listed by: LISTWITHFREEDOM.COM - New
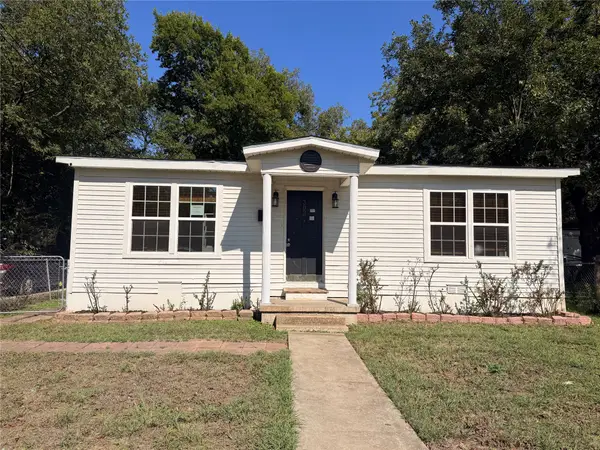 $112,900Active2 beds 1 baths952 sq. ft.
302 N Thompson Street, Hillsboro, TX 76645
MLS# 21414341Listed by: IGNITE REAL ESTATE GROUP - New
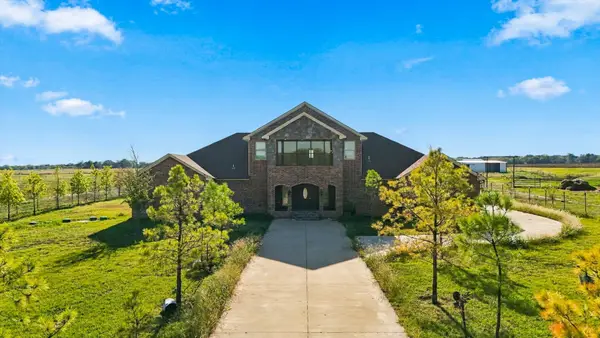 $985,000Active8 beds 7 baths6,490 sq. ft.
573 Hcr 2431, Hillsboro, TX 76645
MLS# 21409769Listed by: LOCAL PRO REALTY LLC  $150,000Active2 Acres
141 Private Road 476, Hillsboro, TX 76645
MLS# 21352351Listed by: RENDON REALTY, LLC- New
 $229,900Active4 beds 2 baths1,581 sq. ft.
105 Johnson Lane, Hillsboro, TX 76645
MLS# 21408468Listed by: ONLY 1 REALTY GROUP NORTH DALLAS  $260,000Active3 beds 2 baths1,620 sq. ft.
206 Hubbard Street, Hillsboro, TX 76645
MLS# 21404561Listed by: ORCHARD BROKERAGE $279,900Active3 beds 2 baths1,555 sq. ft.
425 Stoneridge Drive, Hillsboro, TX 76645
MLS# 21406355Listed by: JULIE SIDDONS REALTORS, LLC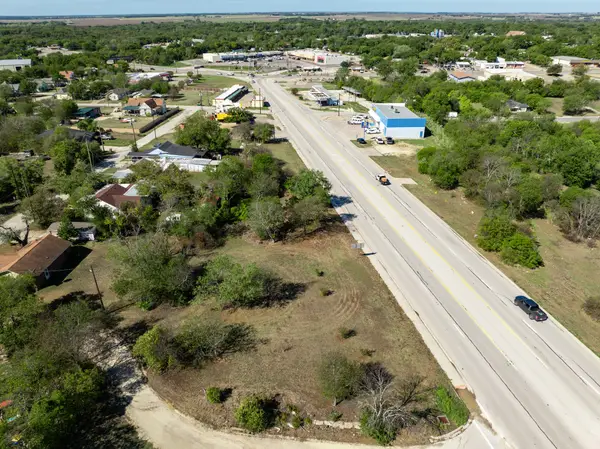 $85,000Active0.52 Acres
TBD Corsicana & Pine Street, Hillsboro, TX 76645
MLS# 21404608Listed by: JULIE SIDDONS REALTORS, LLC


Protect your home and budget from life's surprises with an Assurant Home Warranty, backed by a partner that supports you through every step of homeownership. Explore Plans.
© 2026 Better Homes and Gardens Real Estate LLC. An Anywhere Real Estate company. All rights reserved. Better Homes and Gardens® Real Estate is a registered trademark owned by Meredith Operations Corporation, licensed to Better Homes and Gardens Real Estate LLC and used with permission. Better Homes and Gardens Real Estate LLC fully supports the principles of the Fair Housing Act and the Equal Opportunity Act. Listing information is deemed reliable but is not guaranteed accurate.
Each office is independently owned and operated.
Any services or products provided by third parties are not provided by, affiliated with or related to Better Homes and Gardens Real Estate LLC, or its affiliated companies.