
35 Golfclub Drive, Hilltop Lakes, TX 77871
Local realty services provided by:Better Homes and Gardens Real Estate Hometown
35 Golfclub Drive,Hilltop Lakes, TX 77871
$349,000
- 3 Beds
- 2 Baths
- 2,680 sq. ft.
- Single family
- Active
Listed by: chase neel
Office: neel & associates realty
MLS#:26011029
Source:TX_BCSR
Price summary
- Price:$349,000
- Price per sq. ft.:$130.22
- Monthly HOA dues:$141
About this home
Spacious, extensively remodeled, and full of features you do not see every day. Offering approximately 2,680 square feet across three lots, this home has been thoughtfully reworked to create large, highly usable spaces throughout. The layout includes two living areas, a huge canning pantry, and a beautifully remodeled bathroom, along with substantial updates that have transformed the way the home lives.
Outside, the property offers roughly three-quarters of an acre with a large backyard and a fantastic covered back porch that gives you plenty of room to enjoy the setting. The oversized garage and massive carport add even more functionality, with room for vehicles, storage, projects, recreational equipment, and more.
A brand-new HVAC system was installed in September 2026, adding another major update to an already extensively improved home. Located near the Hilltop Lakes driving range and just a short distance from the Pro Shop, the property offers both convenience and plenty of space to spread out.
With approximately 2,680 square feet, three lots, two living rooms, extensive remodeling, a remodeled bathroom, oversized garage, huge carport, and an impressive backyard, this one brings together size, character, and flexibility in a way that is hard to find....
Contact an agent
Home facts
- Year built:1975
- Subdivision & Development:Other
- Listing ID #:26011029
- Added:1 day(s) ago
- Updated:September 10, 2026 at 09:00 PM
Rooms and interior
- Bedrooms:3
- Total bathrooms:2
- Full bathrooms:2
- Living area:2,680 sq. ft.
Heating and cooling
- Cooling:Central Air, Electric
- Heating:Central, Gas
- Central air:Yes
Structure and exterior
- Year built:1975
- Building area:2,680 sq. ft.
- Lot area:0.76 Acres
- Levels:1 Story
Utilities
- Sewer:Septic Available, Sewer Available
Finances and disclosures
- Price:$349,000
- Price per sq. ft.:$130.22
Features and amenities
- Amenities:Ceiling Fans, Maintenance Grounds, Pool, Security
- Pool features:Community, Pool
Parking
- Parking description:Detached Carport
- Garage:Yes
- Garage spaces:2
New listings near 35 Golfclub Drive
- New
 $200,000Active4 beds 2 baths1,754 sq. ft.
195 Gloccomora Lane, Hilltop Lakes, TX 77871
MLS# 26011158Listed by: LPT REALTY, LLC - New
 $75,000Active1.25 Acres
TBD Country Place, Hilltop Lakes, TX 77871
MLS# 79054785Listed by: EXP REALTY LLC - New
 $325,000Active3 beds 2 baths1,516 sq. ft.
173 Patio Loop, Hilltop Lakes, TX 77871
MLS# 26011025Listed by: NEEL & ASSOCIATES REALTY - New
 $50,000Active0.27 Acres
Lots 107 & 108 Springview Lane, Hilltop Lakes, TX 77871
MLS# 4386059Listed by: PATTI SHANNON PROPERTIES - New
 $8,900Active0.22 Acres
TBD Holly Springs, Hilltop Lakes, TX 77871
MLS# 54543363Listed by: CENTURY 21 INTEGRA UNLOCKED - New
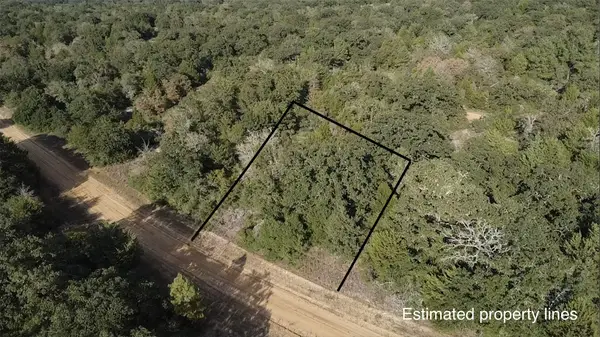 $8,900Active0.2 Acres
TBD Pin Oak, Hilltop Lakes, TX 77871
MLS# 89031243Listed by: CENTURY 21 INTEGRA UNLOCKED - New
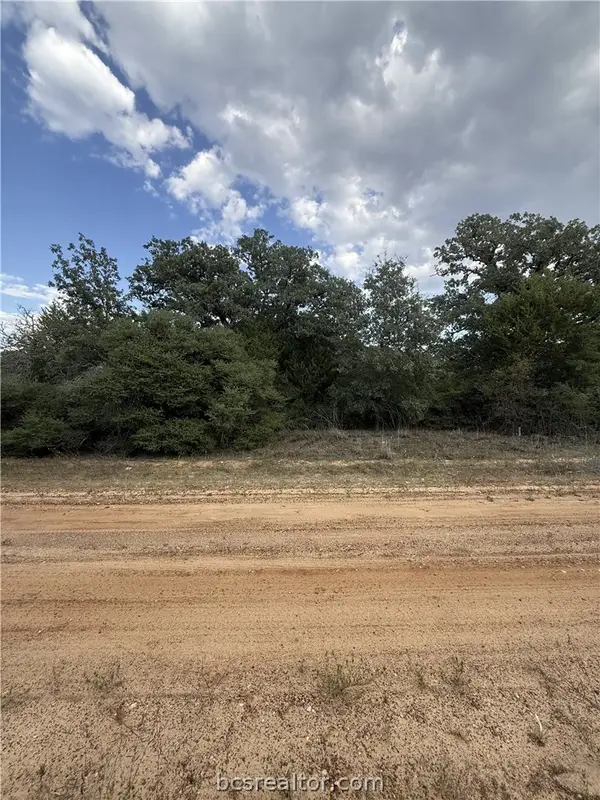 $8,900Active0.2 Acres
TBD Pin Oak Lane, Hilltop Lakes, TX 77871
MLS# 26010307Listed by: CENTURY 21 INTEGRA UNLOCKED - New
 $8,900Active0.22 Acres
TBD Holly Springs Drive, Hilltop Lakes, TX 77871
MLS# 26010309Listed by: CENTURY 21 INTEGRA UNLOCKED - New
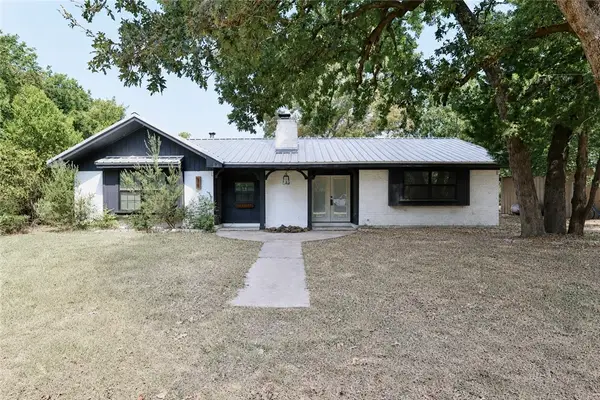 $239,500Active4 beds 2 baths1,537 sq. ft.
234 Eden Rock Lane, Hilltop Lakes, TX 77871
MLS# 26010878Listed by: FULL CIRCLE TEXAS


Protect your home and budget from life's surprises with an Assurant Home Warranty, backed by a partner that supports you through every step of homeownership. Explore Plans.
© 2026 Better Homes and Gardens Real Estate LLC. An Anywhere Real Estate company. All rights reserved. Better Homes and Gardens® Real Estate is a registered trademark owned by Meredith Operations Corporation, licensed to Better Homes and Gardens Real Estate LLC and used with permission. Better Homes and Gardens Real Estate LLC fully supports the principles of the Fair Housing Act and the Equal Opportunity Act. Listing information is deemed reliable but is not guaranteed accurate.
Each office is independently owned and operated.
Any services or products provided by third parties are not provided by, affiliated with or related to Better Homes and Gardens Real Estate LLC, or its affiliated companies.