
87 Sammy Snead Drive, Hilltop Lakes, TX 77871
Local realty services provided by:Better Homes and Gardens Real Estate Hometown
87 Sammy Snead Drive,Hilltop Lakes, TX 77871
$359,000
- 3 Beds
- 3 Baths
- 2,522 sq. ft.
- Single family
- Active
Listed by: chase neel
Office: beam real estate, llc.
MLS#:26007035
Source:TX_BCSR
Price summary
- Price:$359,000
- Price per sq. ft.:$142.35
- Monthly HOA dues:$141
About this home
Golf course frontage, over an acre of land, and an elevator - all in the heart of Hilltop Lakes! Situated across 3.5 lots overlooking the #9 tee box, this 2,556 square foot home offers 3 bedrooms, 2.5 baths, and a distinctive floor plan with plenty of room to spread out. Two spacious living areas provide flexibility for entertaining, hosting guests, or simply enjoying everyday life, while unique architectural details give the home character you won't find in a typical floor plan.
The owners have invested substantial time and effort into refreshing the property, with improvements including fresh exterior paint, a remodeled rear deck, updated front landscaping and flowerbeds, and additional improvements throughout. Step outside onto the expansive rear deck overlooking the golf course, where you can enjoy your morning coffee, evening gatherings, or watching the action on the #9 tee box. The covered front deck offers another inviting retreat beneath the mature trees, where you might even catch a glimpse of the neighborhood deer.
An oversized carport, dedicated golf cart garage, and elevator connecting the home's levels add convenience and functionality. With over an acre of land, golf course frontage, multiple outdoor living spaces, and a long list of recent improvements, 87 Sammy Snead offers a rare opportunity to enjoy the space, scenery, and lifestyle that make Hilltop Lakes special....
Contact an agent
Home facts
- Year built:1975
- Subdivision & Development:Other
- Listing ID #:26007035
- Added:160 day(s) ago
- Updated:November 19, 2026 at 12:54 AM
Rooms and interior
- Bedrooms:3
- Total bathrooms:3
- Full bathrooms:2
- Half bathrooms:1
- Living area:2,522 sq. ft.
Heating and cooling
- Cooling:Central Air, Electric
- Heating:Central, Electric
- Central air:Yes
Structure and exterior
- Year built:1975
- Building area:2,522 sq. ft.
- Lot area:1.07 Acres
- Levels:2 Story
Utilities
- Sewer:Septic Available, Sewer Available
Finances and disclosures
- Price:$359,000
- Price per sq. ft.:$142.35
Features and amenities
- Amenities:Ceiling Fans, Maintenance Grounds, Pool, Security
- Pool features:Community, Pool
Parking
- Parking description:Attached, Detached Carport, Garage
- Garage:Yes
- Garage spaces:2
New listings near 87 Sammy Snead Drive
- New
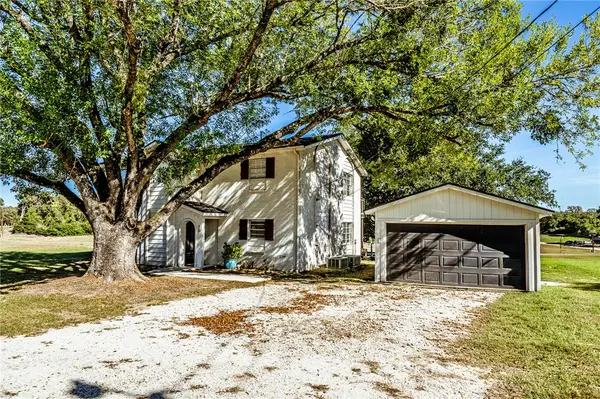 $315,000Active4 beds 3 baths2,324 sq. ft.
254 Fairway Drive N, Hilltop Lakes, TX 77871
MLS# 26013207Listed by: REAL BROKER, LLC  $320,000Active3 beds 3 baths2,760 sq. ft.
118 Edgewood Drive, Hilltop Lakes, TX 77871
MLS# 26012935Listed by: TOWN & COUNTRY REALTY $5,200Active0.24 Acres
TBD New Mexico Parkway, Hilltop Lakes, TX 77871
MLS# 22407899Listed by: ABOUT TOWN REALTY $4,500Active0.26 Acres
TBD N Golfview Drive, Normangee, TX 77871
MLS# 26012034Listed by: CENTURY 21 INTEGRA UNLOCKED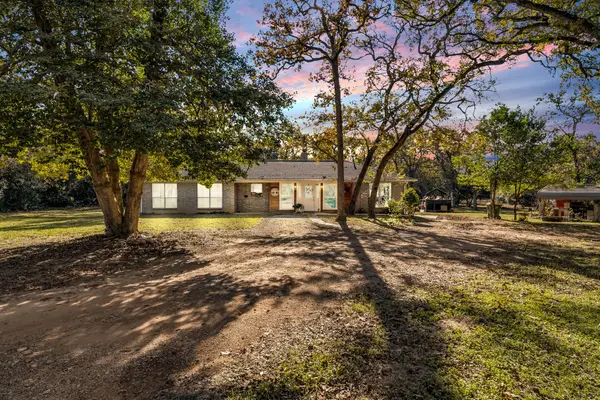 $280,000Pending3 beds 2 baths1,579 sq. ft.
266 Planter Pointe, Hilltop Lakes, TX 77871
MLS# 86494971Listed by: EXP REALTY LLC $2,700Active0.2 Acres
TBD Sec 31, Blk 4, Lot 22 Eagle Pass St, Hilltop Lakes, TX 77871
MLS# 21404184Listed by: COLDWELL BANKER APEX, REALTORS $25,000Active0.23 Acres
01 Tri-pacer Lane, Hilltop Lakes, TX 77871
MLS# 85539324Listed by: PATTI SHANNON PROPERTIES $6,000Active0.1 Acres
TBD Patio, Hilltop Lakes, TX 77871
MLS# 65587527Listed by: RE/MAX 20/20 $324,700Active5 beds 3 baths2,330 sq. ft.
174 Masters Place, Hilltop Lakes, TX 77871
MLS# 26011602Listed by: CENTURY 21 INTEGRA $395,000Active3 beds 4 baths2,256 sq. ft.
2 Valley View, Hilltop Lakes, TX 77871
MLS# 26011416Listed by: BEAM REAL ESTATE, LLC


Protect your home and budget from life's surprises with an Assurant Home Warranty, backed by a partner that supports you through every step of homeownership. Explore Plans.
© 2026 Better Homes and Gardens Real Estate LLC. An Anywhere Real Estate company. All rights reserved. Better Homes and Gardens® Real Estate is a registered trademark owned by Meredith Operations Corporation, licensed to Better Homes and Gardens Real Estate LLC and used with permission. Better Homes and Gardens Real Estate LLC fully supports the principles of the Fair Housing Act and the Equal Opportunity Act. Listing information is deemed reliable but is not guaranteed accurate.
Each office is independently owned and operated.
Any services or products provided by third parties are not provided by, affiliated with or related to Better Homes and Gardens Real Estate LLC, or its affiliated companies.