
12 Fleming, Hitchcock, TX 77563
Local realty services provided by:Better Homes and Gardens Real Estate Hometown
12 Fleming,Hitchcock, TX 77563
$1,075,000
- 4 Beds
- 3 Baths
- 2,712 sq. ft.
- Single family
- Active
Listed by: lynn beardslee, andrea gonzales
Office: gulf coast dream team409-682-1015
MLS#:29298894
Source:HARMLS
Price summary
- Price:$1,075,000
- Price per sq. ft.:$396.39
- Monthly HOA dues:$321.92
About this home
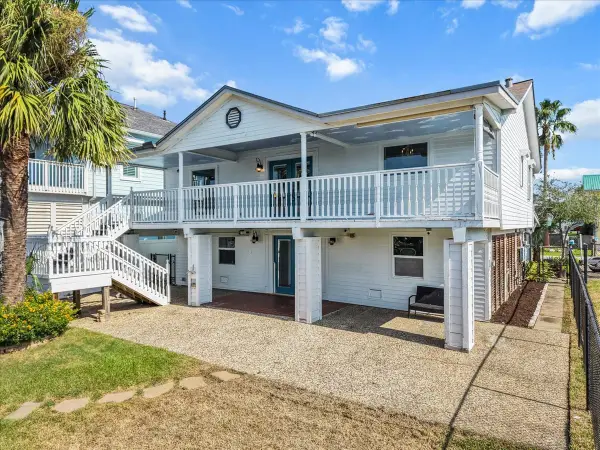
A grand 3-story foyer and elegant curved staircase welcome you into this completely reimagined, brand-new canal-front masterpiece, completed in 2025. Three hand-crafted coffered ceilings, dual Brazilian granite kitchen islands, Della Terra quartz counters, custom under-lit cabinetry, a commercial KitchenAid refrigerator, a GE Monogram beverage fridge, a wall oven, a microwave, a custom freestanding hood, and a poured granite sink. Every bath features designer tile to the ceiling, black-framed glass showers, bidet toilets, and jacuzzi tubs. Five connecting balconies capture stunning water views at every level. Private boathouse with 28' boat lift, rebuilt dock, 8-person hot tub, covered dockside patio, and outdoor shower. New HVAC ductwork, 2022 roof, new A/C compressor, 50-amp generator input and electric car charging wiring input, new washer/dryer. Hunter Douglas blinds, designer paint, luxury plank flooring, plush carpet. Manned gate, full-service marina, hike/bike trails.
Contact an agent
Home facts
- Year built:2005
- Subdivision & Development:Harborwalk Sec 1 2004
- Listing ID #:29298894
- Updated:September 25, 2026 at 10:14 PM
Rooms and interior
- Bedrooms:4
- Total bathrooms:3
- Full bathrooms:3
- Rooms Total:7
- Flooring:Carpet, Tile
- Bathrooms Description:Jetted Tub, Separate Shower, Soaking Tub
- Kitchen Description:Breakfast Bar, Dishwasher, Disposal, Gas Cooktop, Kitchen Island, Microwave, Oven, Pantry, Refrigerator, Walk In Pantry
- Living area:2,712 sq. ft.
Heating and cooling
- Cooling:Central Air, Electric
- Heating:Central, Electric
- Central air:Yes
Structure and exterior
- Roof:Composition
- Year built:2005
- Building area:2,712 sq. ft.
- Lot area:0.15 Acres
- Lot Features:Views, Waterfront
- Construction Materials:Cement Siding
- Exterior Features:Balcony, Patio
- Levels:2 Stories
Schools
- High school:HITCHCOCK HIGH SCHOOL
- Middle school:CROSBY MIDDLE SCHOOL (HITCHCOCK)
- Elementary school:HITCHCOCK PRIMARY/STEWART ELEMENTARY SCHOOL
Utilities
- Sewer:Public Sewer
Finances and disclosures
- Price:$1,075,000
- Price per sq. ft.:$396.39
- Tax amount:$20,137 (2026)
Features and amenities
- Appliances:Dishwasher, Disposal, Dryer, Gas Cooktop, Microwave, Oven, Refrigerator, Washer
- Laundry features:Dryer, Washer
- Amenities:Controlled Access, Crown Molding, Entrance Foyer, High Ceilings, Vaulted Ceilings
Parking
- Parking description:Driveway, Garage
- Garage:Yes
- Garage spaces:2
New listings near 12 Fleming
- New
 $299,000Active4 beds 3 baths2,052 sq. ft.
6623 Blimp Base Blvd, Hitchcock, TX 77563
MLS# 67691613Listed by: REAL ESTATE CONNECTION INT - New
 $429,000Active3 beds 3 baths2,160 sq. ft.
1172 Sailfish Street, Hitchcock, TX 77563
MLS# 12124550Listed by: VAUGHN REALTY & CO - New
 $185,000Active3 beds 2 baths1,074 sq. ft.
514 Idlewood Drive, Hitchcock, TX 77563
MLS# 37960719Listed by: CEDAR STONE REALTY - New
 $195,000Active3 beds 2 baths1,160 sq. ft.
213 Highland Drive, Hitchcock, TX 77563
MLS# 49553569Listed by: GRIFFIN REALTY & ASSOCIATES - New
 $244,999Active3 beds 2 baths1,351 sq. ft.
9210 Creekside Drive, Hitchcock, TX 77563
MLS# 22892200Listed by: TYGER REALTY LLC - New
 $55,000Active0.25 Acres
6521 Crockett Street, Hitchcock, TX 77563
MLS# 21841073Listed by: GULFSIDE REALTY, LLC  $339,000Active4 beds 3 baths1,930 sq. ft.
4607 Swan Street, Hitchcock, TX 77563
MLS# 76989703Listed by: EXP REALTY LLC $279,900Active5 beds 3 baths
7220 Moore, Hitchcock, TX 77563
MLS# 91956718Listed by: EVERAGENT $155,000Active0.15 Acres
22 Fleming, Hitchcock, TX 77563
MLS# 60994443Listed by: EXP REALTY LLC


Protect your home and budget from life's surprises with an Assurant Home Warranty, backed by a partner that supports you through every step of homeownership. Explore Plans.
© 2026 Better Homes and Gardens Real Estate LLC. An Anywhere Real Estate company. All rights reserved. Better Homes and Gardens® Real Estate is a registered trademark owned by Meredith Operations Corporation, licensed to Better Homes and Gardens Real Estate LLC and used with permission. Better Homes and Gardens Real Estate LLC fully supports the principles of the Fair Housing Act and the Equal Opportunity Act. Listing information is deemed reliable but is not guaranteed accurate.
Each office is independently owned and operated.
Any services or products provided by third parties are not provided by, affiliated with or related to Better Homes and Gardens Real Estate LLC, or its affiliated companies.