
4606 Mallard Street, Hitchcock, TX 77563
Local realty services provided by:Better Homes and Gardens Real Estate Hometown
4606 Mallard Street,Hitchcock, TX 77563
$204,990
- 3 Beds
- 4 Baths
- 1,270 sq. ft.
- Single family
- Active
Listed by: tanner young
Office: lpt realty, llc.877-366-2213
MLS#:8609499
Source:HARMLS
Price summary
- Price:$204,990
- Price per sq. ft.:$161.41
About this home
Situated on an expansive 22,500 sq. ft. lot, this versatile property offers endless possibilities. The home features 3 bedrooms and 3 full bathrooms, along with several additional rooms that can easily be converted into extra bedrooms, a home office, study, or flex space to fit your needs.
Designed for comfortable living and entertaining, the home includes a spacious game room, a generous dining area, and a bright sunroom that connects to the 1st kitchen, complete with abundant counter space and ample storage. A second fully equipped kitchen adds flexibility. Conveniently located just a short 10 minute drive from Galveston, this property is an excellent option for a primary residence, vacation getaway, or short-term rental investment.
Recent Updates Include:
New roof (2024)
New HVAC system (2024)
Water heater replaced (2023)
New full perimeter fence (2023)
Electrical updates and repairs (2023)
New driveway (2023)
Foundation repairs completed (2022)
Contact an agent
Home facts
- Year built:1976
- Subdivision & Development:Wittjen 7
- Listing ID #:8609499
- Updated:September 14, 2026 at 11:55 AM
Rooms and interior
- Bedrooms:3
- Total bathrooms:4
- Full bathrooms:3
- Half bathrooms:1
- Rooms Total:8
- Kitchen Description:Convection Oven, Dishwasher, Disposal, Gas Range, Microwave
- Living area:1,270 sq. ft.
Heating and cooling
- Cooling:Central Air, Electric
- Heating:Central, Gas
- Central air:Yes
Structure and exterior
- Roof:Composition
- Year built:1976
- Building area:1,270 sq. ft.
- Lot area:0.52 Acres
- Lot Features:Corner Lot, Cul De Sac
- Construction Materials:Brick, Wood Siding
- Levels:1 Story
Schools
- High school:HITCHCOCK HIGH SCHOOL
- Middle school:CROSBY MIDDLE SCHOOL (HITCHCOCK)
- Elementary school:HITCHCOCK PRIMARY/STEWART ELEMENTARY SCHOOL
Utilities
- Sewer:Public Sewer
Finances and disclosures
- Price:$204,990
- Price per sq. ft.:$161.41
- Tax amount:$6,768 (2025)
Features and amenities
- Appliances:Convection Oven, Dishwasher, Disposal, Gas Range, Microwave
Parking
- Garage:Yes
- Garage spaces:2
New listings near 4606 Mallard Street
- New
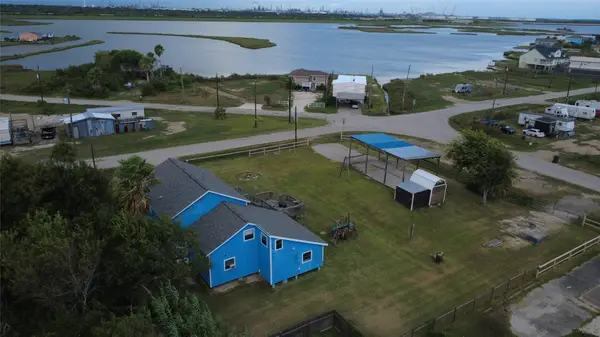 $339,000Active4 beds 3 baths1,930 sq. ft.
4607 Swan Street, Hitchcock, TX 77563
MLS# 76989703Listed by: EXP REALTY LLC - New
 $155,000Active0.15 Acres
22 Fleming, Hitchcock, TX 77563
MLS# 60994443Listed by: EXP REALTY LLC - New
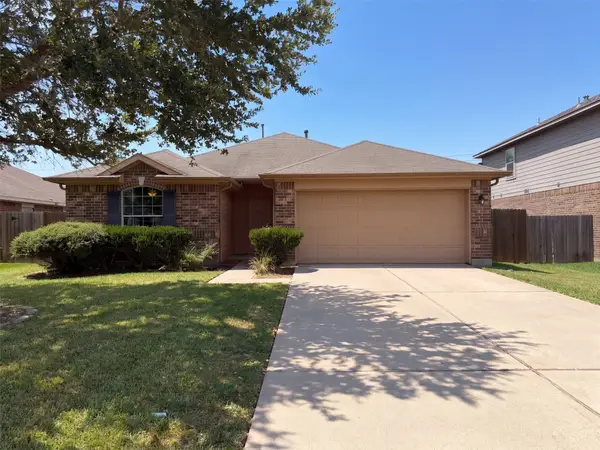 $240,000Active3 beds 2 baths1,439 sq. ft.
7118 Sunrise Drive, Hitchcock, TX 77563
MLS# 70339379Listed by: OPENDOOR BROKERAGE, LLC - New
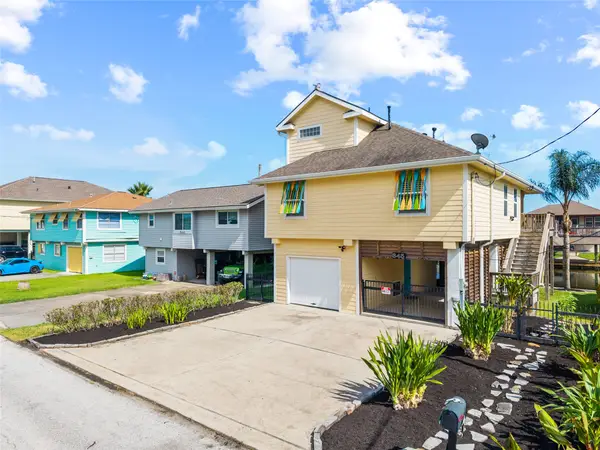 $399,999Active3 beds 2 baths1,445 sq. ft.
645 Warsaw Street, Hitchcock, TX 77563
MLS# 85808431Listed by: HOMESMART - New
 $180,000Active0 Acres
0 Delesandri Dr, Hitchcock, TX 77563
MLS# 92120803Listed by: RE/MAX CROSSROADS REALTY - New
 $105,000Active0.22 Acres
43 Shell Key, Hitchcock, TX 77563
MLS# 40091905Listed by: XL LEGACY INTERNATIONAL - New
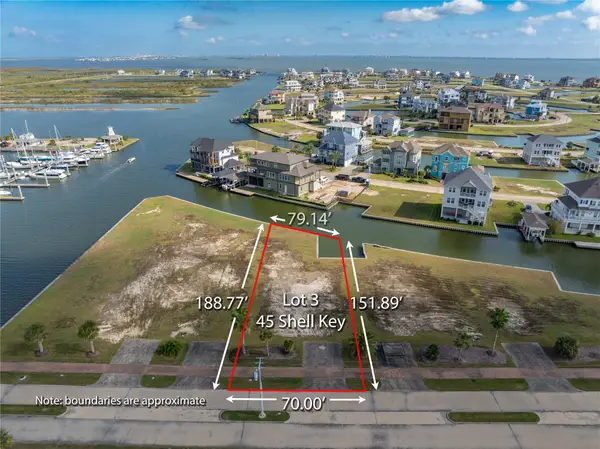 $115,000Active0.27 Acres
45 Shell Key, Hitchcock, TX 77563
MLS# 9360862Listed by: XL LEGACY INTERNATIONAL - New
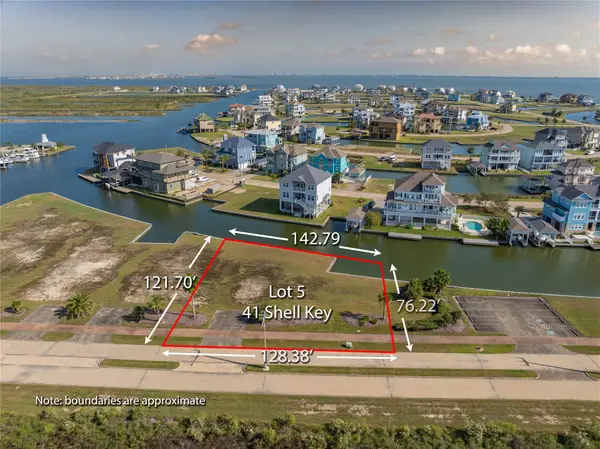 $110,000Active0.27 Acres
41 Shell Key, Hitchcock, TX 77563
MLS# 46163032Listed by: XL LEGACY INTERNATIONAL - New
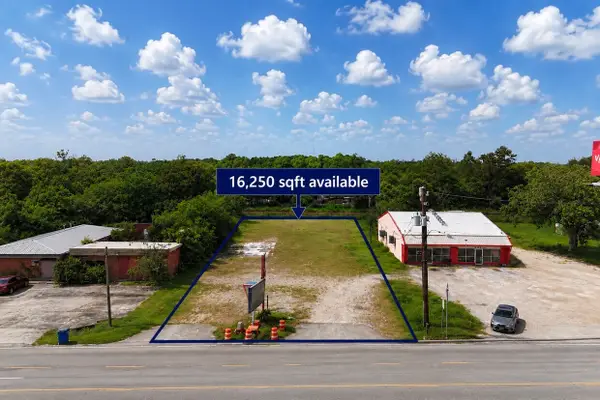 $127,600Active0.37 Acres
8507 Highway 6, Hitchcock, TX 77563
MLS# 42984972Listed by: APEX BROKERAGE, LLC - New
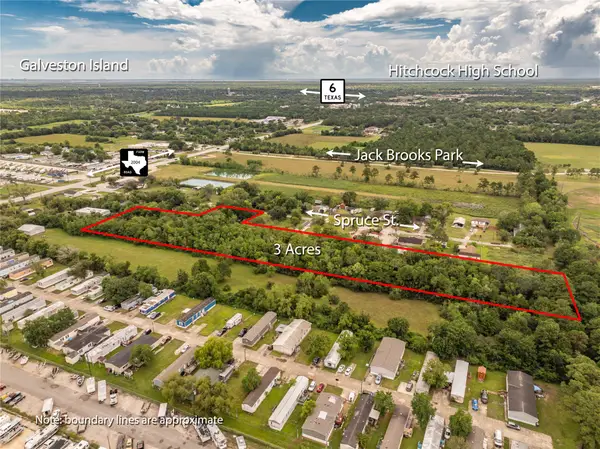 $250,000Active3 Acres
9002 Spruce Street, Hitchcock, TX 77563
MLS# 26403143Listed by: REAL ESTATE CONNECTION INT


Protect your home and budget from life's surprises with an Assurant Home Warranty, backed by a partner that supports you through every step of homeownership. Explore Plans.
© 2026 Better Homes and Gardens Real Estate LLC. An Anywhere Real Estate company. All rights reserved. Better Homes and Gardens® Real Estate is a registered trademark owned by Meredith Operations Corporation, licensed to Better Homes and Gardens Real Estate LLC and used with permission. Better Homes and Gardens Real Estate LLC fully supports the principles of the Fair Housing Act and the Equal Opportunity Act. Listing information is deemed reliable but is not guaranteed accurate.
Each office is independently owned and operated.
Any services or products provided by third parties are not provided by, affiliated with or related to Better Homes and Gardens Real Estate LLC, or its affiliated companies.