
4607 Swan Street, Hitchcock, TX 77563
Local realty services provided by:Better Homes and Gardens Real Estate Gary Greene
Listed by: jamie taylor, kara taylor
Office: exp realty llc.888-519-7431
MLS#:76989703
Source:HARMLS
Price summary
- Price:$339,000
- Price per sq. ft.:$175.65
About this home
**UNOBSTRUCTED BAY VIEWS & MULTIPLE INCOME POTENTIAL!** Discover the versatility of 4607 Swan St, a unique property ideal for multigenerational living, investment, or multi-use. The main living area upstairs features a primary bedroom with full bath, two additional bedrooms—including one with a loft—and a flexible bonus nook perfect for an office, playroom, yoga space, or retreat. Laundry is available on both levels. The first floor offers a private guest suite with bedroom, living area, full bath, and laundry, plus its own private entry/exit. An oversized garage provides abundant storage, while a fully covered RV area with private gate adds even more flexibility. The layout offers the potential for three separate income opportunities—the upstairs living area, first-floor guest suite, and RV space—subject to applicable regulations. Enjoy breathtaking, unobstructed bay views and a property designed to adapt to your lifestyle and investment goals!
Contact an agent
Home facts
- Year built:1990
- Subdivision & Development:Wittjen 7
- Listing ID #:76989703
- Updated:September 14, 2026 at 11:13 PM
Rooms and interior
- Bedrooms:4
- Total bathrooms:3
- Full bathrooms:3
- Rooms Total:4
- Living area:1,930 sq. ft.
Heating and cooling
- Cooling:Central Air, Electric
- Heating:Central, Electric
- Central air:Yes
Structure and exterior
- Roof:Composition
- Year built:1990
- Building area:1,930 sq. ft.
- Lot area:0.17 Acres
- Lot Features:Cleared, Corner Lot, Views
- Architectural Style:Traditional
- Construction Materials:Cement Siding, Wood Siding
- Foundation Description:Pillar Post Pier, Slab
- Levels:1 Story
Schools
- High school:HITCHCOCK HIGH SCHOOL
- Middle school:CROSBY MIDDLE SCHOOL (HITCHCOCK)
- Elementary school:HITCHCOCK PRIMARY/STEWART ELEMENTARY SCHOOL
Utilities
- Sewer:Public Sewer
Finances and disclosures
- Price:$339,000
- Price per sq. ft.:$175.65
- Tax amount:$5,362 (2025)
Features and amenities
- Amenities:Security Gate
Parking
- Parking description:Garage
- Garage:Yes
- Garage spaces:2
New listings near 4607 Swan Street
- New
 $41,500Active0.63 Acres
0 W O' Brien Street, Hitchcock, TX 77563
MLS# 90780305Listed by: CO/MAX HOLDING & REALTY CO. - New
 $155,000Active0.15 Acres
22 Fleming, Hitchcock, TX 77563
MLS# 60994443Listed by: EXP REALTY LLC - New
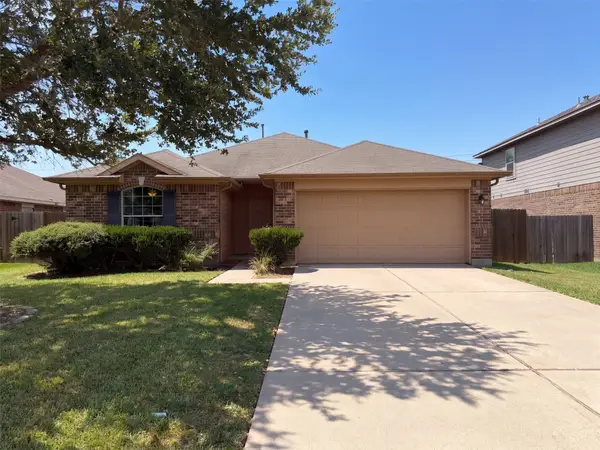 $240,000Active3 beds 2 baths1,439 sq. ft.
7118 Sunrise Drive, Hitchcock, TX 77563
MLS# 70339379Listed by: OPENDOOR BROKERAGE, LLC - New
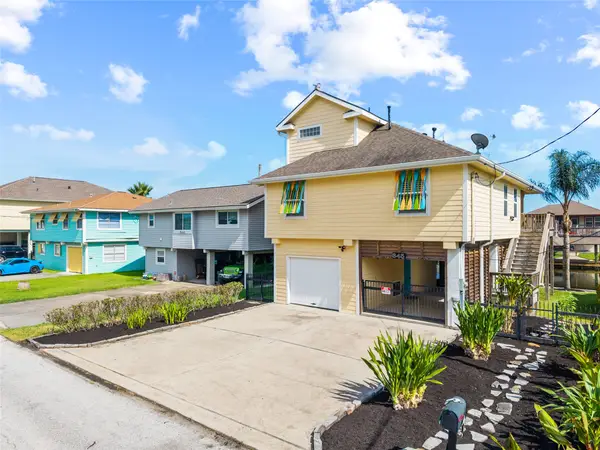 $399,999Active3 beds 2 baths1,445 sq. ft.
645 Warsaw Street, Hitchcock, TX 77563
MLS# 85808431Listed by: HOMESMART - New
 $180,000Active0 Acres
0 Delesandri Dr, Hitchcock, TX 77563
MLS# 92120803Listed by: RE/MAX CROSSROADS REALTY - New
 $105,000Active0.22 Acres
43 Shell Key, Hitchcock, TX 77563
MLS# 40091905Listed by: XL LEGACY INTERNATIONAL - New
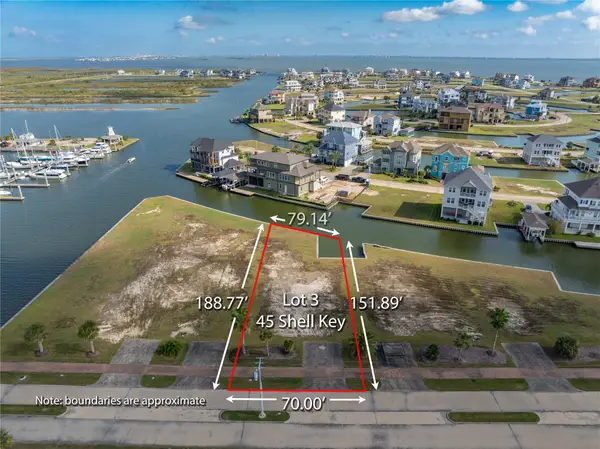 $115,000Active0.27 Acres
45 Shell Key, Hitchcock, TX 77563
MLS# 9360862Listed by: XL LEGACY INTERNATIONAL - New
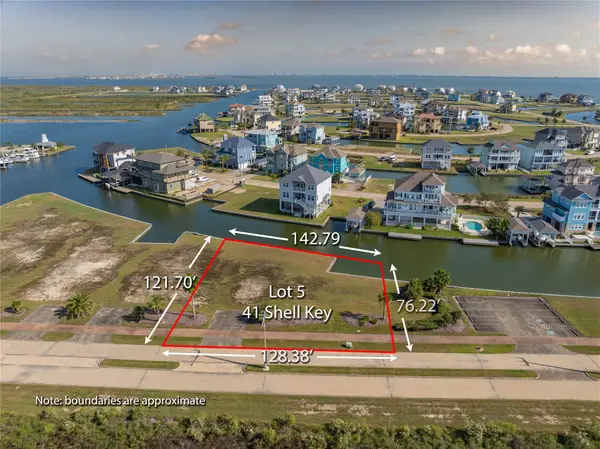 $110,000Active0.27 Acres
41 Shell Key, Hitchcock, TX 77563
MLS# 46163032Listed by: XL LEGACY INTERNATIONAL - New
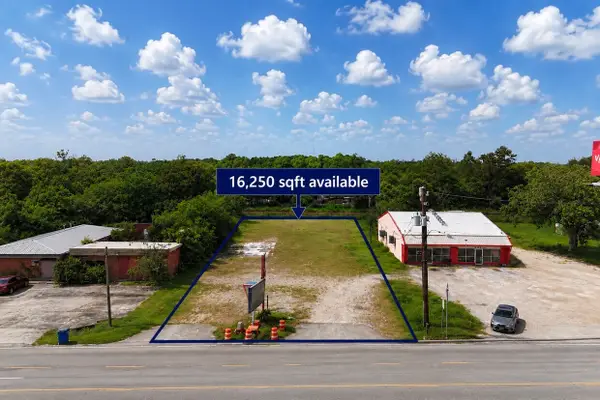 $127,600Active0.37 Acres
8507 Highway 6, Hitchcock, TX 77563
MLS# 42984972Listed by: APEX BROKERAGE, LLC


Protect your home and budget from life's surprises with an Assurant Home Warranty, backed by a partner that supports you through every step of homeownership. Explore Plans.
© 2026 Better Homes and Gardens Real Estate LLC. An Anywhere Real Estate company. All rights reserved. Better Homes and Gardens® Real Estate is a registered trademark owned by Meredith Operations Corporation, licensed to Better Homes and Gardens Real Estate LLC and used with permission. Better Homes and Gardens Real Estate LLC fully supports the principles of the Fair Housing Act and the Equal Opportunity Act. Listing information is deemed reliable but is not guaranteed accurate.
Each office is independently owned and operated.
Any services or products provided by third parties are not provided by, affiliated with or related to Better Homes and Gardens Real Estate LLC, or its affiliated companies.