
5619 Blackbird Lane, Hitchcock, TX 77563
Local realty services provided by:Better Homes and Gardens Real Estate Hometown
5619 Blackbird Lane,Hitchcock, TX 77563
$230,071
- 3 Beds
- 2 Baths
- 1,271 sq. ft.
- Single family
- Active
Listed by: nicole freer
Office: kb home houston832-236-6438
MLS#:10525078
Source:HARMLS
Price summary
- Price:$230,071
- Price per sq. ft.:$181.02
- Monthly HOA dues:$54.17
About this home
KB HOME NEW CONSTRUCTION – Welcome home to 5619 Blackbird Lane, located in the lovely community of Sunset Grove and zoned to Hitchcock ISD! This charming single-story home offers 3 bedrooms, 2 full baths, and an attached 2-car garage. At the heart of the home is a beautifully appointed kitchen, featuring premium granite countertops, elegant Woodmont cabinetry, and a full suite of stainless steel Whirlpool appliances (including a built-in microwave). Retreat to the private primary suite, designed for relaxation with a spacious dual-sink vanity and an oversized tub/shower combination. Every detail has been thoughtfully considered, including 2" smooth faux wood blinds, SmartKey secure front entry door hardware, stylish black exterior coach lights, front gutters, and a rear patio slab ready for outdoor gatherings. Don’t miss your opportunity to own a brand-new home—call today to schedule your private tour!
Contact an agent
Home facts
- Year built:2026
- Subdivision & Development:Sunset Grove
- Listing ID #:10525078
- Updated:October 02, 2026 at 05:38 PM
Rooms and interior
- Bedrooms:3
- Total bathrooms:2
- Full bathrooms:2
- Rooms Total:6
- Flooring:Carpet, Plank, Tile, Vinyl
- Kitchen Description:Dishwasher, Disposal, Free Standing Range, Gas Oven, Gas Range, Granite Counters, Microwave
- Living area:1,271 sq. ft.
Heating and cooling
- Cooling:Central Air, Electric
- Heating:Central, Gas
- Central air:Yes
Structure and exterior
- Roof:Composition
- Year built:2026
- Building area:1,271 sq. ft.
- Lot Features:Subdivision
- Architectural Style:Traditional
- Construction Materials:Brick, Cement Siding
- Exterior Features:Fence, Fully Fenced, Patio, Private Yard
- Foundation Description:Slab
- Levels:1 Story
Schools
- High school:HITCHCOCK HIGH SCHOOL
- Middle school:CROSBY MIDDLE SCHOOL (HITCHCOCK)
- Elementary school:HITCHCOCK PRIMARY/STEWART ELEMENTARY SCHOOL
Utilities
- Sewer:Public Sewer
Finances and disclosures
- Price:$230,071
- Price per sq. ft.:$181.02
Features and amenities
- Appliances:Dishwasher, Disposal, Free Standing Range, Gas Oven, Gas Range, Microwave, Tankless Water Heater
- Amenities:Low Emissivity Windows, Programmable Thermostat, Smoke Detectors, Tankless Water Heater, Window Coverings
Parking
- Parking description:Garage
- Garage:Yes
- Garage spaces:2
New listings near 5619 Blackbird Lane
- New
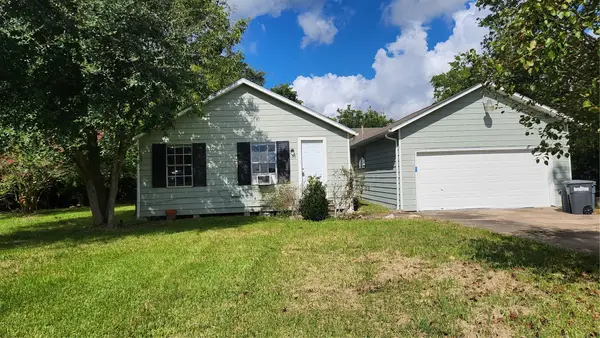 $205,000Active3 beds 2 baths1,424 sq. ft.
7102 Stewart Street, Hitchcock, TX 77563
MLS# 35115551Listed by: HOFFMAN PROPERTY SALES & MANAGEMENT - New
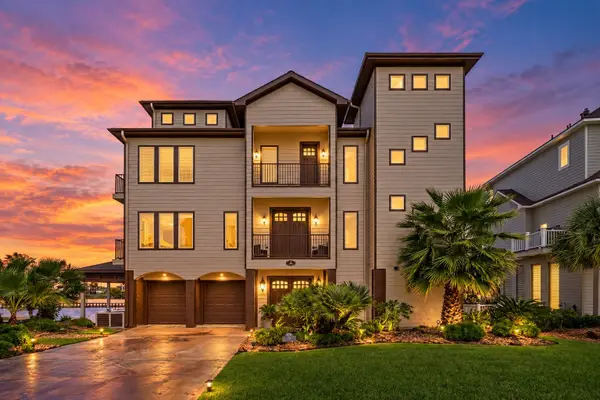 $1,050,000Active4 beds 4 baths3,867 sq. ft.
26 Half Moon, Hitchcock, TX 77563
MLS# 86873432Listed by: KELLER WILLIAMS REALTY NORTHEAST - New
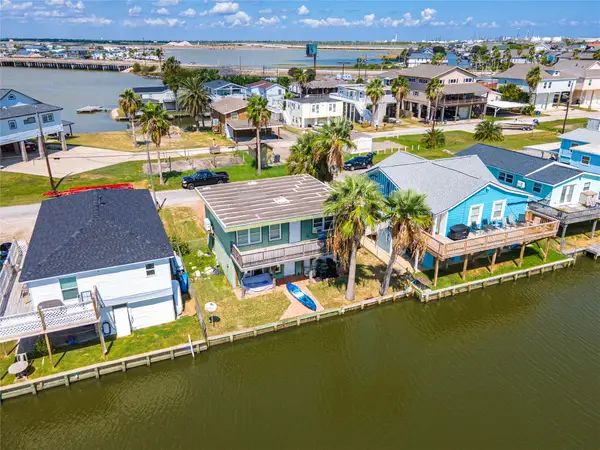 $242,000Active1 beds 2 baths1,200 sq. ft.
40 Lakeside Drive, Hitchcock, TX 77563
MLS# 17280727Listed by: VISTA REAL ESTATE - New
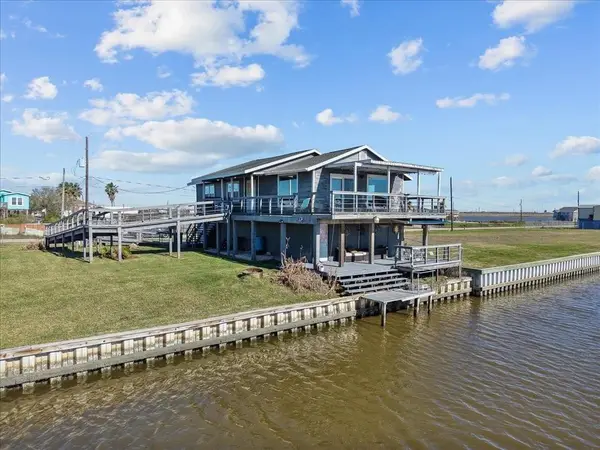 $295,000Active2 beds 3 baths1,152 sq. ft.
6931 W Holiday Street, Hitchcock, TX 77563
MLS# 20347727Listed by: HOMESMART - New
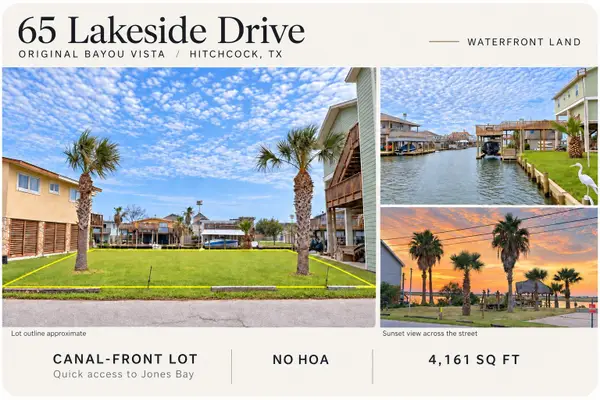 $149,900Active0.1 Acres
65 Lakeside Drive, Hitchcock, TX 77563
MLS# 37123123Listed by: THE REYNA GROUP - New
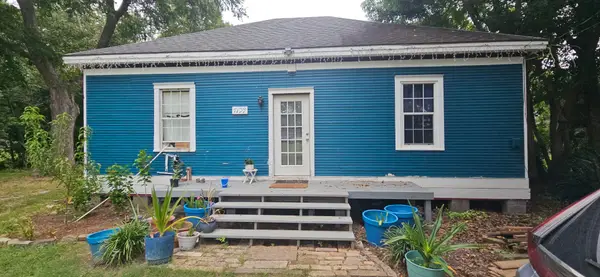 $214,900Active2 beds 1 baths1,239 sq. ft.
7139 2nd Street, Hitchcock, TX 77563
MLS# 23072270Listed by: KELLER WILLIAMS PREFERRED - New
 $299,000Active4 beds 3 baths2,052 sq. ft.
6623 Blimp Base Blvd, Hitchcock, TX 77563
MLS# 67691613Listed by: REAL ESTATE CONNECTION INT - New
 $1,075,000Active4 beds 3 baths2,712 sq. ft.
12 Fleming, Hitchcock, TX 77563
MLS# 29298894Listed by: GULF COAST DREAM TEAM - Open Sat, 11am to 1pmNew
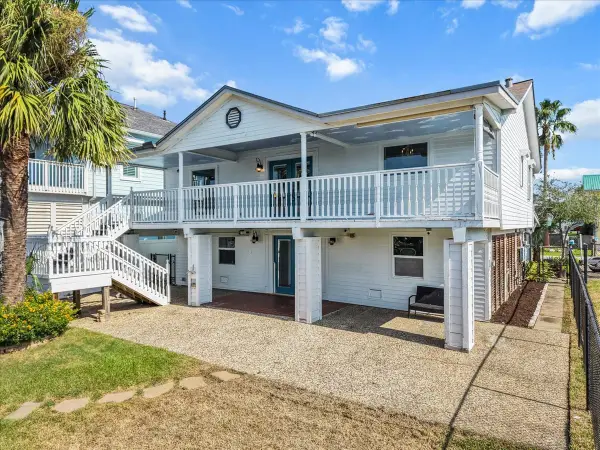 $429,000Active3 beds 3 baths2,160 sq. ft.
1172 Sailfish Street, Hitchcock, TX 77563
MLS# 12124550Listed by: VAUGHN REALTY & CO


Protect your home and budget from life's surprises with an Assurant Home Warranty, backed by a partner that supports you through every step of homeownership. Explore Plans.
© 2026 Better Homes and Gardens Real Estate LLC. An Anywhere Real Estate company. All rights reserved. Better Homes and Gardens® Real Estate is a registered trademark owned by Meredith Operations Corporation, licensed to Better Homes and Gardens Real Estate LLC and used with permission. Better Homes and Gardens Real Estate LLC fully supports the principles of the Fair Housing Act and the Equal Opportunity Act. Listing information is deemed reliable but is not guaranteed accurate.
Each office is independently owned and operated.
Any services or products provided by third parties are not provided by, affiliated with or related to Better Homes and Gardens Real Estate LLC, or its affiliated companies.