
7120 E Hunter Dr, Hitchcock, TX 77563
Local realty services provided by:Better Homes and Gardens Real Estate Hometown
7120 E Hunter Dr,Hitchcock, TX 77563
$220,000
- 2 Beds
- 1 Baths
- 560 sq. ft.
- Single family
- Active
Listed by: donna hovis
Office: inc realty972-351-1095
MLS#:85403948
Source:HARMLS
Price summary
- Price:$220,000
- Price per sq. ft.:$392.86
About this home
Waterfront Living with NO HOA! Welcome to 7120 Hunter Dr., where you can enjoy peaceful canal-front living with beautiful water views and the freedom of no HOA restrictions. This home has never flooded and sits at a higher elevation, offering added peace of mind.
Inside, you'll find an updated kitchen featuring crisp white cabinetry, stainless steel appliances, and new luxury vinyl plank flooring. Recent improvements also include a new water heater and updated window A/C units.
Step outside to a covered patio overlooking the canal—perfect for relaxing after a day on the water. The property also offers a utility/storage room, full-size washer and dryer, plus plenty of room to park your RV and boat.
Conveniently located just minutes from Galveston, Texas City, shopping, dining, and area attractions, this home is ideal as a full-time residence, weekend getaway, or investment property. Come enjoy the waterfront lifestyle you've been looking for!
Contact an agent
Home facts
- Year built:1973
- Subdivision & Development:Hunter Tr unrec
- Listing ID #:85403948
- Updated:August 14, 2026 at 12:07 PM
Rooms and interior
- Bedrooms:2
- Total bathrooms:1
- Full bathrooms:1
- Rooms Total:4
- Flooring:Plank, Vinyl
- Dining Description:Kitchen Dining Combo
- Kitchen Description:Dishwasher, Disposal, Electric Oven, Electric Range, Granite Counters, Kitchen Dining Combo, Kitchen Family Room Combo, Microwave, Refrigerator
- Living area:560 sq. ft.
Heating and cooling
- Cooling:Window Units
- Heating:Wall Furnace, Window Unit
Structure and exterior
- Roof:Composition
- Year built:1973
- Building area:560 sq. ft.
- Lot Features:Views
- Architectural Style:Traditional
- Construction Materials:Cement Siding
- Exterior Features:Storm Security Shutters
- Levels:1 Story
Schools
- High school:HITCHCOCK HIGH SCHOOL
- Middle school:CROSBY MIDDLE SCHOOL (HITCHCOCK)
- Elementary school:HITCHCOCK PRIMARY/STEWART ELEMENTARY SCHOOL
Utilities
- Sewer:Septic Tank
Finances and disclosures
- Price:$220,000
- Price per sq. ft.:$392.86
Features and amenities
- Appliances:Dishwasher, Disposal, Dryer, Electric Oven, Electric Range, Microwave, Refrigerator, Washer
- Laundry features:Dryer, Washer
- Amenities:Ceiling Fans, High Ceilings, Smoke Detectors, Window Coverings
New listings near 7120 E Hunter Dr
- New
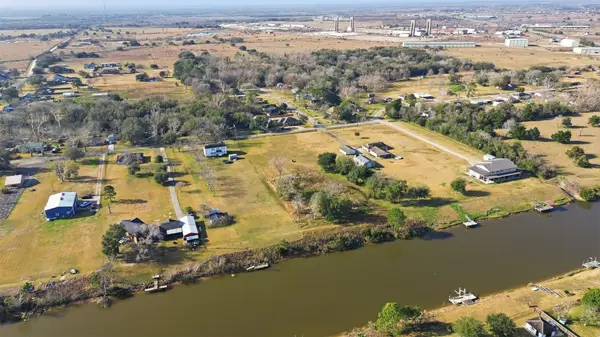 $425,000Active2.27 Acres
0 Robinson Road, Hitchcock, TX 77563
MLS# 84165588Listed by: REAL BROKER, LLC - New
 $255,000Active2 beds 1 baths1,596 sq. ft.
7101 2nd Street, Hitchcock, TX 77563
MLS# 68056770Listed by: DEHARDE REALTY, LLC - New
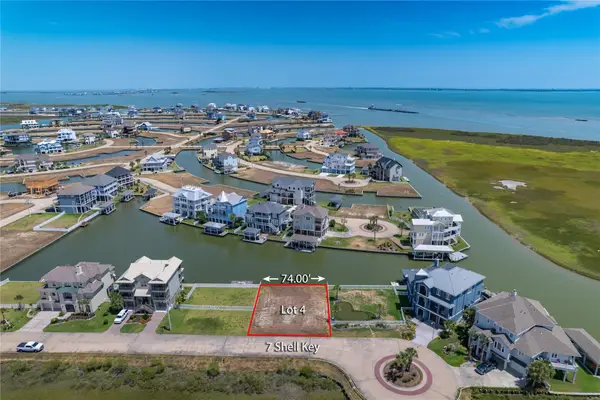 $145,000Active0.16 Acres
7 Shell Key, Hitchcock, TX 77563
MLS# 31634401Listed by: XL LEGACY INTERNATIONAL - New
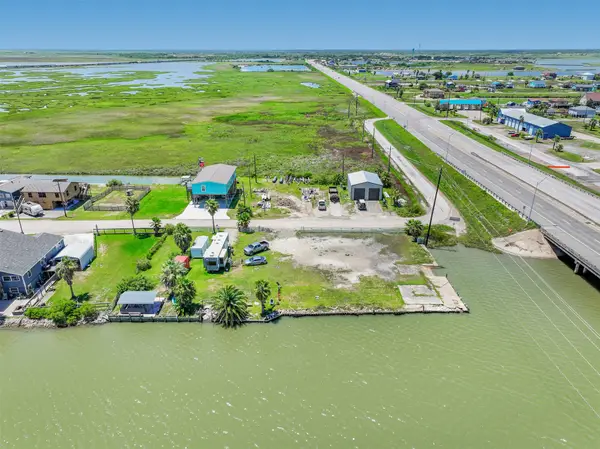 $319,000Active0.47 Acres
7203 La France, Hitchcock, TX 77563
MLS# 8216015Listed by: KELLER WILLIAMS HOUSTON CENTRAL - New
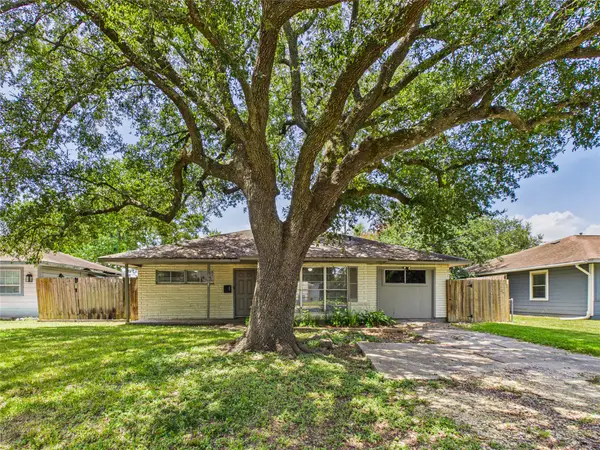 $199,000Active3 beds 1 baths1,266 sq. ft.
302 Sycamore Drive, Hitchcock, TX 77563
MLS# 39617542Listed by: FOUNDATIONS REALTY - New
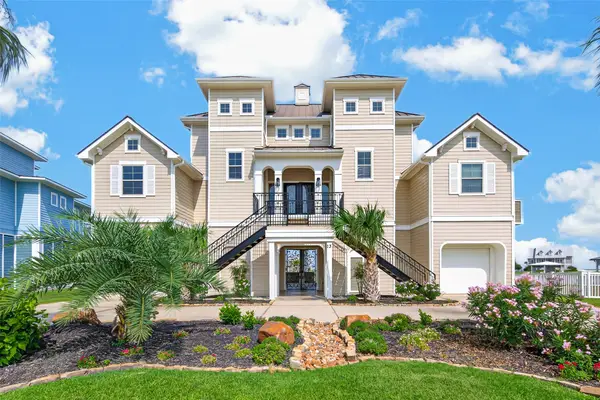 $1,685,000Active4 beds 4 baths3,490 sq. ft.
13 Sugarloaf, Hitchcock, TX 77563
MLS# 27735362Listed by: HOMESMART - New
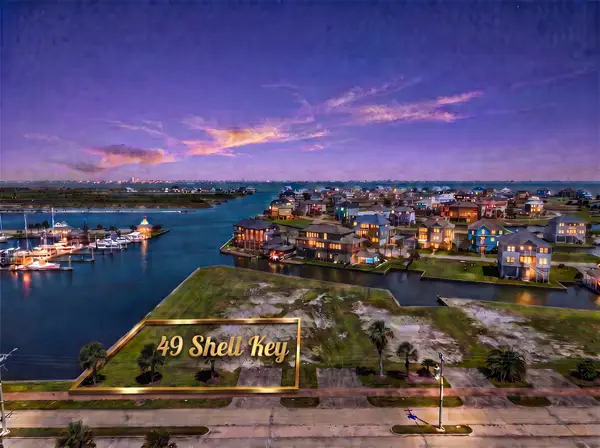 $199,900Active0.3 Acres
49 Shell Key, Hitchcock, TX 77563
MLS# 90384515Listed by: WALZEL PROPERTIES - LEAGUE CITY/PEARLAND - New
 $30,000Active0.26 Acres
0 Moore, Hitchcock, TX 77563
MLS# 78245082Listed by: RE/MAX CROSSROADS REALTY - Open Sun, 2 to 4pmNew
 $325,000Active2 beds 3 baths1,263 sq. ft.
116 Bayou Vista Drive, Hitchcock, TX 77563
MLS# 2705631Listed by: THE REYNA GROUP - New
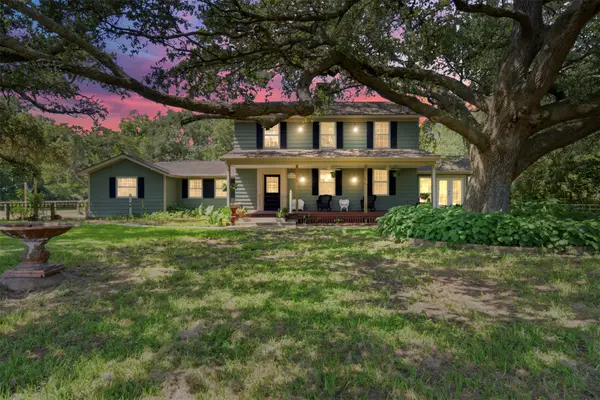 $839,000Active4 beds 4 baths2,952 sq. ft.
6998 Commander Roland Drive, Hitchcock, TX 77563
MLS# 74755338Listed by: AEA REALTY, LLC


Protect your home and budget from life's surprises with an Assurant Home Warranty, backed by a partner that supports you through every step of homeownership. Explore Plans.
© 2026 Better Homes and Gardens Real Estate LLC. An Anywhere Real Estate company. All rights reserved. Better Homes and Gardens® Real Estate is a registered trademark owned by Meredith Operations Corporation, licensed to Better Homes and Gardens Real Estate LLC and used with permission. Better Homes and Gardens Real Estate LLC fully supports the principles of the Fair Housing Act and the Equal Opportunity Act. Listing information is deemed reliable but is not guaranteed accurate.
Each office is independently owned and operated.
Any services or products provided by third parties are not provided by, affiliated with or related to Better Homes and Gardens Real Estate LLC, or its affiliated companies.