
7915 House Sparrow Street, Hitchcock, TX 77563
Local realty services provided by:Better Homes and Gardens Real Estate Gary Greene
7915 House Sparrow Street,Hitchcock, TX 77563
$267,995
- 4 Beds
- 2 Baths
- 1,702 sq. ft.
- Single family
- Active
Upcoming open houses
- Sat, Sep 1912:00 pm - 03:00 pm
- Sun, Sep 2012:00 pm - 03:00 pm
- Sat, Sep 2612:00 pm - 03:00 pm
- Sun, Sep 2712:00 pm - 03:00 pm
- Sat, Oct 0312:00 pm - 03:00 pm
- Sun, Oct 0412:00 pm - 03:00 pm
- Sat, Oct 1012:00 pm - 03:00 pm
- Sun, Oct 1112:00 pm - 03:00 pm
Listed by: nicole freer
Office: kb home houston832-236-6438
MLS#:2651124
Source:HARMLS
Price summary
- Price:$267,995
- Price per sq. ft.:$157.46
- Monthly HOA dues:$54.17
About this home
KB HOME NEW CONSTRUCTION – Welcome to 7915 House Sparrow Street, a beautifully designed single story home located in the Sunset Grove community and zoned to Hitchcock ISD. This single-story layout perfectly blends modern sophistication with everyday functionality, offering 4 bedrooms, 2 full baths, and a 2-car garage. At the heart of the home, the gourmet kitchen showcases premium Woodmont cabinetry, stainless steel Whirlpool appliances, and a striking quartz center island w/single bowl sink and an extended breakfast bar tailored for seamless entertaining. Escape to the primary retreat, complete with a dual-sink vanity and large walk-in shower w/built in seat, while the secondary bath offers a vanity with knee space for added space and functionality. Additional features include front door SmartKey hardware, black exterior lantern lighting, full gutters, and an extended patio slab. Don’t miss your chance to secure this brand-new masterpiece—schedule your private tour!
Contact an agent
Home facts
- Year built:2026
- Subdivision & Development:Sunset Grove
- Listing ID #:2651124
- Updated:September 14, 2026 at 11:55 AM
Rooms and interior
- Bedrooms:4
- Total bathrooms:2
- Full bathrooms:2
- Rooms Total:6
- Flooring:Carpet, Engineered Hardwood, Tile
- Bathrooms Description:Tub Shower
- Kitchen Description:Breakfast Bar, Dishwasher, Disposal, Free Standing Range, Gas Oven, Gas Range, Kitchen Family Room Combo, Pantry, Quartz Counters
- Living area:1,702 sq. ft.
Heating and cooling
- Cooling:Central Air, Electric
- Heating:Central, Gas
- Central air:Yes
Structure and exterior
- Roof:Composition
- Year built:2026
- Building area:1,702 sq. ft.
- Lot Features:Subdivision
- Architectural Style:Traditional
- Construction Materials:Brick, Cement Siding
- Exterior Features:Fence, Fully Fenced, Patio, Private Yard
- Foundation Description:Slab
- Levels:1 Story
Schools
- High school:HITCHCOCK HIGH SCHOOL
- Middle school:CROSBY MIDDLE SCHOOL (HITCHCOCK)
- Elementary school:HITCHCOCK PRIMARY/STEWART ELEMENTARY SCHOOL
Utilities
- Sewer:Public Sewer
Finances and disclosures
- Price:$267,995
- Price per sq. ft.:$157.46
Features and amenities
- Appliances:Dishwasher, Disposal, Free Standing Range, Gas Oven, Gas Range, Tankless Water Heater
- Amenities:Low Emissivity Windows, Programmable Thermostat, Smoke Detectors, Tankless Water Heater
Parking
- Parking description:Garage
- Garage:Yes
- Garage spaces:2
New listings near 7915 House Sparrow Street
- New
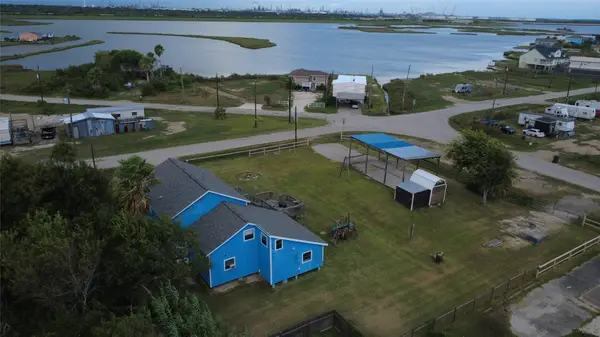 $339,000Active4 beds 3 baths1,930 sq. ft.
4607 Swan Street, Hitchcock, TX 77563
MLS# 76989703Listed by: EXP REALTY LLC - New
 $155,000Active0.15 Acres
22 Fleming, Hitchcock, TX 77563
MLS# 60994443Listed by: EXP REALTY LLC - New
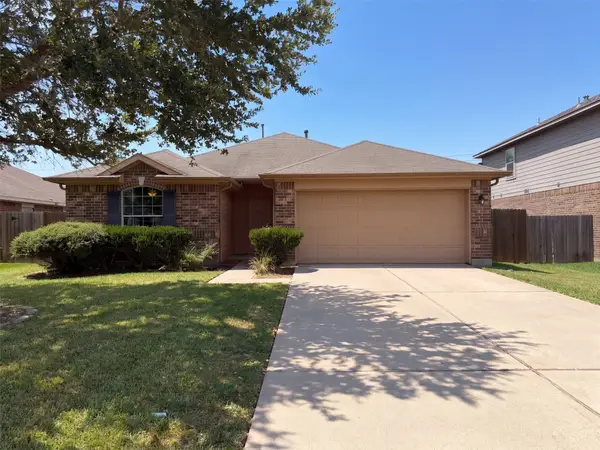 $240,000Active3 beds 2 baths1,439 sq. ft.
7118 Sunrise Drive, Hitchcock, TX 77563
MLS# 70339379Listed by: OPENDOOR BROKERAGE, LLC - New
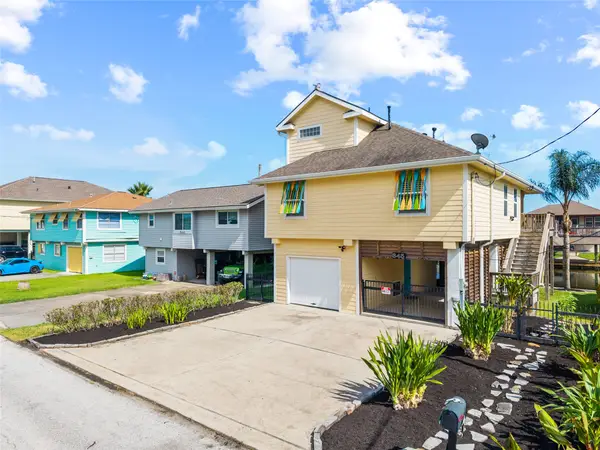 $399,999Active3 beds 2 baths1,445 sq. ft.
645 Warsaw Street, Hitchcock, TX 77563
MLS# 85808431Listed by: HOMESMART - New
 $180,000Active0 Acres
0 Delesandri Dr, Hitchcock, TX 77563
MLS# 92120803Listed by: RE/MAX CROSSROADS REALTY - New
 $105,000Active0.22 Acres
43 Shell Key, Hitchcock, TX 77563
MLS# 40091905Listed by: XL LEGACY INTERNATIONAL - New
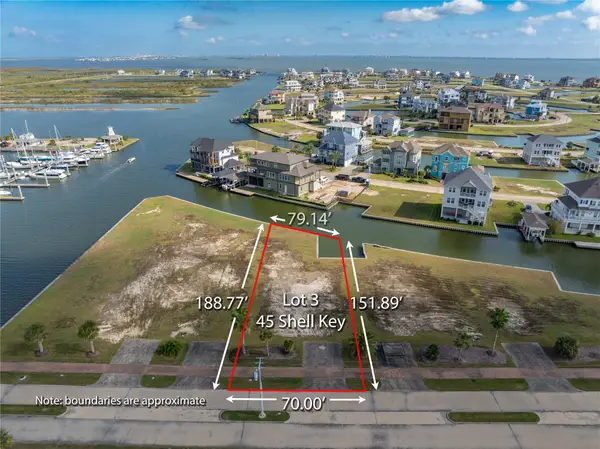 $115,000Active0.27 Acres
45 Shell Key, Hitchcock, TX 77563
MLS# 9360862Listed by: XL LEGACY INTERNATIONAL - New
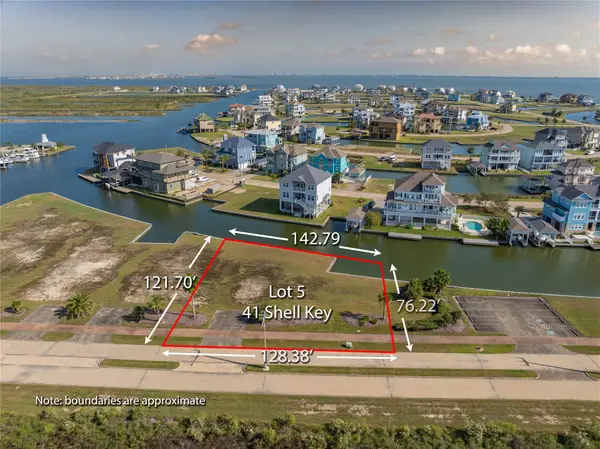 $110,000Active0.27 Acres
41 Shell Key, Hitchcock, TX 77563
MLS# 46163032Listed by: XL LEGACY INTERNATIONAL - New
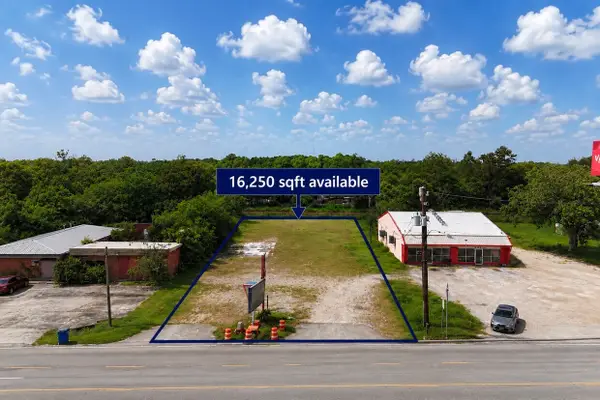 $127,600Active0.37 Acres
8507 Highway 6, Hitchcock, TX 77563
MLS# 42984972Listed by: APEX BROKERAGE, LLC - New
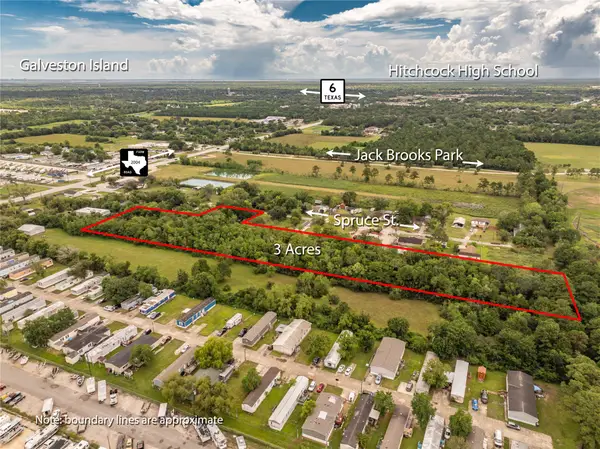 $250,000Active3 Acres
9002 Spruce Street, Hitchcock, TX 77563
MLS# 26403143Listed by: REAL ESTATE CONNECTION INT


Protect your home and budget from life's surprises with an Assurant Home Warranty, backed by a partner that supports you through every step of homeownership. Explore Plans.
© 2026 Better Homes and Gardens Real Estate LLC. An Anywhere Real Estate company. All rights reserved. Better Homes and Gardens® Real Estate is a registered trademark owned by Meredith Operations Corporation, licensed to Better Homes and Gardens Real Estate LLC and used with permission. Better Homes and Gardens Real Estate LLC fully supports the principles of the Fair Housing Act and the Equal Opportunity Act. Listing information is deemed reliable but is not guaranteed accurate.
Each office is independently owned and operated.
Any services or products provided by third parties are not provided by, affiliated with or related to Better Homes and Gardens Real Estate LLC, or its affiliated companies.