
8026 Leigh Rd, Hitchcock, TX 77563
Local realty services provided by:Better Homes and Gardens Real Estate Winans
8026 Leigh Rd,Hitchcock, TX 77563
$279,000
- 3 Beds
- 2 Baths
- 1,625 sq. ft.
- Single family
- Active
Listed by: shane neal
Office: exp realty
MLS#:2022642
Source:LERA
Price summary
- Price:$279,000
- Price per sq. ft.:$171.69
About this home
Honey, Stop the car! This adorable well-loved home has many recent updates. Nestled at the end of the street, this 3/2 traditional home has been thoughtfully remodeled. Updates include New Roof 2023, Replumbed the entire house with Uponor Pex piping 2024, Electrical panel replaced 2024, Gutters installed 2024, New quartz counter tops, tile back splash, under counter lighting, cabinet hardware 2024. New luxury Vinyl flooring throughout, with the exception of the 2 full baths showcasing new tile flooring. New Baseboards 2024. New interior paint throughout 2024, 2 new storm doors 2024, New gas line 2024. Primary bath boasts new tile flooring, new shower door and light fixture. Second bath, new tile floors, new light fixtures and faucet. Enjoy your oversized covered back patio in the porch swing or dining al fresco with gracious space for outdoor eating. Side concrete pad has room to store your boat or RV. 30-foot-20-amp RV hookup. Storage shed / shop put back. Low tax rate. No HOA. 2 car garage. Welcome home to 8026 Leigh Rd....
Contact an agent
Home facts
- Year built:1975
- Subdivision & Development:SYCAMORE
- Listing ID #:2022642
- Added:1 day(s) ago
- Updated:October 10, 2026 at 02:32 AM
Rooms and interior
- Bedrooms:3
- Total bathrooms:2
- Full bathrooms:2
- Flooring:Ceramic Tile, Vinyl
- Dining Description:Breakfast Bar, Living Room/Dining Room Combo, Separate Dining Room
- Bathrooms Description:Shower Only, Single Vanity
- Kitchen Description:Breakfast Bar, Built-In Oven, Cook Top, Dishwasher, Disposal, Eat-In Kitchen, Ice Maker Connection, Microwave Oven, Solid Counter Tops, Stove/Range
- Bedroom Description:All Bedrooms Downstairs, Full Bath, Master Bedroom Downstairs, Walk-In Closet
- Living area:1,625 sq. ft.
Heating and cooling
- Cooling:One Central
- Heating:Central, Heat Pump, Natural Gas
Structure and exterior
- Roof:Composition
- Year built:1975
- Building area:1,625 sq. ft.
- Lot area:0.24 Acres
- Lot Features:1/4 - 1/2 Acre
- Architectural Style:One Story, Ranch
- Construction Materials:Brick
- Exterior Features:Chain Link Fence, Covered Patio, Has Gutters, Mature Trees, Privacy Fence, Storage Building/Shed, Workshop
- Foundation Description:Slab
- Levels:1 Story
Schools
- High school:Call District
- Middle school:Call District
- Elementary school:Call District
Utilities
- Water:City
- Sewer:City, Sewer System
Finances and disclosures
- Price:$279,000
- Price per sq. ft.:$171.69
- Tax amount:$3,025 (2025)
Features and amenities
- Laundry features:Dryer Connection, Laundry in Garage, Washer Connection
- Amenities:Built-In Oven, Ceiling Fans, Central Distribution Plumbing System, City Garbage Service, Gas Water Heater, High Speed Internet, Utility Area in Garage
Parking
- Parking description:Attached Garage, Garage Door Opener, Two Car Garage, Utility Area in Garage
 IDX information is provided exclusively for consumers’ personal, non-commercial use, that it may not be used for any purpose other than to identify prospective properties consumers may be interested in purchasing, and that the data is deemed reliable but is not guaranteed accurate by LERA MLS (Local Expertise Regional Access). The MLS may, at its discretion, require use of other disclaimers as necessary to protect participants and/or the MLS from liability.
 New listings near 8026 Leigh Rd
- New
 $1,289,000Active3 beds 3 baths3,048 sq. ft.
10 Islamorada, Hitchcock, TX 77563
MLS# 28012724Listed by: EXP REALTY, LLC - New
 $425,000Active3 beds 3 baths1,744 sq. ft.
8628 Highway 6, Hitchcock, TX 77563
MLS# 84794565Listed by: SUNTRUST REALTY - New
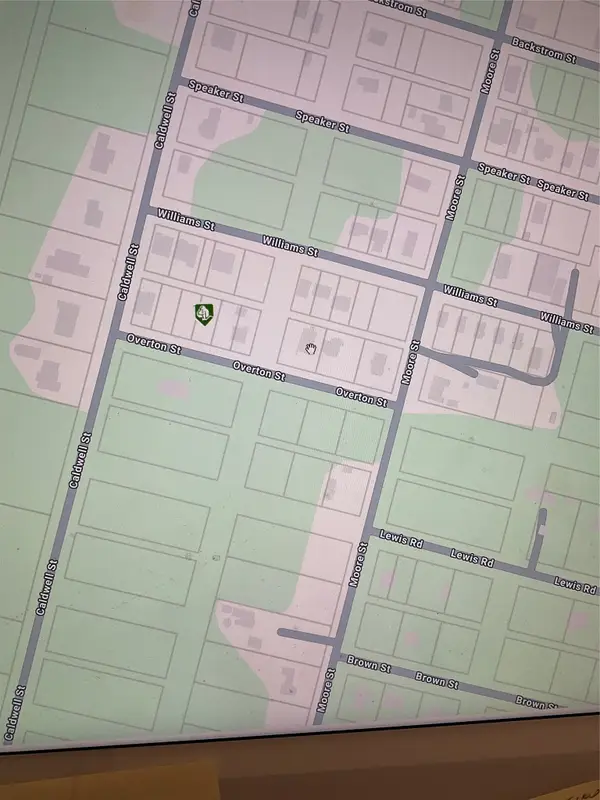 $20,000Active0.13 Acres
LOT 10 Overton, Hitchcock, TX 77563
MLS# 21462964Listed by: HOMESMART - New
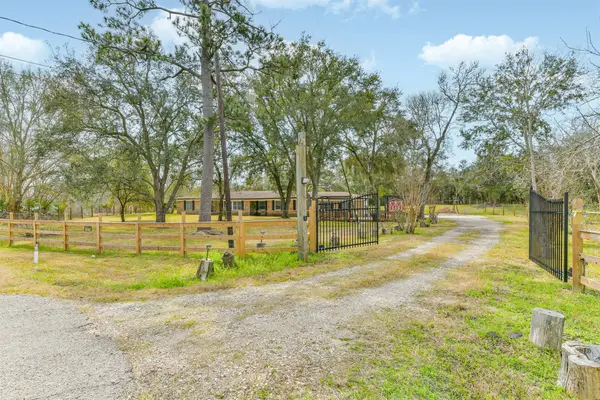 $250,000Active3 beds 3 baths2,605 sq. ft.
9101 Lazy Lane, Hitchcock, TX 77563
MLS# 14475187Listed by: PRIORITY ONE REAL ESTATE - New
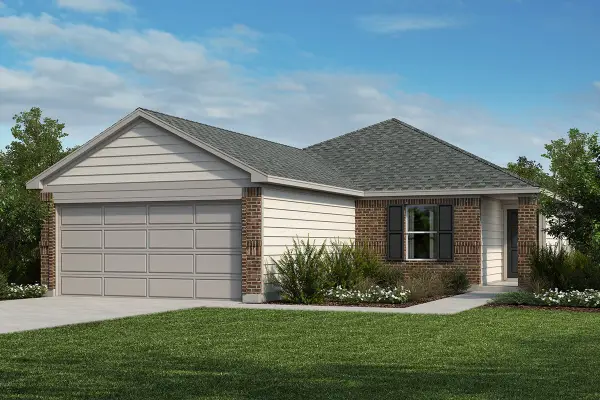 $233,071Active3 beds 2 baths1,271 sq. ft.
5619 Blackbird Lane, Hitchcock, TX 77563
MLS# 10525078Listed by: KB HOME HOUSTON - New
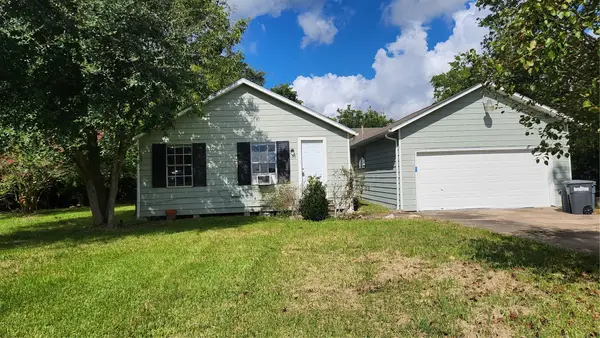 $205,000Active3 beds 2 baths1,424 sq. ft.
7102 Stewart Street, Hitchcock, TX 77563
MLS# 35115551Listed by: HOFFMAN PROPERTY SALES & MANAGEMENT - New
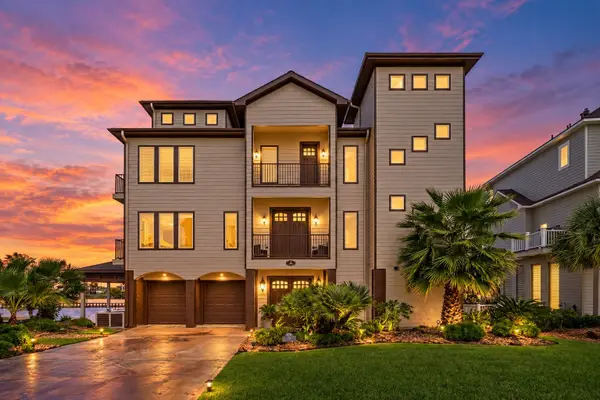 $1,050,000Active4 beds 4 baths3,867 sq. ft.
26 Half Moon, Hitchcock, TX 77563
MLS# 86873432Listed by: KELLER WILLIAMS REALTY NORTHEAST - New
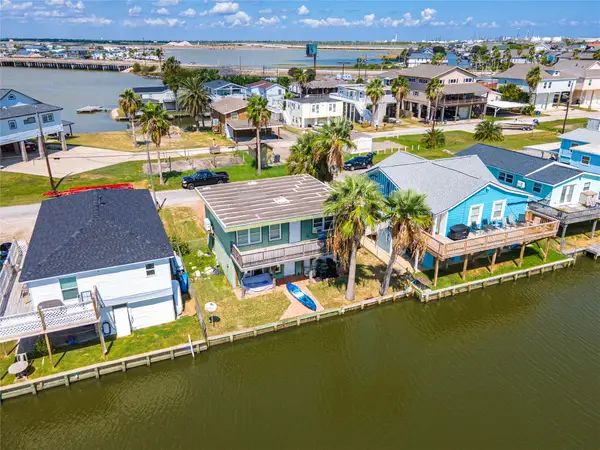 $242,000Active2 beds 2 baths1,200 sq. ft.
40 Lakeside Drive, Hitchcock, TX 77563
MLS# 17280727Listed by: VISTA REAL ESTATE 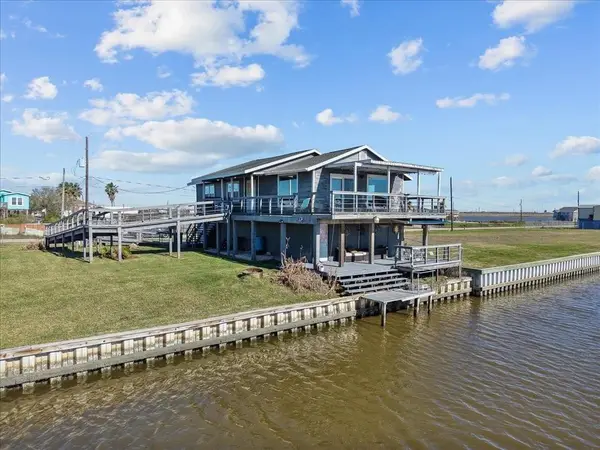 $295,000Active2 beds 3 baths1,152 sq. ft.
6931 W Holiday Street, Hitchcock, TX 77563
MLS# 20347727Listed by: HOMESMART


Protect your home and budget from life's surprises with an Assurant Home Warranty, backed by a partner that supports you through every step of homeownership. Explore Plans.
© 2026 Better Homes and Gardens Real Estate LLC. An Anywhere Real Estate company. All rights reserved. Better Homes and Gardens® Real Estate is a registered trademark owned by Meredith Operations Corporation, licensed to Better Homes and Gardens Real Estate LLC and used with permission. Better Homes and Gardens Real Estate LLC fully supports the principles of the Fair Housing Act and the Equal Opportunity Act. Listing information is deemed reliable but is not guaranteed accurate.
Each office is independently owned and operated.
Any services or products provided by third parties are not provided by, affiliated with or related to Better Homes and Gardens Real Estate LLC, or its affiliated companies.