
9700 Jay Road, Hitchcock, TX 77563
Local realty services provided by:Better Homes and Gardens Real Estate Gary Greene
9700 Jay Road,Hitchcock, TX 77563
$685,000
- 4 Beds
- 2 Baths
- 2,666 sq. ft.
- Single family
- Active
Listed by: joni griggs
Office: diamond g realty, inc832-202-5449
MLS#:83498954
Source:HARMLS
Price summary
- Price:$685,000
- Price per sq. ft.:$256.94
About this home
Luxury, comfort, and exceptional craftsmanship define this extensively renovated 4-bedroom, 2-bath home featuring two spacious living areas, including a welcoming front family room shared with the formal dining and a second gathering space open to the chef's kitchen with an oversized waterfall granite island, premium KitchenAid appliances, custom lighting, and a gas fireplace. All secondary bedrooms are situated down a private hallway, while the secluded primary suite offers a spa-inspired bath and private patio access. A spacious laundry room provides abundant storage. Outside, enjoy an owner-built brick firepit, storage building, and an extraordinary climate-controlled 4-car garage complete with premium finishes, built in cabinets, a half bath, and an upstairs guest suite/flex space with a beautifully renovated full bath. Conveniently located near Galveston, Kemah, Houston, and the Galveston County Fairgrounds, this one-of-a-kind property truly stands apart.
Contact an agent
Home facts
- Year built:1994
- Subdivision & Development:Lemuel Crawford Surv #38 Abs #
- Listing ID #:83498954
- Updated:October 10, 2026 at 11:53 AM
Rooms and interior
- Bedrooms:4
- Total bathrooms:2
- Full bathrooms:2
- Rooms Total:9
- Flooring:Laminate, Tile
- Dining Description:Kitchen Dining Combo
- Bathrooms Description:Jetted Tub, Separate Shower, Tub Shower
- Kitchen Description:Convection Oven, Dishwasher, Disposal, Electric Oven, Gas Cooktop, Granite Counters, Kitchen Dining Combo, Kitchen Family Room Combo, Kitchen Island, Microwave, Refrigerator, Walk In Pantry
- Living area:2,666 sq. ft.
Heating and cooling
- Cooling:Central Air, Electric
- Heating:Central, Electric, Propane
- Central air:Yes
Structure and exterior
- Roof:Composition
- Year built:1994
- Building area:2,666 sq. ft.
- Lot area:0.66 Acres
- Lot Features:Cleared, Subdivision
- Architectural Style:Traditional
- Construction Materials:Brick
- Exterior Features:Fence, Patio, Private Yard, Storage
- Foundation Description:Slab
- Levels:1 Story
Schools
- High school:SANTA FE HIGH SCHOOL
- Middle school:SANTA FE JUNIOR HIGH SCHOOL
- Elementary school:DAN J KUBACAK ELEMENTARY SCHOOL
Utilities
- Sewer:Public Sewer
Finances and disclosures
- Price:$685,000
- Price per sq. ft.:$256.94
- Tax amount:$8,767 (2025)
Features and amenities
- Appliances:Convection Oven, Dishwasher, Disposal, Electric Oven, Gas Cooktop, Microwave, Refrigerator, Tankless Water Heater
- Amenities:Ceiling Fans, Entrance Foyer, High Ceilings, Low Emissivity Windows, Prewired, Programmable Thermostat, Security System - Owned, Smoke Detectors, Tankless Water Heater, Window Coverings
Parking
- Parking description:Additional Parking, Converted Garage, Driveway, Electric Vehicle Charging Stations, Garage, Garage Door Opener, Golf Cart Garage, Oversized, Tandem
- Garage:Yes
- Garage spaces:4
New listings near 9700 Jay Road
- New
 $279,000Active3 beds 2 baths1,625 sq. ft.
8026 Leigh Rd, Hitchcock, TX 77563
MLS# 2022642Listed by: EXP REALTY - New
 $1,289,000Active3 beds 3 baths3,048 sq. ft.
10 Islamorada, Hitchcock, TX 77563
MLS# 28012724Listed by: EXP REALTY, LLC - New
 $425,000Active3 beds 3 baths1,744 sq. ft.
8628 Highway 6, Hitchcock, TX 77563
MLS# 84794565Listed by: SUNTRUST REALTY - New
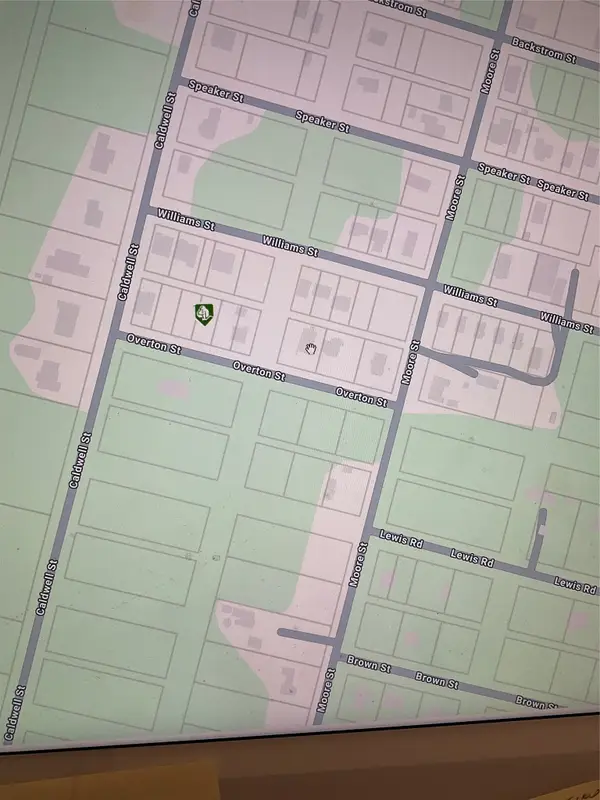 $20,000Active0.13 Acres
LOT 10 Overton, Hitchcock, TX 77563
MLS# 21462964Listed by: HOMESMART - New
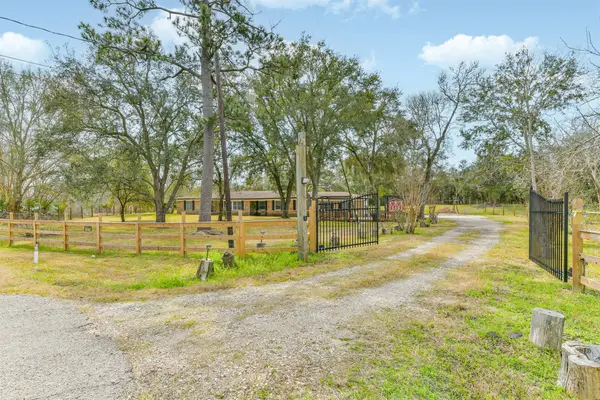 $250,000Active3 beds 3 baths2,605 sq. ft.
9101 Lazy Lane, Hitchcock, TX 77563
MLS# 14475187Listed by: PRIORITY ONE REAL ESTATE - New
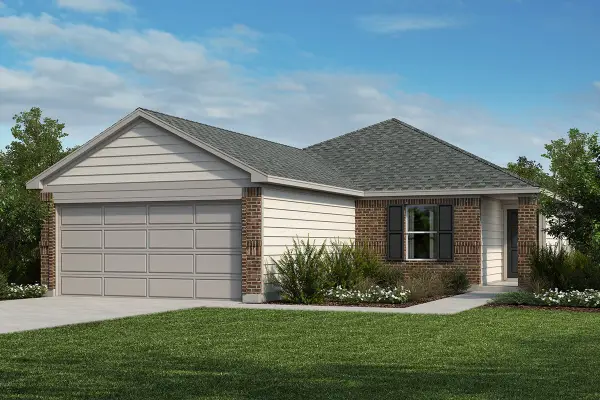 $233,071Active3 beds 2 baths1,271 sq. ft.
5619 Blackbird Lane, Hitchcock, TX 77563
MLS# 10525078Listed by: KB HOME HOUSTON - New
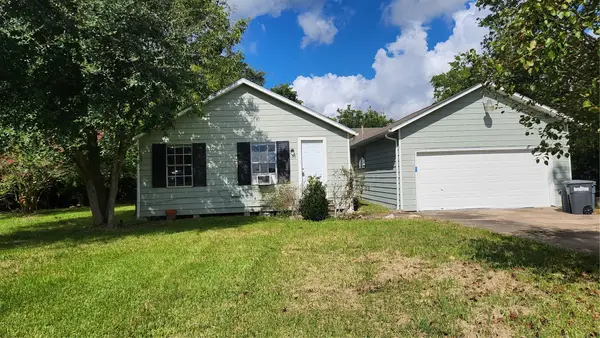 $205,000Active3 beds 2 baths1,424 sq. ft.
7102 Stewart Street, Hitchcock, TX 77563
MLS# 35115551Listed by: HOFFMAN PROPERTY SALES & MANAGEMENT - New
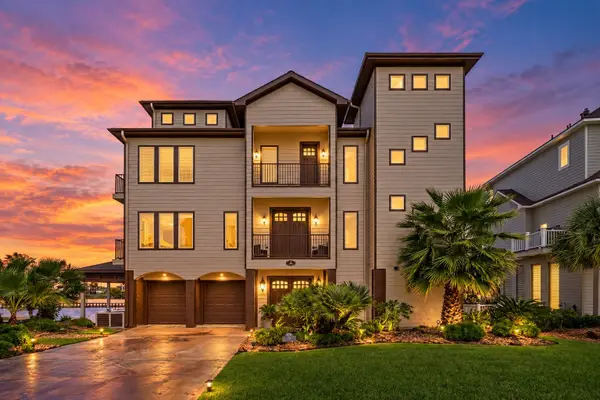 $1,050,000Active4 beds 4 baths3,867 sq. ft.
26 Half Moon, Hitchcock, TX 77563
MLS# 86873432Listed by: KELLER WILLIAMS REALTY NORTHEAST - New
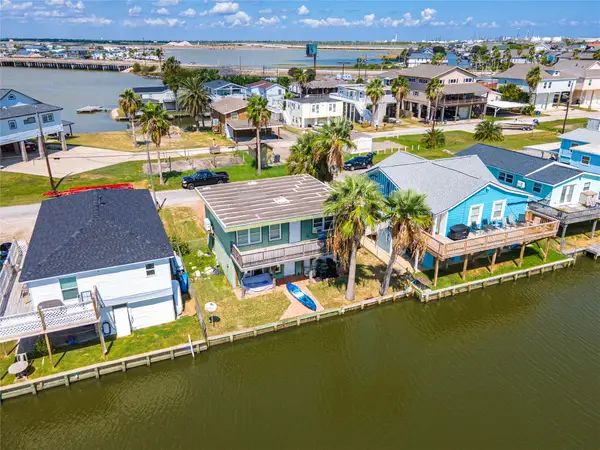 $242,000Active2 beds 2 baths1,200 sq. ft.
40 Lakeside Drive, Hitchcock, TX 77563
MLS# 17280727Listed by: VISTA REAL ESTATE 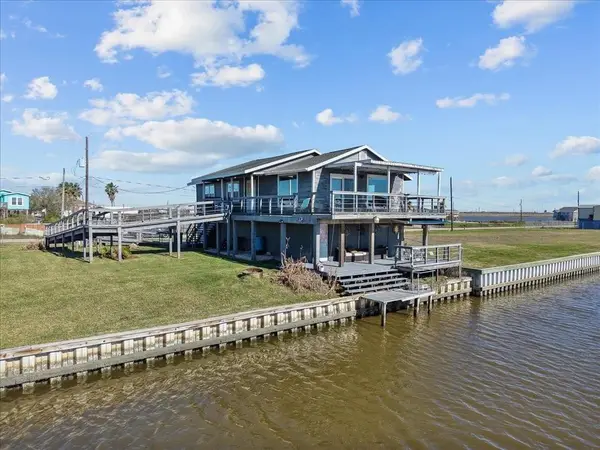 $295,000Active2 beds 3 baths1,152 sq. ft.
6931 W Holiday Street, Hitchcock, TX 77563
MLS# 20347727Listed by: HOMESMART


Protect your home and budget from life's surprises with an Assurant Home Warranty, backed by a partner that supports you through every step of homeownership. Explore Plans.
© 2026 Better Homes and Gardens Real Estate LLC. An Anywhere Real Estate company. All rights reserved. Better Homes and Gardens® Real Estate is a registered trademark owned by Meredith Operations Corporation, licensed to Better Homes and Gardens Real Estate LLC and used with permission. Better Homes and Gardens Real Estate LLC fully supports the principles of the Fair Housing Act and the Equal Opportunity Act. Listing information is deemed reliable but is not guaranteed accurate.
Each office is independently owned and operated.
Any services or products provided by third parties are not provided by, affiliated with or related to Better Homes and Gardens Real Estate LLC, or its affiliated companies.