
16226 Amber Brown Drive, Hockley, TX 77447
Local realty services provided by:Better Homes and Gardens Real Estate Hometown
16226 Amber Brown Drive,Hockley, TX 77447
$344,900
- 3 Beds
- 2 Baths
- 2,009 sq. ft.
- Single family
- Active
Listed by: kaleigh brown
Office: keller williams premier realty281-220-2100
MLS#:30537983
Source:HARMLS
Price summary
- Price:$344,900
- Price per sq. ft.:$171.68
- Monthly HOA dues:$79.17
About this home
WELCOME to a stunning one story offering 3 beds, 2 baths, & an exceptional floor plan in the desirable Stone Creek Ranch community. Situated in a cul-de-sac lot, this home features an open-concept layout with a spacious living area that flows seamlessly into the kitchen & dining area. The kitchen includes granite countertops, oversized island, stainless steel appliances, & stunning finishes. The primary suite boasts natural light with high ceilings & accent lights. The ensuite includes a soaking tub, walk-in shower, dual vanities, & walk in closet. Custom accent walls designed in both secondary bedrooms adding elevated style. Step outside to your backyard oasis featuring an extended back patio & custom added outdoor kitchen- perfect for grilling or enjoying quiet evenings outdoors together. Also featuring a 3 car garage with an extended driveway giving that additional parking-NO more driving through the grass ladies! Zoned to top schools & amazing amenities. HOME SWEET HOME!
Contact an agent
Home facts
- Year built:2019
- Subdivision & Development:STONE CREEK RANCH
- Listing ID #:30537983
- Updated:August 25, 2026 at 11:55 AM
Rooms and interior
- Bedrooms:3
- Total bathrooms:2
- Full bathrooms:2
- Rooms Total:3
- Dining Description:Kitchen Dining Combo
- Bathrooms Description:Separate Shower, Soaking Tub, Tub Shower
- Kitchen Description:Breakfast Bar, Dishwasher, Disposal, Gas Cooktop, Kitchen Dining Combo, Kitchen Family Room Combo, Kitchen Island, Microwave, Oven, Pantry, Refrigerator
- Living area:2,009 sq. ft.
Heating and cooling
- Cooling:Central Air, Electric
- Heating:Central, Gas
- Central air:Yes
Structure and exterior
- Roof:Composition
- Year built:2019
- Building area:2,009 sq. ft.
- Lot area:0.17 Acres
- Lot Features:Cul De Sac, Subdivision
- Architectural Style:Traditional
- Construction Materials:Brick, Stone
- Exterior Features:Fence, Outdoor Kitchen, Patio
- Foundation Description:Slab
- Levels:1 Story
Schools
- High school:WALLER HIGH SCHOOL
- Middle school:WALLER JUNIOR HIGH SCHOOL
- Elementary school:RICHARD T MCREAVY ELEMENTARY
Utilities
- Sewer:Public Sewer
Finances and disclosures
- Price:$344,900
- Price per sq. ft.:$171.68
- Tax amount:$9,399 (2025)
Features and amenities
- Appliances:Dishwasher, Disposal, Gas Cooktop, Microwave, Oven, Refrigerator
- Amenities:Ceiling Fans, Low Emissivity Windows, Programmable Thermostat, Security System - Leased, Smoke Detectors
Parking
- Parking description:Driveway, Garage, Garage Door Opener
- Garage:Yes
- Garage spaces:3
New listings near 16226 Amber Brown Drive
- New
 $279,990Active4 beds 4 baths2,233 sq. ft.
29018 Horseshoe Hollow Road, Hockley, TX 77447
MLS# 28107054Listed by: KELLER WILLIAMS CITY VIEW - New
 $240,991Active4 beds 2 baths2,066 sq. ft.
29023 Tall Wildgrass Court, Hockley, TX 77447
MLS# 9108360Listed by: KELLER WILLIAMS CITY VIEW - New
 $315,000Active4 beds 3 baths1,796 sq. ft.
31514 Elkcreek Bend Drive, Hockley, TX 77447
MLS# 96668162Listed by: BLAIR REALTY GROUP - Open Sat, 11am to 4pmNew
 $2,683,000Active5 beds 7 baths5,368 sq. ft.
2418 Emerie Arbor Lane, Hockley, TX 77447
MLS# 11674711Listed by: MARTHA TURNER SOTHEBY'S INTERNATIONAL REALTY - New
 $447,552Active4 beds 3 baths2,175 sq. ft.
12206 Bell County Court, Cypress, TX 77433
MLS# 37177420Listed by: MONARCH REAL ESTATE & RANCH - New
 $275,000Active3 beds 2 baths1,555 sq. ft.
17427 Lush Laurel Lane, Hockley, TX 77447
MLS# 49688348Listed by: ALEXANDER PROPERTIES - New
 $268,990Active3 beds 2 baths1,444 sq. ft.
17351 Proud Pecan Road, Hockley, TX 77447
MLS# 91927346Listed by: ALEXANDER PROPERTIES  $569,760Pending4 beds 3 baths2,993 sq. ft.
16503 Blissful Day Way, Hockley, TX 77447
MLS# 18627951Listed by: TRI POINTE HOMES- New
 $259,000Active3 beds 2 baths1,510 sq. ft.
23719 Cranberry Grader Lane, Hockley, TX 77447
MLS# 91827387Listed by: STEP REAL ESTATE - New
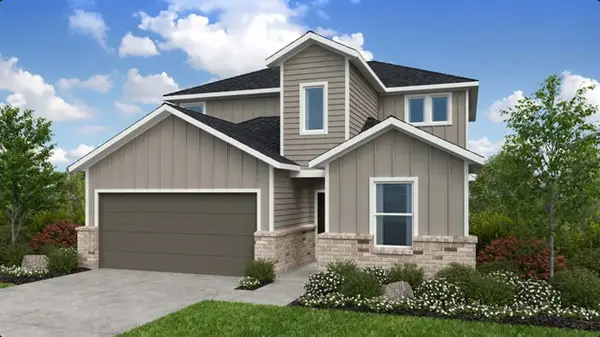 $368,780Active5 beds 3 baths2,615 sq. ft.
17414 Chestnut Chase Street, Hockley, TX 77447
MLS# 97317170Listed by: ALEXANDER PROPERTIES


Protect your home and budget from life's surprises with an Assurant Home Warranty, backed by a partner that supports you through every step of homeownership. Explore Plans.
© 2026 Better Homes and Gardens Real Estate LLC. An Anywhere Real Estate company. All rights reserved. Better Homes and Gardens® Real Estate is a registered trademark owned by Meredith Operations Corporation, licensed to Better Homes and Gardens Real Estate LLC and used with permission. Better Homes and Gardens Real Estate LLC fully supports the principles of the Fair Housing Act and the Equal Opportunity Act. Listing information is deemed reliable but is not guaranteed accurate.
Each office is independently owned and operated.
Any services or products provided by third parties are not provided by, affiliated with or related to Better Homes and Gardens Real Estate LLC, or its affiliated companies.