
16315 Denise Terrace Drive, Hockley, TX 77447
Local realty services provided by:Better Homes and Gardens Real Estate Hometown
Listed by: jennifer chatham
Office: keller williams realty professionals281-444-3900
MLS#:57727735
Source:HARMLS
Price summary
- Price:$519,900
- Price per sq. ft.:$126.25
- Monthly HOA dues:$79.17
About this home
Space, Style, and Smart Savings All in One Address. This Beautifully Maintained 5-Bed, 4-Bath Home in Stone Creek Ranch Delivers 4,118 Sq Ft of Flexible Living - Two Bedrooms and Two Full Baths Down, A Private Office, An Open-Concept Kitchen with an Oversized Island, and an Upstairs Retreat Featuring a Gameroom, Media Room, and Three Additional Bedrooms. Outside, Unwind Under the Covered Patio (Gas Stub-Out Ready for Your Dream Outdoor Kitchen) or Take Advantage of the Neighborhood's Pool, Clubhouse, and Lakeside Walking Trail. Fully-Owned Solar Panels Means Serious Energy Savings, and Quick Access to Hwy 99 Keeps Commuting Simple. Schedule Your Showing Today!
Contact an agent
Home facts
- Year built:2019
- Subdivision & Development:Stone Creek Ranch
- Listing ID #:57727735
- Updated:September 24, 2026 at 11:57 AM
Rooms and interior
- Bedrooms:5
- Total bathrooms:4
- Full bathrooms:4
- Rooms Total:12
- Flooring:Carpet, Plank, Tile, Vinyl
- Bathrooms Description:Jetted Tub, Separate Shower, Tub Shower
- Kitchen Description:Dishwasher, Disposal, Double Oven, Electric Oven, Gas Cooktop, Granite Counters, Kitchen Family Room Combo, Kitchen Island, Microwave, Walk In Pantry
- Living area:4,118 sq. ft.
Heating and cooling
- Cooling:Central Air, Electric
- Heating:Central, Gas
- Central air:Yes
Structure and exterior
- Roof:Composition
- Year built:2019
- Building area:4,118 sq. ft.
- Lot area:0.19 Acres
- Lot Features:Subdivision
- Architectural Style:Traditional
- Construction Materials:Brick, Cement Siding, Stone
- Exterior Features:Fence, Patio, Porch, Sprinkler Irrigation, Storage
- Foundation Description:Slab
- Levels:2 Stories
Schools
- High school:WALLER HIGH SCHOOL
- Middle school:WALLER JUNIOR HIGH SCHOOL
- Elementary school:RICHARD T MCREAVY ELEMENTARY
Utilities
- Sewer:Public Sewer
Finances and disclosures
- Price:$519,900
- Price per sq. ft.:$126.25
- Tax amount:$14,577 (2025)
Features and amenities
- Appliances:Dishwasher, Disposal, Double Oven, Electric Oven, Gas Cooktop, Microwave
- Amenities:Ceiling Fans, High Ceilings, Low Emissivity Windows, Window Coverings
Parking
- Parking description:Driveway, Garage, Garage Door Opener
- Garage:Yes
- Garage spaces:3
New listings near 16315 Denise Terrace Drive
- New
 $210,000Active3 beds 2 baths1,423 sq. ft.
17818 Bullis Gap Drive, Hockley, TX 77447
MLS# 11874538Listed by: WALZEL PROPERTIES - CORPORATE OFFICE - Open Sat, 12 to 3pmNew
 $340,000Active4 beds 3 baths2,642 sq. ft.
19618 Ibiza Park Drive, Hockley, TX 77447
MLS# 15124668Listed by: THE AGENCY TEAM - New
 $489,000Active5 beds 5 baths3,904 sq. ft.
31407 Sandpiper Creek Drive, Hockley, TX 77447
MLS# 52535796Listed by: CB&A, REALTORS- LOOP CENTRAL - New
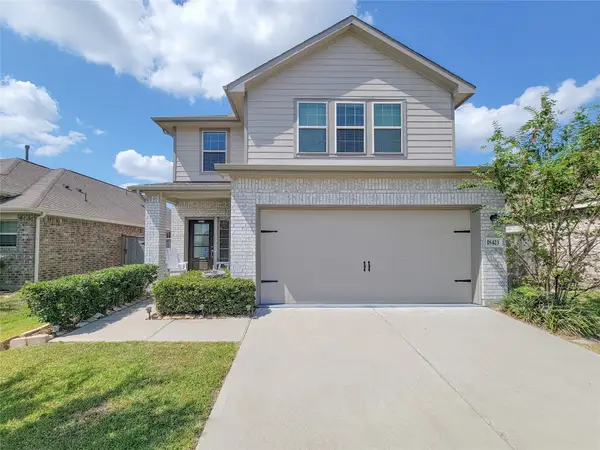 $325,000Active4 beds 3 baths2,300 sq. ft.
18423 Cobalt Cove Lane, Hockley, TX 77447
MLS# 47965574Listed by: AROUNDTOWN PROPERTIES INC - New
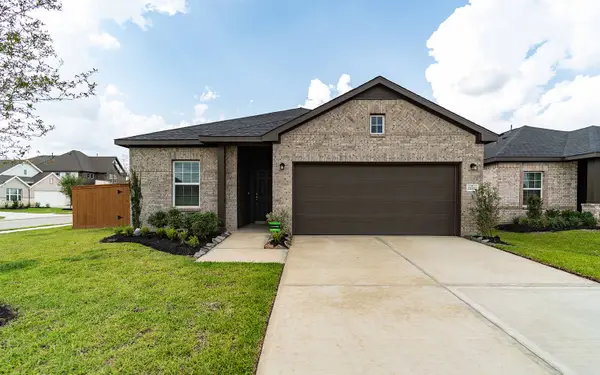 $329,593Active3 beds 2 baths1,915 sq. ft.
22222 Rome Breeze Drive, Hockley, TX 77447
MLS# 67903146Listed by: CASTLEROCK REALTY, LLC - New
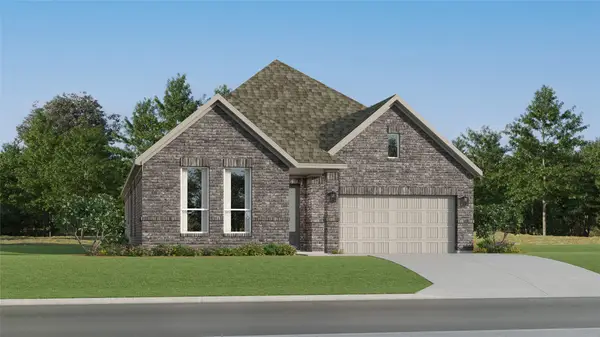 $312,991Active4 beds 2 baths2,162 sq. ft.
19322 Saviano Straits Lane, Hockley, TX 77447
MLS# 85017431Listed by: KELLER WILLIAMS CITY VIEW - New
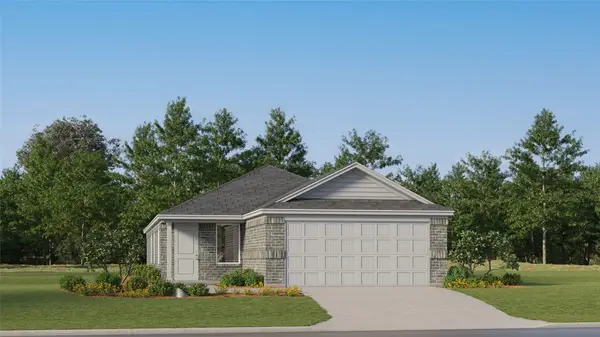 $233,990Active4 beds 2 baths1,644 sq. ft.
29046 Tall Wildgrass Court, Hockley, TX 77447
MLS# 46382884Listed by: KELLER WILLIAMS CITY VIEW - New
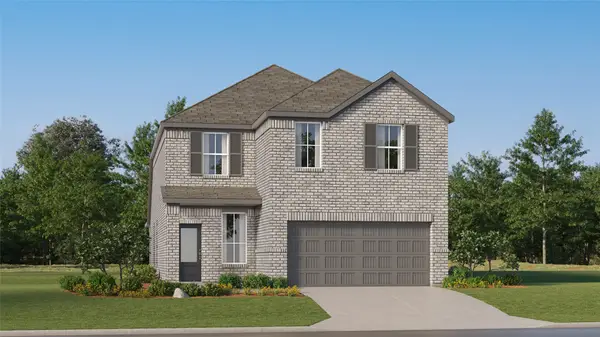 $301,990Active4 beds 3 baths2,393 sq. ft.
29006 Horseshoe Hollow Road, Hockley, TX 77447
MLS# 11397755Listed by: KELLER WILLIAMS CITY VIEW - New
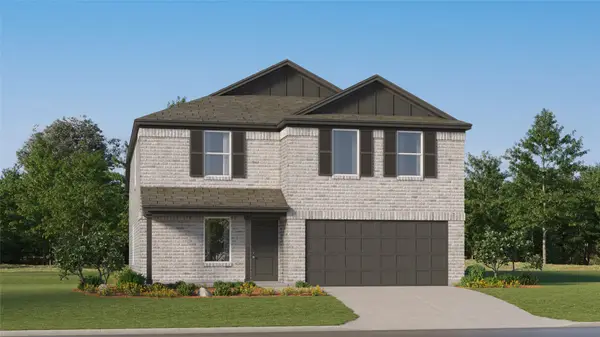 $285,990Active4 beds 3 baths1,984 sq. ft.
28938 Bison Haven Drive, Hockley, TX 77447
MLS# 12192755Listed by: KELLER WILLIAMS CITY VIEW - New
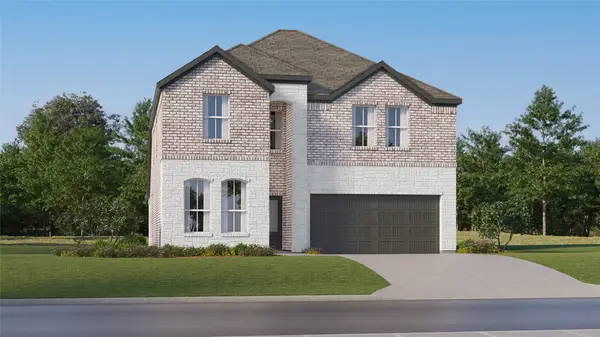 $317,990Active5 beds 3 baths2,649 sq. ft.
16707 Sparrow Colony Lane, Hockley, TX 77447
MLS# 12895133Listed by: KELLER WILLIAMS CITY VIEW


Protect your home and budget from life's surprises with an Assurant Home Warranty, backed by a partner that supports you through every step of homeownership. Explore Plans.
© 2026 Better Homes and Gardens Real Estate LLC. An Anywhere Real Estate company. All rights reserved. Better Homes and Gardens® Real Estate is a registered trademark owned by Meredith Operations Corporation, licensed to Better Homes and Gardens Real Estate LLC and used with permission. Better Homes and Gardens Real Estate LLC fully supports the principles of the Fair Housing Act and the Equal Opportunity Act. Listing information is deemed reliable but is not guaranteed accurate.
Each office is independently owned and operated.
Any services or products provided by third parties are not provided by, affiliated with or related to Better Homes and Gardens Real Estate LLC, or its affiliated companies.