
17426 Lush Laurel Lane, Hockley, TX 77447
Local realty services provided by:Better Homes and Gardens Real Estate Gary Greene
17426 Lush Laurel Lane,Hockley, TX 77447
$250,000
- 3 Beds
- 2 Baths
- 1,333 sq. ft.
- Single family
- Active
Upcoming open houses
- Sat, Jul 2512:00 pm - 05:00 pm
- Sun, Jul 2612:00 pm - 05:00 pm
Listed by: bobbie alexander
Office: alexander properties281-619-8241
MLS#:50818076
Source:HARMLS
Price summary
- Price:$250,000
- Price per sq. ft.:$187.55
- Monthly HOA dues:$82.5
About this home
What's Special: White Cabinets | Mud Room | Covered Patio | East Facing Patio. New Construction - July Completion! Built by Taylor Morrison, America's Most Trusted Home Builder. Welcome to the Austin at 17426 Lush Laurel Lane in Hockley Meadows. This one-story home offers 3 bedrooms, 2 bathrooms, and a 2-car garage with an open, flowing layout connecting the great room, kitchen, dining area, and covered patio—perfect for everyday living and entertaining. The private primary suite is conveniently located near the laundry room, while two secondary bedrooms are tucked away for added comfort. Enjoy community amenities including a pool, recreation center, trails, and open space, all zoned to top-rated Waller ISD with quick access to US 290 and the Grand Parkway, you’re close to Katy, the Energy Corridor, and local favorites like Houston Premium Outlets, H E B, Cut by Cinemark, the new Torro District, and more. MLS#50818076
Contact an agent
Home facts
- Year built:2026
- Listing ID #:50818076
- Updated:July 23, 2026 at 06:15 PM
Rooms and interior
- Bedrooms:3
- Total bathrooms:2
- Full bathrooms:2
- Rooms Total:6
- Flooring:Carpet, Plank, Vinyl
- Dining Description:Kitchen Dining Combo
- Bathrooms Description:Tub Shower
- Kitchen Description:Dishwasher, Disposal, Electric Oven, Gas Range, Granite Counters, Kitchen Dining Combo, Microwave, Oven, Pantry
- Living area:1,333 sq. ft.
Heating and cooling
- Cooling:Central Air, Electric
- Heating:Central, Gas
- Central air:Yes
Structure and exterior
- Roof:Composition
- Year built:2026
- Building area:1,333 sq. ft.
- Lot Features:Subdivision
- Architectural Style:Traditional
- Construction Materials:Brick, Cement Siding
- Exterior Features:Fence, Patio, Sprinkler Irrigation
- Foundation Description:Slab
- Levels:1 Story
Schools
- High school:WALLER HIGH SCHOOL
- Middle school:WALLER JUNIOR HIGH SCHOOL
- Elementary school:I T HOLLEMAN ELEMENTARY
Utilities
- Sewer:Public Sewer
Finances and disclosures
- Price:$250,000
- Price per sq. ft.:$187.55
Features and amenities
- Appliances:Dishwasher, Disposal, Electric Oven, Gas Range, Microwave, Oven, Tankless Water Heater
- Amenities:Programmable Thermostat, Tankless Water Heater
Parking
- Parking description:Garage, Oversized
- Garage:Yes
- Garage spaces:2
New listings near 17426 Lush Laurel Lane
- New
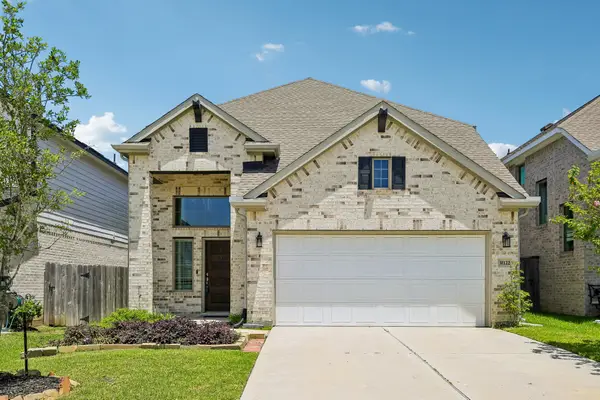 $340,000Active4 beds 3 baths2,630 sq. ft.
31122 Balsam Hawk Lane, Hockley, TX 77447
MLS# 16869443Listed by: NEXTHOME REALTY CENTER - New
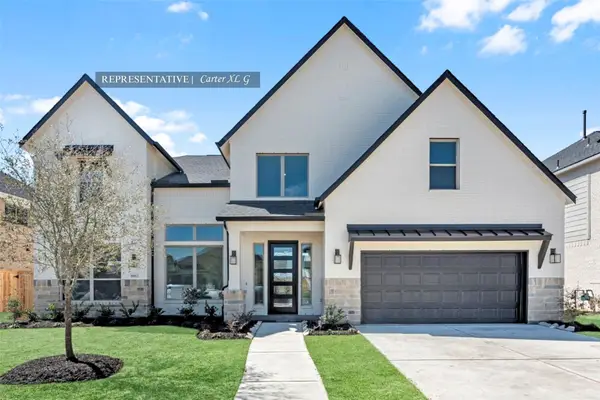 $656,939Active5 beds 5 baths3,885 sq. ft.
27302 Verbena Chase Lane, Hockley, TX 77447
MLS# 49054049Listed by: WESTIN HOMES - New
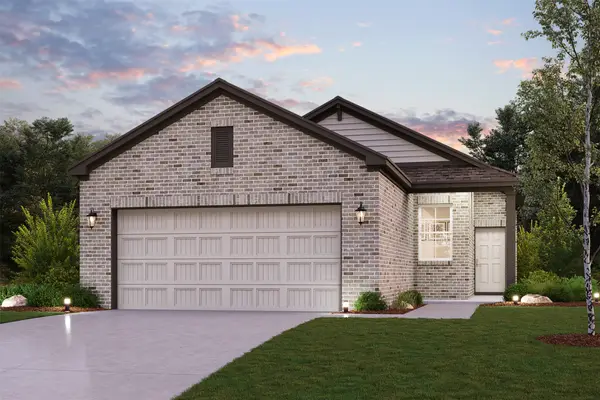 $266,900Active4 beds 2 baths1,582 sq. ft.
124 Rising Cedar Lane, Hockley, TX 77447
MLS# 60639647Listed by: CENTURY COMMUNITIES - New
 $700,272Active5 beds 5 baths3,800 sq. ft.
16606 Blissful Day Way, Hockley, TX 77447
MLS# 85523483Listed by: WESTIN HOMES - New
 $676,461Active5 beds 5 baths3,793 sq. ft.
27319 Verbena Chase Lane, Hockley, TX 77447
MLS# 85622710Listed by: WESTIN HOMES - New
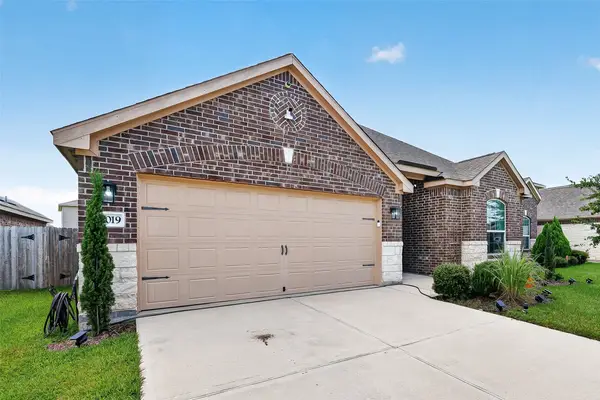 $265,000Active3 beds 2 baths1,739 sq. ft.
21019 Echo Manor Drive, Hockley, TX 77447
MLS# 50617875Listed by: CENTURY 21 ENERGY - New
 $380,000Active3 beds 2 baths2,350 sq. ft.
31127 Yellow Dawn Lane, Hockley, TX 77447
MLS# 16698513Listed by: JLA REALTY - New
 $611,990Active5 beds 5 baths3,800 sq. ft.
16243 Blue Mistflower Lane, Hockley, TX 77447
MLS# 17213262Listed by: WESTIN HOMES - New
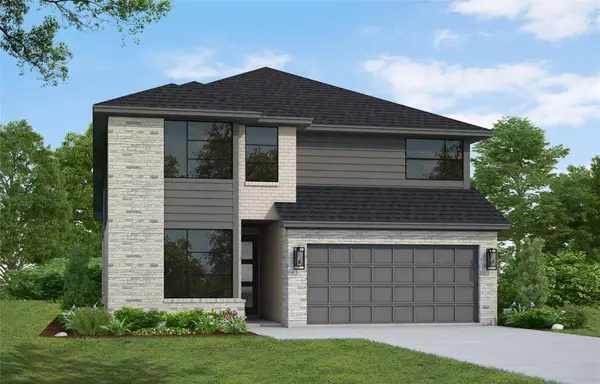 $485,044Active4 beds 3 baths2,800 sq. ft.
16707 Barn Swallow Turn Drive, Hockley, TX 77447
MLS# 68519182Listed by: WESTIN HOMES - New
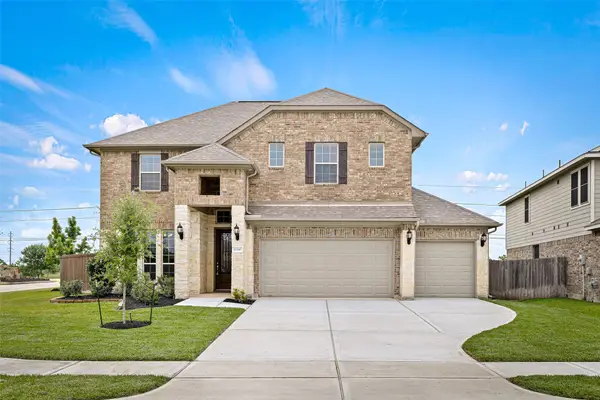 $450,000Active4 beds 3 baths2,946 sq. ft.
32203 Casa Linda Drive, Hockley, TX 77447
MLS# 52892314Listed by: CB&A, REALTORS


Protect your home and budget from life's surprises with an Assurant Home Warranty, backed by a partner that supports you through every step of homeownership. Explore Plans.
© 2026 Better Homes and Gardens Real Estate LLC. An Anywhere Real Estate company. All rights reserved. Better Homes and Gardens® Real Estate is a registered trademark owned by Meredith Operations Corporation, licensed to Better Homes and Gardens Real Estate LLC and used with permission. Better Homes and Gardens Real Estate LLC fully supports the principles of the Fair Housing Act and the Equal Opportunity Act. Listing information is deemed reliable but is not guaranteed accurate.
Each office is independently owned and operated.
Any services or products provided by third parties are not provided by, affiliated with or related to Better Homes and Gardens Real Estate LLC, or its affiliated companies.