
18607 Shamrock Isle Court, Hockley, TX 77447
Local realty services provided by:Better Homes and Gardens Real Estate Hometown
18607 Shamrock Isle Court,Hockley, TX 77447
$429,990
- 4 Beds
- 3 Baths
- 2,134 sq. ft.
- Single family
- Active
Listed by: ben caballero
Office: homesusa.com888-872-6006
MLS#:65502251
Source:HARMLS
Price summary
- Price:$429,990
- Price per sq. ft.:$201.49
- Monthly HOA dues:$91.67
About this home
MLS# 65502251 - Built by Drees Custom Homes - Dec 2026 completion! ~ 4BR,3BA design with dedicated home office and private guest suite in Hockley, TX. Just off the foyer, two secondary bedrooms share a full bath, creating a comfortable space for family and guests. A centrally located home office provides a quiet retreat for remote work, studying, or managing everyday tasks. Tucked away on its own wing, the fourth bedroom features an adjacent full bath, offering added privacy for overnight guests or multigenerational living. At the heart of the home, the kitchen overlooks the dining area and family room, creating a bright, open-concept living space designed for connection and entertaining. Large windows along the family room frame views of the covered outdoor living area, extending your living space outdoors and making gatherings effortless. Privately situated at the rear of the home, the primary suite serves as a retreat complete w dual vanities, a tub, shower, and a walk-in closet.
Contact an agent
Home facts
- Year built:2026
- Subdivision & Development:Everly - 45'
- Listing ID #:65502251
- Updated:November 09, 2026 at 01:02 PM
Rooms and interior
- Bedrooms:4
- Total bathrooms:3
- Full bathrooms:3
- Rooms Total:7
- Flooring:Carpet, Tile
- Bathrooms Description:Separate Shower
- Kitchen Description:Breakfast Bar, Dishwasher, Disposal, Double Oven, Electric Oven, Gas Cooktop, Kitchen Island, Microwave, Pantry, Quartz Counters, Walk In Pantry
- Living area:2,134 sq. ft.
Heating and cooling
- Cooling:Central Air, Electric
- Heating:Central, Gas
- Central air:Yes
Structure and exterior
- Roof:Composition
- Year built:2026
- Building area:2,134 sq. ft.
- Lot Features:Side Yard, Subdivision
- Architectural Style:Traditional
- Construction Materials:Brick
- Exterior Features:Fence, Patio, Private Yard
- Foundation Description:Slab
- Levels:1 Story
Schools
- High school:WALLER HIGH SCHOOL
- Middle school:SCHULTZ JUNIOR HIGH SCHOOL
- Elementary school:BRYAN LOWE ELEMENTARY
Utilities
- Sewer:Public Sewer
Finances and disclosures
- Price:$429,990
- Price per sq. ft.:$201.49
Features and amenities
- Appliances:Dishwasher, Disposal, Double Oven, Electric Oven, Gas Cooktop, Microwave
- Amenities:High Ceilings, Low Emissivity Windows, Programmable Thermostat
Parking
- Parking description:Garage
- Garage:Yes
- Garage spaces:2
New listings near 18607 Shamrock Isle Court
- New
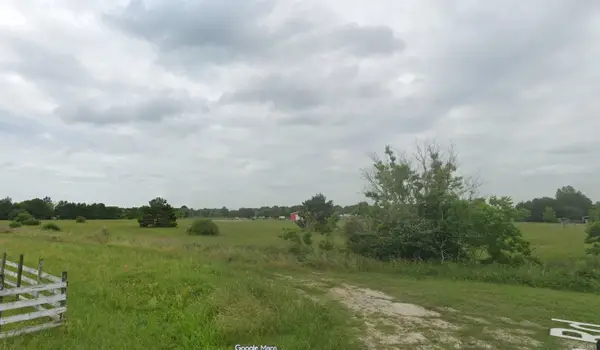 $160,000Active5.1 Acres
0 Totis Road, Hockley, TX 77447
MLS# 74931596Listed by: DALTON WADE INC - New
 $190,000Active3 beds 2 baths1,991 sq. ft.
17339 James Street, Hockley, TX 77447
MLS# 3512310Listed by: PINE FOREST GROUP - New
 $344,990Active4 beds 3 baths1,927 sq. ft.
26534 Glad Fields Drive, Hockley, TX 77447
MLS# 42224953Listed by: COVENTRY HOMES - New
 $379,990Active4 beds 3 baths2,342 sq. ft.
26546 Glad Fields Drive, Hockley, TX 77447
MLS# 64540825Listed by: COVENTRY HOMES - New
 $504,990Active4 beds 3 baths2,805 sq. ft.
16507 Jolly Dawn Drive, Hockley, TX 77447
MLS# 37488484Listed by: COVENTRY HOMES - New
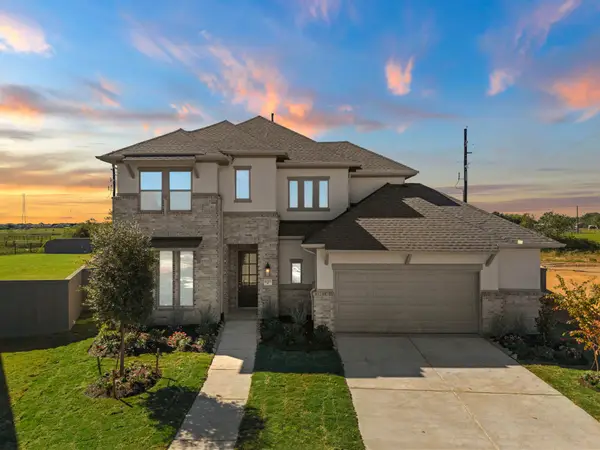 $594,990Active4 beds 4 baths3,404 sq. ft.
16503 Jolly Dusk Street, Hockley, TX 77447
MLS# 59992098Listed by: COVENTRY HOMES - New
 $374,900Active4 beds 3 baths2,174 sq. ft.
23119 Dadi Orchid Drive, Hockley, TX 77447
MLS# 39706000Listed by: LGI HOMES - New
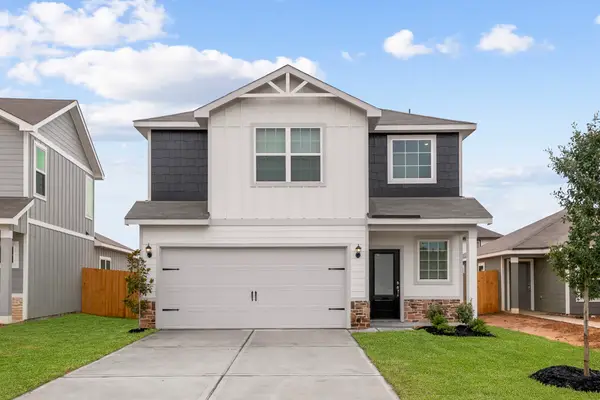 $297,900Active3 beds 3 baths1,348 sq. ft.
23118 Glory Orchid Drive, Hockley, TX 77447
MLS# 90995369Listed by: LGI HOMES - New
 $1,475,000Active4 beds 3 baths2,591 sq. ft.
15302 Yellow Bird Road, Hockley, TX 77447
MLS# 10685608Listed by: COMPASS RE TEXAS, LLC - WEST HOUSTON - New
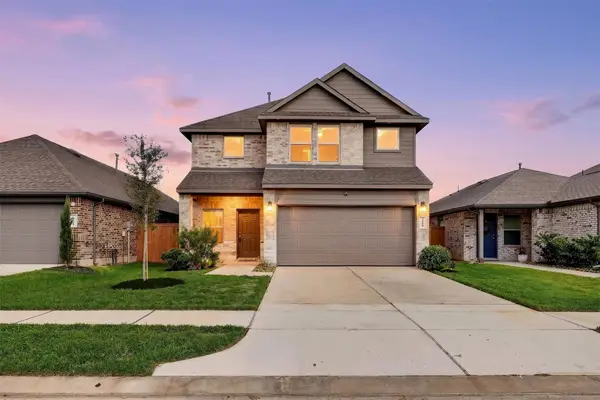 $320,000Active4 beds 3 baths2,550 sq. ft.
20006 Epirus Shores Drive, Hockley, TX 77447
MLS# 16654246Listed by: KELLER WILLIAMS SIGNATURE


Protect your home and budget from life's surprises with an Assurant Home Warranty, backed by a partner that supports you through every step of homeownership. Explore Plans.
© 2026 Better Homes and Gardens Real Estate LLC. An Anywhere Real Estate company. All rights reserved. Better Homes and Gardens® Real Estate is a registered trademark owned by Meredith Operations Corporation, licensed to Better Homes and Gardens Real Estate LLC and used with permission. Better Homes and Gardens Real Estate LLC fully supports the principles of the Fair Housing Act and the Equal Opportunity Act. Listing information is deemed reliable but is not guaranteed accurate.
Each office is independently owned and operated.
Any services or products provided by third parties are not provided by, affiliated with or related to Better Homes and Gardens Real Estate LLC, or its affiliated companies.