
18822 Jade Grove Street, Hockley, TX 77447
Local realty services provided by:Better Homes and Gardens Real Estate Hometown
18822 Jade Grove Street,Hockley, TX 77447
$399,900
- 4 Beds
- 3 Baths
- 2,513 sq. ft.
- Single family
- Pending
Upcoming open houses
- Sat, Sep 2610:00 am - 07:00 pm
- Sun, Sep 2712:00 pm - 07:00 pm
Listed by: lee jones
Office: perry homes realty, llc.713-948-6666
MLS#:75078811
Source:HARMLS
Price summary
- Price:$399,900
- Price per sq. ft.:$159.13
- Monthly HOA dues:$91.67
About this home
Extended entryway with 12-foot ceilings. Game room with French doors frame the entry. Spacious family room with a wall of windows and a wood mantel fireplace. Open kitchen offers an island with built-in seating space and a corner walk-in pantry. Primary suite with a wall of windows. Dual vanities, garden tub, separate glass enclosed shower and two walk-in closets in the primary bath. Guest suite just off the extended entry with a full bathroom and walk-in closet. Secondary bedrooms with walk-in closets. Utility room with private access to the primary bathroom. Covered backyard patio. Mud room just off the two-car garage.
Contact an agent
Home facts
- Year built:2026
- Subdivision & Development:Everly
- Listing ID #:75078811
- Updated:September 25, 2026 at 12:33 PM
Rooms and interior
- Bedrooms:4
- Total bathrooms:3
- Full bathrooms:3
- Rooms Total:8
- Flooring:Carpet, Tile
- Dining Description:Kitchen Dining Combo, Living Dining Room
- Bathrooms Description:Separate Shower, Soaking Tub, Tub Shower
- Kitchen Description:Breakfast Bar, Dishwasher, Disposal, Gas Cooktop, Gas Range, Kitchen Dining Combo, Kitchen Family Room Combo, Kitchen Island, Microwave, Oven, Pantry, Quartz Counters, Walk In Pantry
- Living area:2,513 sq. ft.
Heating and cooling
- Cooling:Central Air, Electric
- Heating:Central, Gas
- Central air:Yes
Structure and exterior
- Roof:Composition
- Year built:2026
- Building area:2,513 sq. ft.
- Lot Features:Subdivision
- Architectural Style:Traditional
- Construction Materials:Brick, Stone
- Exterior Features:Fence, Patio, Private Yard, Sprinkler Irrigation
- Foundation Description:Slab
- Levels:1 Story
Schools
- High school:WALLER HIGH SCHOOL
- Middle school:SCHULTZ JUNIOR HIGH SCHOOL
- Elementary school:BRYAN LOWE ELEMENTARY
Utilities
- Sewer:Public Sewer
Finances and disclosures
- Price:$399,900
- Price per sq. ft.:$159.13
Features and amenities
- Appliances:Dishwasher, Disposal, Gas Cooktop, Gas Range, Microwave, Oven
- Amenities:Ceiling Fans, Low Emissivity Windows, Prewired, Programmable Thermostat, Smoke Detectors
Parking
- Parking description:Garage
- Garage:Yes
- Garage spaces:2
New listings near 18822 Jade Grove Street
- New
 $260,990Active4 beds 2 baths2,066 sq. ft.
29015 Tall Wildgrass Court, Hockley, TX 77447
MLS# 21484709Listed by: KELLER WILLIAMS CITY VIEW - New
 $273,990Active3 beds 2 baths1,819 sq. ft.
28602 Horizon View Lane, Hockley, TX 77447
MLS# 61159088Listed by: KELLER WILLIAMS CITY VIEW - New
 $265,990Active4 beds 2 baths1,776 sq. ft.
28655 Prairieland Sunset Street, Hockley, TX 77447
MLS# 82620119Listed by: KELLER WILLIAMS CITY VIEW - New
 $250,991Active4 beds 2 baths2,066 sq. ft.
16211 Wild Sagebrush Drive, Hockley, TX 77447
MLS# 88770386Listed by: KELLER WILLIAMS CITY VIEW - New
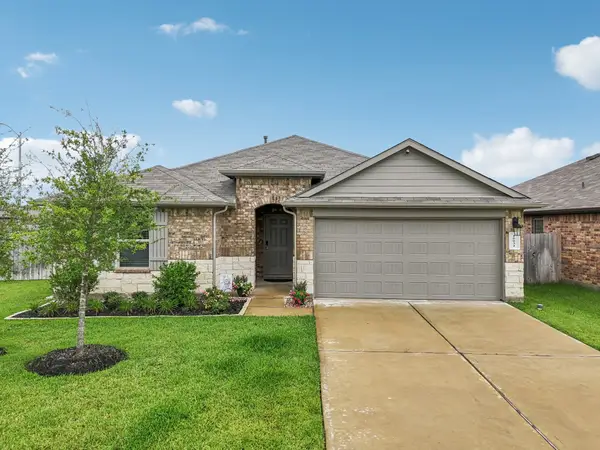 $340,000Active4 beds 2 baths2,124 sq. ft.
16034 Jordan Meadow Way, Hockley, TX 77447
MLS# 91095483Listed by: REALTY OF AMERICA, LLC - New
 $475,000Active4 beds 4 baths3,774 sq. ft.
32019 Casa Linda Drive, Hockley, TX 77447
MLS# 4309889Listed by: KIANI REALTY - New
 $356,990Active4 beds 4 baths2,731 sq. ft.
28643 Bluebell Hollow Drive, Hockley, TX 77447
MLS# 77144477Listed by: KELLER WILLIAMS CITY VIEW - New
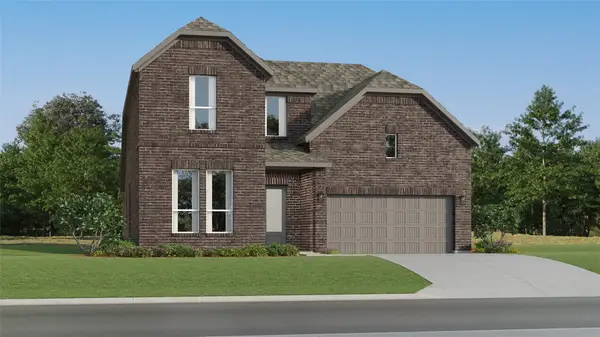 $359,990Active4 beds 4 baths2,794 sq. ft.
21918 Maddaloni View Drive, Hockley, TX 77447
MLS# 77801000Listed by: KELLER WILLIAMS CITY VIEW - New
 $210,000Active3 beds 2 baths1,423 sq. ft.
17818 Bullis Gap Drive, Hockley, TX 77447
MLS# 11874538Listed by: WALZEL PROPERTIES - CORPORATE OFFICE - Open Sat, 12 to 3pmNew
 $340,000Active4 beds 3 baths2,642 sq. ft.
19618 Ibiza Park Drive, Hockley, TX 77447
MLS# 15124668Listed by: THE AGENCY TEAM


Protect your home and budget from life's surprises with an Assurant Home Warranty, backed by a partner that supports you through every step of homeownership. Explore Plans.
© 2026 Better Homes and Gardens Real Estate LLC. An Anywhere Real Estate company. All rights reserved. Better Homes and Gardens® Real Estate is a registered trademark owned by Meredith Operations Corporation, licensed to Better Homes and Gardens Real Estate LLC and used with permission. Better Homes and Gardens Real Estate LLC fully supports the principles of the Fair Housing Act and the Equal Opportunity Act. Listing information is deemed reliable but is not guaranteed accurate.
Each office is independently owned and operated.
Any services or products provided by third parties are not provided by, affiliated with or related to Better Homes and Gardens Real Estate LLC, or its affiliated companies.