
19043 Cetara Villa Drive, Hockley, TX 77447
Local realty services provided by:Better Homes and Gardens Real Estate Hometown
19043 Cetara Villa Drive,Hockley, TX 77447
$304,990
- 4 Beds
- 3 Baths
- 2,109 sq. ft.
- Single family
- Active
Upcoming open houses
- Fri, Sep 2501:00 pm - 05:00 pm
- Sat, Sep 2601:00 pm - 05:00 pm
- Sun, Sep 2701:00 pm - 05:00 pm
- Mon, Sep 2811:00 am - 05:00 pm
- Tue, Sep 2911:00 am - 05:00 pm
- Wed, Sep 3011:00 am - 05:00 pm
- Thu, Oct 0111:00 am - 05:00 pm
- Fri, Oct 0201:00 pm - 05:00 pm
- Sat, Oct 0301:00 pm - 05:00 pm
- Sun, Oct 0401:00 pm - 05:00 pm
Listed by: jared turner
Office: coventry homes713-909-3040
MLS#:58204796
Source:HARMLS
Price summary
- Price:$304,990
- Price per sq. ft.:$144.61
- Monthly HOA dues:$135.08
About this home
Welcome to 19043 Cetara Villa Drive, located in the highly sought-after Cypress Green community. This beautiful two-story Llana floor plan offers the perfect blend of functionality, comfort, and modern open-concept living. Featuring 4 bedrooms, 2.5 bathrooms, a private office, and a 2-car garage, this home is designed to meet the needs of today's families. The spacious primary suite is conveniently located downstairs along with a secondary bedroom, while upstairs you'll find 3 additional bedrooms and a large game room, providing plenty of space for relaxation and entertainment. The heart of the home showcases an open-concept layout where the kitchen, casual dining area, and great room seamlessly flow together, creating the perfect gathering space for family and friends. Enjoy outdoor living on the covered patio, ideal for morning coffee or evening unwinding. Don't miss your opportunity to own one of Cypress Green's most popular floor plans in a growing and desirable community.
Contact an agent
Home facts
- Year built:2026
- Subdivision & Development:Cypress Green
- Listing ID #:58204796
- Updated:September 24, 2026 at 12:13 PM
Rooms and interior
- Bedrooms:4
- Total bathrooms:3
- Full bathrooms:2
- Half bathrooms:1
- Rooms Total:4
- Flooring:Carpet
- Bathrooms Description:Separate Shower, Soaking Tub, Tub Shower
- Kitchen Description:Dishwasher, Disposal, Free Standing Range, Gas Oven, Kitchen Family Room Combo, Kitchen Island, Microwave, Oven, Quartz Counters, Walk In Pantry
- Living area:2,109 sq. ft.
Heating and cooling
- Cooling:Central Air, Electric
- Heating:Central, Gas
- Central air:Yes
Structure and exterior
- Roof:Composition
- Year built:2026
- Building area:2,109 sq. ft.
- Lot Features:Subdivision
- Architectural Style:Traditional
- Construction Materials:Brick, Cement Siding
- Exterior Features:Patio, Private Yard
- Foundation Description:Slab
- Levels:2 Stories
Schools
- High school:WALLER HIGH SCHOOL
- Middle school:SCHULTZ JUNIOR HIGH SCHOOL
- Elementary school:BRYAN LOWE ELEMENTARY
Utilities
- Sewer:Public Sewer
Finances and disclosures
- Price:$304,990
- Price per sq. ft.:$144.61
Features and amenities
- Appliances:Dishwasher, Disposal, Free Standing Range, Gas Oven, Microwave, Oven
- Amenities:High Ceilings, Prewired, Security System - Owned, Smoke Detectors
Parking
- Parking description:Garage
- Garage:Yes
- Garage spaces:2
New listings near 19043 Cetara Villa Drive
- New
 $210,000Active3 beds 2 baths1,423 sq. ft.
17818 Bullis Gap Drive, Hockley, TX 77447
MLS# 11874538Listed by: WALZEL PROPERTIES - CORPORATE OFFICE - Open Sat, 12 to 3pmNew
 $340,000Active4 beds 3 baths2,642 sq. ft.
19618 Ibiza Park Drive, Hockley, TX 77447
MLS# 15124668Listed by: THE AGENCY TEAM - New
 $489,000Active5 beds 5 baths3,904 sq. ft.
31407 Sandpiper Creek Drive, Hockley, TX 77447
MLS# 52535796Listed by: CB&A, REALTORS- LOOP CENTRAL - New
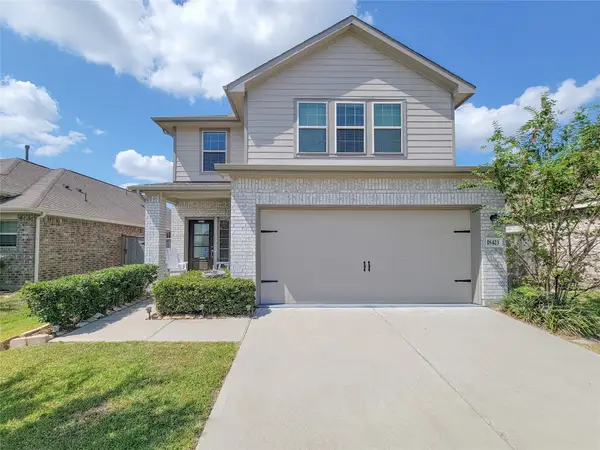 $325,000Active4 beds 3 baths2,300 sq. ft.
18423 Cobalt Cove Lane, Hockley, TX 77447
MLS# 47965574Listed by: AROUNDTOWN PROPERTIES INC - New
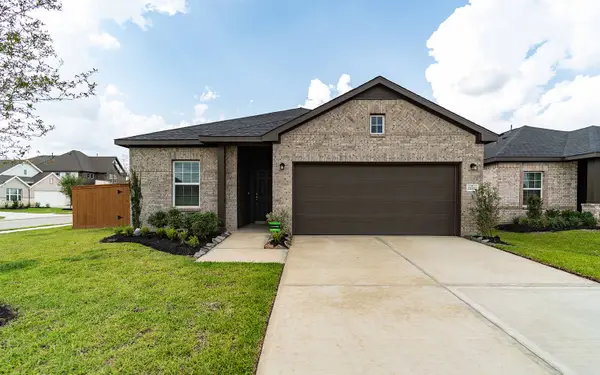 $329,593Active3 beds 2 baths1,915 sq. ft.
22222 Rome Breeze Drive, Hockley, TX 77447
MLS# 67903146Listed by: CASTLEROCK REALTY, LLC - New
 $312,991Active4 beds 2 baths2,162 sq. ft.
19322 Saviano Straits Lane, Hockley, TX 77447
MLS# 85017431Listed by: KELLER WILLIAMS CITY VIEW - New
 $233,990Active4 beds 2 baths1,644 sq. ft.
29046 Tall Wildgrass Court, Hockley, TX 77447
MLS# 46382884Listed by: KELLER WILLIAMS CITY VIEW - New
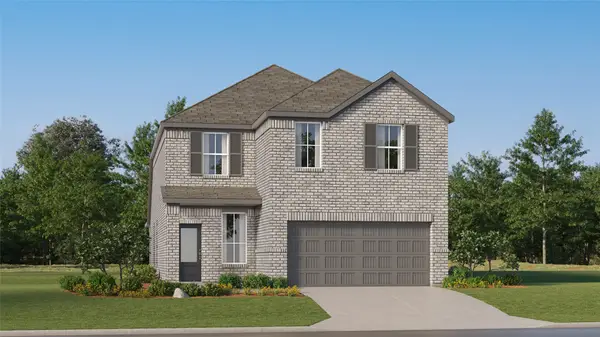 $301,990Active4 beds 3 baths2,393 sq. ft.
29006 Horseshoe Hollow Road, Hockley, TX 77447
MLS# 11397755Listed by: KELLER WILLIAMS CITY VIEW - New
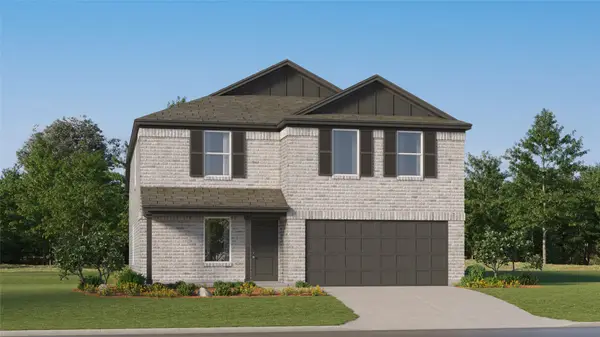 $285,990Active4 beds 3 baths1,984 sq. ft.
28938 Bison Haven Drive, Hockley, TX 77447
MLS# 12192755Listed by: KELLER WILLIAMS CITY VIEW - New
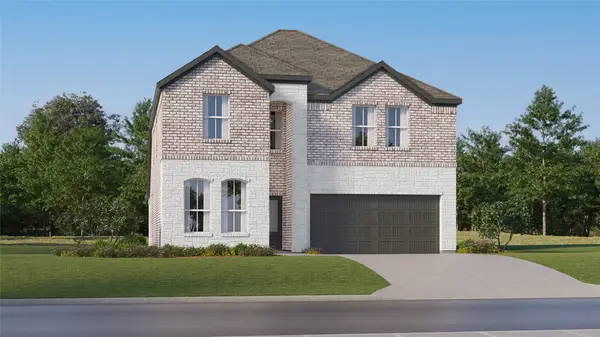 $317,990Active5 beds 3 baths2,649 sq. ft.
16707 Sparrow Colony Lane, Hockley, TX 77447
MLS# 12895133Listed by: KELLER WILLIAMS CITY VIEW


Protect your home and budget from life's surprises with an Assurant Home Warranty, backed by a partner that supports you through every step of homeownership. Explore Plans.
© 2026 Better Homes and Gardens Real Estate LLC. An Anywhere Real Estate company. All rights reserved. Better Homes and Gardens® Real Estate is a registered trademark owned by Meredith Operations Corporation, licensed to Better Homes and Gardens Real Estate LLC and used with permission. Better Homes and Gardens Real Estate LLC fully supports the principles of the Fair Housing Act and the Equal Opportunity Act. Listing information is deemed reliable but is not guaranteed accurate.
Each office is independently owned and operated.
Any services or products provided by third parties are not provided by, affiliated with or related to Better Homes and Gardens Real Estate LLC, or its affiliated companies.