
19722 Ledra Drive, Hockley, TX 77447
Local realty services provided by:Better Homes and Gardens Real Estate Gary Greene
19722 Ledra Drive,Hockley, TX 77447
$319,990
- 3 Beds
- 2 Baths
- 2,007 sq. ft.
- Single family
- Active
Listed by: chaquia thomas
Office: drb group realty, llc.240-457-9391
MLS#:61929366
Source:HARMLS
Price summary
- Price:$319,990
- Price per sq. ft.:$159.44
- Monthly HOA dues:$135.08
About this home
Discover Cypress Green, a master-planned community in Hockley, TX, offering a peaceful, small-town atmosphere with modern conveniences! Located conveniently near Highway 290 and Highway 249, enjoy easy access to major highways, shopping, and dining while embracing a relaxed lifestyle in this growing neighborhood. This beautiful new construction home offers 3 bedrooms, 2 bathrooms, a flex room, and a 2-car garage. Just off the foyer, you'll find two secondary bedrooms with a shared bath and a versatile flex room. The open layout seamlessly connects the great room, casual dining area, and kitchen, creating an inviting space for everyday living and entertaining. The kitchen features dark cabinetry and Omega Stone countertops for a stylish, modern look. The private primary suite showcases a beautiful bay window, while the primary bath includes dual vanities, a soaking tub, and a walk-in shower with a built-in seat. Enjoy the covered patio, perfect for relaxing or entertaining outdoors.
Contact an agent
Home facts
- Year built:2026
- Subdivision & Development:Cypress Green
- Listing ID #:61929366
- Updated:October 10, 2026 at 10:17 PM
Rooms and interior
- Bedrooms:3
- Total bathrooms:2
- Full bathrooms:2
- Rooms Total:10
- Flooring:Carpet, Tile, Vinyl
- Kitchen Description:Dishwasher, Disposal, Gas Oven, Gas Range, Microwave
- Living area:2,007 sq. ft.
Heating and cooling
- Cooling:Central Air, Electric
- Heating:Central, Gas
- Central air:Yes
Structure and exterior
- Roof:Composition
- Year built:2026
- Building area:2,007 sq. ft.
- Lot area:0.14 Acres
- Architectural Style:Traditional
- Construction Materials:Brick, Stone, Stucco, Wood Siding
- Exterior Features:Private Yard
- Foundation Description:Slab
- Levels:1 Story
Schools
- High school:WALLER HIGH SCHOOL
- Middle school:SCHULTZ JUNIOR HIGH SCHOOL
- Elementary school:BRYAN LOWE ELEMENTARY
Utilities
- Sewer:Public Sewer
Finances and disclosures
- Price:$319,990
- Price per sq. ft.:$159.44
Features and amenities
- Appliances:Dishwasher, Disposal, Gas Oven, Gas Range, Microwave
- Amenities:Entrance Foyer, High Ceilings, Programmable Thermostat, Smoke Detectors
Parking
- Parking description:Garage
- Garage:Yes
- Garage spaces:2
New listings near 19722 Ledra Drive
- New
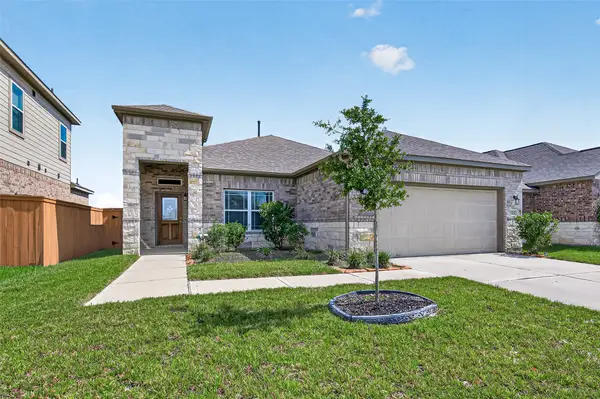 $279,000Active3 beds 2 baths1,540 sq. ft.
19834 Capri Shores Lane, Hockley, TX 77447
MLS# 18507125Listed by: KELLER WILLIAMS SIGNATURE - New
 $243,000Active3 beds 2 baths1,576 sq. ft.
20711 Round Key Drive, Hockley, TX 77447
MLS# 33759073Listed by: LUXURIOUS LIVING - New
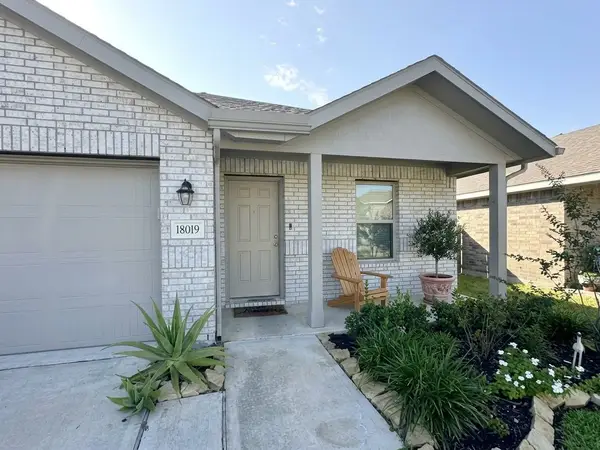 $255,000Active3 beds 2 baths1,535 sq. ft.
18019 Mendocino Ridge Lane, Hockley, TX 77447
MLS# 83626088Listed by: WORLD WIDE REALTY,LLC - New
 $560,000Active3 beds 3 baths2,478 sq. ft.
22623 Three Pines Drive, Hockley, TX 77447
MLS# 18536544Listed by: KELLER WILLIAMS PLATINUM - New
 $309,000Active3 beds 2 baths1,673 sq. ft.
12915 California Palm Court, Cypress, TX 77433
MLS# 53148838Listed by: NAN & COMPANY PROPERTIES - CORPORATE OFFICE (HEIGHTS) - New
 $363,900Active4 beds 3 baths2,316 sq. ft.
23119 Gowen Cypress Drive, Hockley, TX 77447
MLS# 48366173Listed by: LGI HOMES - New
 $335,900Active3 beds 3 baths1,881 sq. ft.
23118 Gowen Cypress Drive, Hockley, TX 77447
MLS# 59436942Listed by: LGI HOMES - New
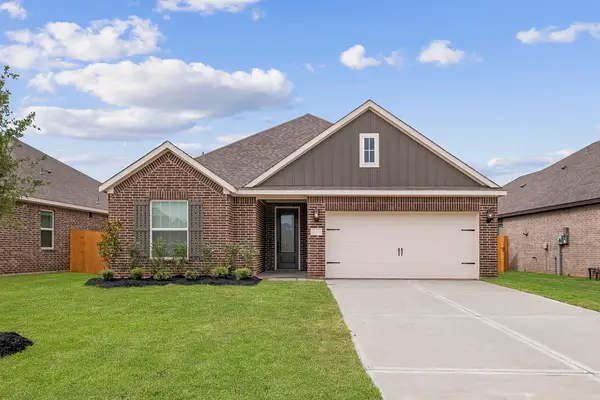 $369,900Active4 beds 2 baths1,801 sq. ft.
23107 Petal Cypress Court, Hockley, TX 77447
MLS# 75101904Listed by: LGI HOMES - New
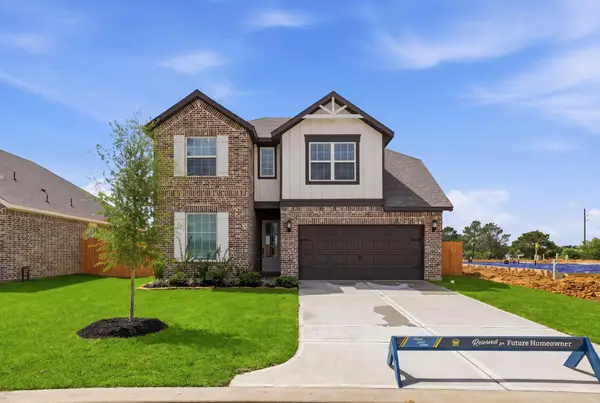 $419,900Active5 beds 4 baths2,824 sq. ft.
23106 Petal Cypress Court, Hockley, TX 77447
MLS# 26468482Listed by: LGI HOMES


Protect your home and budget from life's surprises with an Assurant Home Warranty, backed by a partner that supports you through every step of homeownership. Explore Plans.
© 2026 Better Homes and Gardens Real Estate LLC. An Anywhere Real Estate company. All rights reserved. Better Homes and Gardens® Real Estate is a registered trademark owned by Meredith Operations Corporation, licensed to Better Homes and Gardens Real Estate LLC and used with permission. Better Homes and Gardens Real Estate LLC fully supports the principles of the Fair Housing Act and the Equal Opportunity Act. Listing information is deemed reliable but is not guaranteed accurate.
Each office is independently owned and operated.
Any services or products provided by third parties are not provided by, affiliated with or related to Better Homes and Gardens Real Estate LLC, or its affiliated companies.