
20303 Kentucky Trace, Hockley, TX 77447
Local realty services provided by:Better Homes and Gardens Real Estate Hometown
Listed by: kimberly perry
Office: re/max universal936-310-2075
MLS#:83392795
Source:HARMLS
Price summary
- Price:$650,000
- Price per sq. ft.:$194.55
About this home
HUGE lot, no rear neighbors, a resort-style backyard, backup battery power, and a nearly new Class 4 roof—this is not your typical Hockley home.
Tucked beneath mature trees on a 0.64-acre lot in the Village of New Kentucky, this 4-bed, 3.5-bath home offers space, privacy, and an outdoor lifestyle that is hard to find.
Inside, soaring ceilings and natural light create an inviting atmosphere, while a dramatic stone fireplace anchors the family room. The primary suite is downstairs, with three bedrooms and two full baths upstairs.
The showstopper is outside: a private retreat with a pool, spa, screened-in patio, expansive lawn, and no rear neighbors.
Upgrades include a 10-month-old Class 4 impact-resistant roof with a TDI Certificate for potential insurance savings, plus two Base Power whole-home backup batteries for energy security.
With a 3-car garage and quick access to Cypress, Tomball, and Houston, this property is hard to duplicate. Schedule your showing today.
Contact an agent
Home facts
- Year built:2001
- Subdivision & Development:Village of New Kentucky
- Listing ID #:83392795
- Updated:September 14, 2026 at 11:55 AM
Rooms and interior
- Bedrooms:4
- Total bathrooms:4
- Full bathrooms:3
- Half bathrooms:1
- Rooms Total:14
- Flooring:Tile
- Kitchen Description:Dishwasher, Double Oven, Electric Range, Gas Cooktop, Granite Counters, Microwave
- Living area:3,341 sq. ft.
Heating and cooling
- Cooling:Central Air, Electric
- Heating:Central, Gas
- Central air:Yes
Structure and exterior
- Roof:Composition
- Year built:2001
- Building area:3,341 sq. ft.
- Lot area:0.64 Acres
- Lot Features:Side Yard, Subdivision, Wooded
- Architectural Style:English, Georgian, Traditional, craftsman
- Construction Materials:Brick
- Exterior Features:Fence, Fully Fenced, Patio, Porch, Private Yard, Tennis Courts
- Foundation Description:Slab
- Levels:2 Stories
Schools
- High school:WALLER HIGH SCHOOL
- Middle school:SCHULTZ JUNIOR HIGH SCHOOL
- Elementary school:EVELYN TURLINGTON ELEMENTARY SCHOOL
Utilities
- Sewer:Aerobic Septic, Public Sewer
Finances and disclosures
- Price:$650,000
- Price per sq. ft.:$194.55
- Tax amount:$10,974 (2025)
Features and amenities
- Appliances:Dishwasher, Double Oven, Electric Range, Gas Cooktop, Microwave
- Amenities:Ceiling Fans, Crown Molding, High Ceilings, Vaulted Ceilings
- Pool features:In Ground, Salt Water
Parking
- Parking description:Additional Parking, Driveway, Garage
- Garage:Yes
- Garage spaces:3
New listings near 20303 Kentucky Trace
- New
 $230,990Active3 beds 2 baths1,156 sq. ft.
230990 Hawthorne Stem Drive, Hockley, TX 77447
MLS# 94543717Listed by: D.R. HORTON-TEXAS, LTD - New
 $219,990Active3 beds 2 baths1,489 sq. ft.
157 Rising Cedar Lane, Hockley, TX 77447
MLS# 94518987Listed by: D.R. HORTON-TEXAS, LTD - New
 $380,000Active4 beds 3 baths2,118 sq. ft.
16023 Will Park Drive, Hockley, TX 77447
MLS# 43186348Listed by: JLA REALTY - New
 $900,000Active3 beds 3 baths2,607 sq. ft.
25812 Kickapoo Road, Hockley, TX 77447
MLS# 52833989Listed by: WALLER COUNTY LAND CO. - New
 $290,000Active4 beds 2 baths1,872 sq. ft.
23406 Brushy Pines Street, Hockley, TX 77447
MLS# 68896082Listed by: REALM REAL ESTATE PROFESSIONALS - NORTH HOUSTON - New
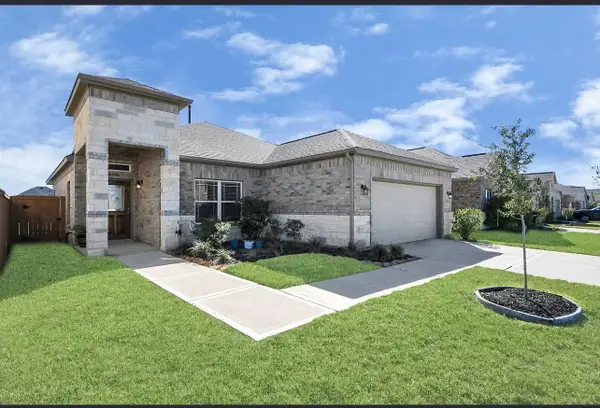 $285,000Active3 beds 2 baths1,540 sq. ft.
19834 Capri Shores Lane, Hockley, TX 77447
MLS# 93243362Listed by: NEXTGEN REAL ESTATE PROPERTIES - New
 $604,900Active4 beds 3 baths2,793 sq. ft.
22002 Ivy Landing Street, Hockley, TX 77447
MLS# 23067267Listed by: PERRY HOMES REALTY, LLC  $182,990Pending3 beds 2 baths1,461 sq. ft.
31218 Piccolo Fiore Lane, Huffman, TX 77336
MLS# 38727410Listed by: KELLER WILLIAMS CITY VIEW- New
 $169,000Active3 beds 2 baths1,400 sq. ft.
24414 Broken Bow Lane, Hockley, TX 77447
MLS# 44997387Listed by: ALL CITY REAL ESTATE - New
 $250,000Active3 beds 2 baths1,486 sq. ft.
22522 Steel Blue Jaybird Drive, Hockley, TX 77447
MLS# 51257179Listed by: ACADIA REALTY


Protect your home and budget from life's surprises with an Assurant Home Warranty, backed by a partner that supports you through every step of homeownership. Explore Plans.
© 2026 Better Homes and Gardens Real Estate LLC. An Anywhere Real Estate company. All rights reserved. Better Homes and Gardens® Real Estate is a registered trademark owned by Meredith Operations Corporation, licensed to Better Homes and Gardens Real Estate LLC and used with permission. Better Homes and Gardens Real Estate LLC fully supports the principles of the Fair Housing Act and the Equal Opportunity Act. Listing information is deemed reliable but is not guaranteed accurate.
Each office is independently owned and operated.
Any services or products provided by third parties are not provided by, affiliated with or related to Better Homes and Gardens Real Estate LLC, or its affiliated companies.