
20739 Sunshine Meadow Drive, Hockley, TX 77447
Local realty services provided by:Better Homes and Gardens Real Estate Hometown
20739 Sunshine Meadow Drive,Hockley, TX 77447
$248,900
- 3 Beds
- 2 Baths
- 1,844 sq. ft.
- Single family
- Active
Listed by: sridhar pasham
Office: deal realty929-430-6789
MLS#:33814665
Source:HARMLS
Price summary
- Price:$248,900
- Price per sq. ft.:$134.98
- Monthly HOA dues:$36
About this home
A Charming one-story home designed to cater to modern lifestyles with its thoughtful layout and upscale features. With 3 bedrooms and 2 bathrooms, it offers comfortable living spaces. One standout feature of the Pecos is its flex room, which provides versatility to the homeowners. Whether it's used as a children's retreat, a home office for remote work, or a formal dining room for entertaining guests, this space can adapt to various needs. The heart of the home is its spacious and well-appointed kitchen, perfect for aspiring chefs or anyone who loves to cook. Equipped with a full suite of Whirlpool brand kitchen appliances, including a refrigerator, stove, microwave, and dishwasher, preparing meals becomes a breeze. The kitchen also boasts granite countertops and beautiful wood cabinets, adding both style and functionality
Contact an agent
Home facts
- Year built:2021
- Subdivision & Development:Bauer Lndg Sec 7
- Listing ID #:33814665
- Updated:August 30, 2026 at 11:57 AM
Rooms and interior
- Bedrooms:3
- Total bathrooms:2
- Full bathrooms:2
- Rooms Total:8
- Flooring:Carpet, Plank, Vinyl
- Dining Description:Kitchen Dining Combo
- Bathrooms Description:Separate Shower
- Kitchen Description:Dishwasher, Disposal, Gas Oven, Gas Range, Granite Counters, Kitchen Dining Combo, Microwave, Pantry
- Living area:1,844 sq. ft.
Heating and cooling
- Cooling:Central Air, Electric
- Heating:Central, Gas
- Central air:Yes
Structure and exterior
- Roof:Composition
- Year built:2021
- Building area:1,844 sq. ft.
- Lot area:0.11 Acres
- Lot Features:Subdivision
- Architectural Style:Traditional
- Construction Materials:Brick, Cement Siding
- Exterior Features:Fence, Fully Fenced, Private Yard
- Foundation Description:Slab
- Levels:1 Story
Schools
- High school:WALLER HIGH SCHOOL
- Middle school:SCHULTZ JUNIOR HIGH SCHOOL
- Elementary school:EVELYN TURLINGTON ELEMENTARY SCHOOL
Utilities
- Sewer:Public Sewer
Finances and disclosures
- Price:$248,900
- Price per sq. ft.:$134.98
- Tax amount:$6,354 (2025)
Features and amenities
- Appliances:Dishwasher, Disposal, Gas Oven, Gas Range, Microwave
- Amenities:Low Emissivity Windows, Programmable Thermostat
Parking
- Parking description:Garage
- Garage:Yes
- Garage spaces:2
New listings near 20739 Sunshine Meadow Drive
- New
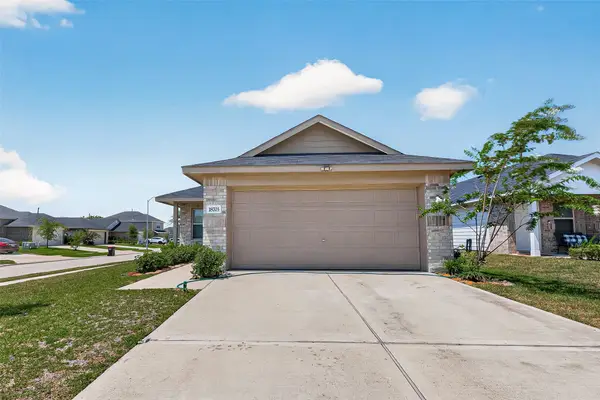 $240,000Active3 beds 2 baths1,320 sq. ft.
18703 Mercer Falls Drive, Hockley, TX 77447
MLS# 17507547Listed by: PROPEL REALTY - New
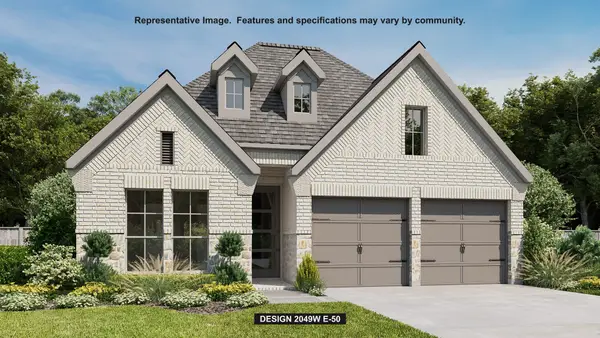 $486,900Active4 beds 3 baths2,049 sq. ft.
18610 Shamrock Isle Court, Hockley, TX 77447
MLS# 34304920Listed by: PERRY HOMES REALTY, LLC - New
 $520,900Active4 beds 4 baths2,488 sq. ft.
18714 Shamrock Isle Court, Hockley, TX 77447
MLS# 84029286Listed by: PERRY HOMES REALTY, LLC - New
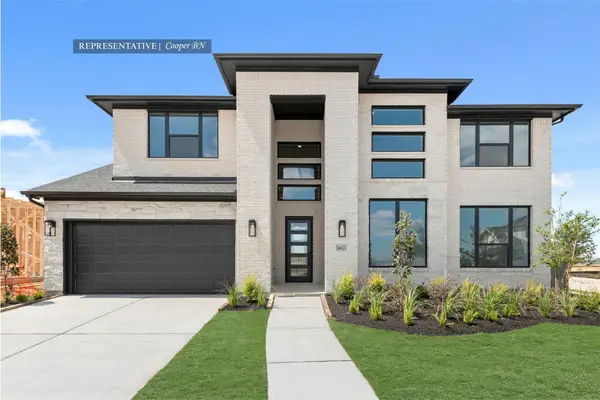 $716,694Active5 beds 5 baths3,800 sq. ft.
26723 Jovial Fields Street, Hockley, TX 77447
MLS# 68067429Listed by: WESTIN HOMES - New
 $350,000Active4 beds 2 baths1,936 sq. ft.
16022 Sydneyann Drive, Hockley, TX 77447
MLS# 91775944Listed by: VILLAGE PROPERTY ADVISORS - New
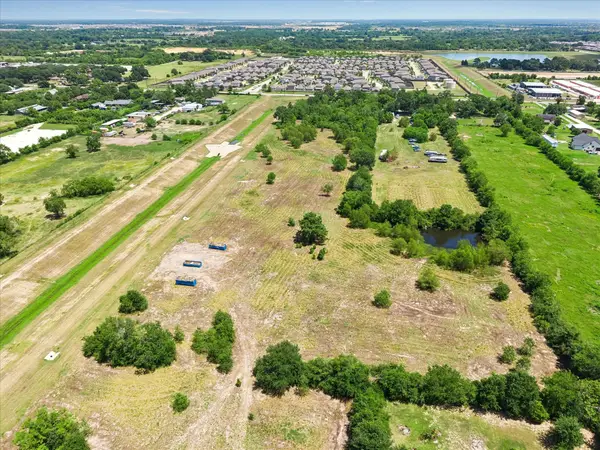 $1,375,000Active12.27 Acres
18034 Kleb Street, Hockley, TX 77447
MLS# 98459776Listed by: TAMMY BATEMAN PROPERTIES - New
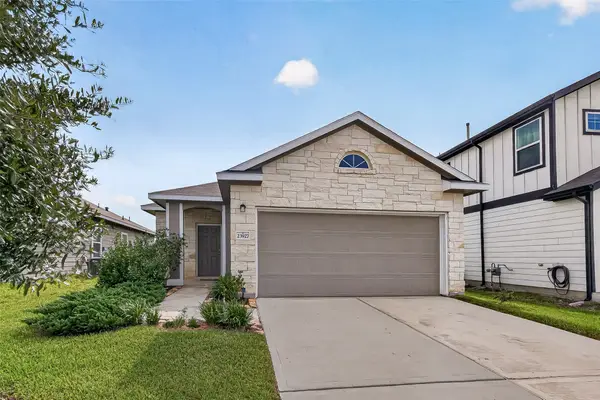 Listed by BHGRE$229,000Active3 beds 2 baths1,210 sq. ft.
23927 Prairie Dust Drive, Hockley, TX 77447
MLS# 43017949Listed by: BETTER HOMES AND GARDENS REAL ESTATE GARY GREENE - MEMORIAL - New
 $335,795Active3 beds 3 baths1,878 sq. ft.
12731 Grayson County Drive, Cypress, TX 77433
MLS# 20574795Listed by: CHESMAR HOMES - New
 $459,485Active5 beds 4 baths2,800 sq. ft.
16734 Barn Swallow Turn Drive, Hockley, TX 77447
MLS# 43745099Listed by: WESTIN HOMES - New
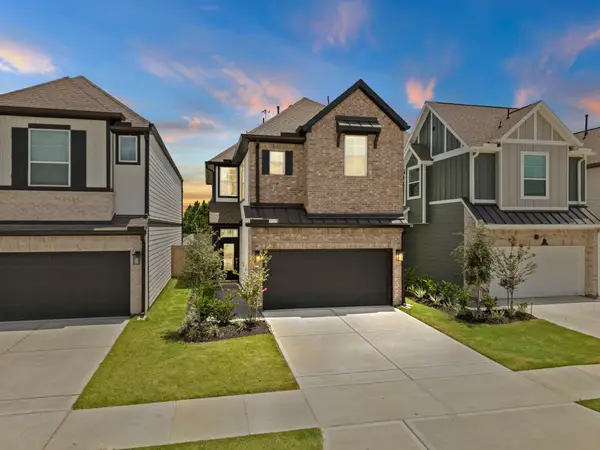 $299,890Active3 beds 3 baths1,710 sq. ft.
12730 Grayson County Drive, Cypress, TX 77433
MLS# 62369311Listed by: CHESMAR HOMES


Protect your home and budget from life's surprises with an Assurant Home Warranty, backed by a partner that supports you through every step of homeownership. Explore Plans.
© 2026 Better Homes and Gardens Real Estate LLC. An Anywhere Real Estate company. All rights reserved. Better Homes and Gardens® Real Estate is a registered trademark owned by Meredith Operations Corporation, licensed to Better Homes and Gardens Real Estate LLC and used with permission. Better Homes and Gardens Real Estate LLC fully supports the principles of the Fair Housing Act and the Equal Opportunity Act. Listing information is deemed reliable but is not guaranteed accurate.
Each office is independently owned and operated.
Any services or products provided by third parties are not provided by, affiliated with or related to Better Homes and Gardens Real Estate LLC, or its affiliated companies.