
21926 Vernazza Bend Drive, Hockley, TX 77447
Local realty services provided by:Better Homes and Gardens Real Estate Hometown
Listed by: meredith marti
Office: keller williams city view210-696-9996
MLS#:94743469
Source:HARMLS
Price summary
- Price:$280,000
- Price per sq. ft.:$169.18
- Monthly HOA dues:$135.08
About this home
Welcome to this new D.R. Horton home in Cypress Green! Situated on a desirable corner homesite, this one-story floorplan offers 4 bedrooms, 2 bathrooms, and 1,655 square feet of living space. The open-concept layout features an island kitchen with quartz countertops, abundant cabinetry, pantry, and seamless flow into the family and dining areas. The private primary suite includes an oversized shower and walk-in closet, while spacious secondary bedrooms provide flexibility for family or guests. Additional highlights include a sprinkler system, tankless water heater, energy-efficient construction, and Smart Home features. Cypress Green offers a pool, playground, and convenient access to Hwy 290, the Grand Parkway, and Cypress.
Contact an agent
Home facts
- Year built:2026
- Subdivision & Development:Cypress Green
- Listing ID #:94743469
- Updated:August 25, 2026 at 12:16 AM
Rooms and interior
- Bedrooms:4
- Total bathrooms:2
- Full bathrooms:2
- Rooms Total:5
- Flooring:Carpet, Vinyl
- Kitchen Description:Dishwasher, Disposal, Gas Range, Microwave, Quartz Counters
- Living area:1,655 sq. ft.
Heating and cooling
- Cooling:Attic Fan, Central Air, Electric
- Heating:Central, Gas
- Central air:Yes
Structure and exterior
- Roof:Composition
- Year built:2026
- Building area:1,655 sq. ft.
- Lot Features:Subdivision
- Architectural Style:Traditional
- Construction Materials:Brick, Cement Siding, Stone
- Exterior Features:Fence, Patio, Porch, Private Yard, Sprinkler Irrigation
- Foundation Description:Slab
- Levels:1 Story
Schools
- High school:WALLER HIGH SCHOOL
- Middle school:SCHULTZ JUNIOR HIGH SCHOOL
- Elementary school:BRYAN LOWE ELEMENTARY
Utilities
- Sewer:Public Sewer
Finances and disclosures
- Price:$280,000
- Price per sq. ft.:$169.18
Features and amenities
- Appliances:Dishwasher, Disposal, Gas Range, Microwave, Tankless Water Heater
- Amenities:High Ceilings, Low Emissivity Windows, Prewired, Programmable Thermostat, Smoke Detectors, Tankless Water Heater
- Smart home:Yes
Parking
- Parking description:Garage, Garage Door Opener
- Garage:Yes
- Garage spaces:2
New listings near 21926 Vernazza Bend Drive
- Open Sat, 11am to 4pmNew
 $2,683,000Active5 beds 7 baths5,368 sq. ft.
2418 Emerie Arbor Lane, Hockley, TX 77447
MLS# 11674711Listed by: MARTHA TURNER SOTHEBY'S INTERNATIONAL REALTY - New
 $447,552Active4 beds 3 baths2,175 sq. ft.
12206 Bell County Court, Cypress, TX 77433
MLS# 37177420Listed by: MONARCH REAL ESTATE & RANCH - New
 $275,000Active3 beds 2 baths1,555 sq. ft.
17427 Lush Laurel Lane, Hockley, TX 77447
MLS# 49688348Listed by: ALEXANDER PROPERTIES - New
 $268,990Active3 beds 2 baths1,444 sq. ft.
17351 Proud Pecan Road, Hockley, TX 77447
MLS# 91927346Listed by: ALEXANDER PROPERTIES - New
 $259,000Active3 beds 2 baths1,510 sq. ft.
23719 Cranberry Grader Lane, Hockley, TX 77447
MLS# 91827387Listed by: STEP REAL ESTATE - New
 $436,319Active3 beds 3 baths1,927 sq. ft.
12202 Steinhagen Lake Drive, Cypress, TX 77433
MLS# 82111148Listed by: COVENTRY HOMES - New
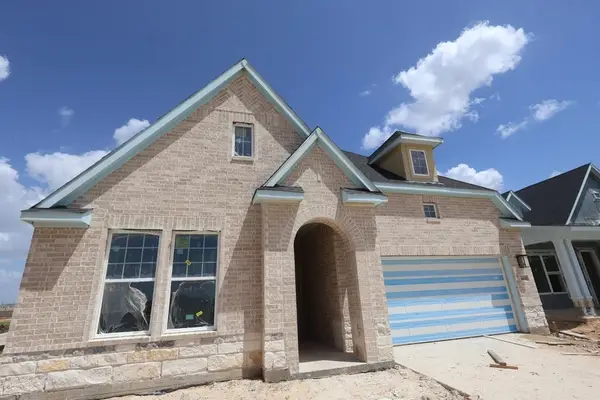 $459,925Active4 beds 3 baths2,477 sq. ft.
16418 Switchgrass Grove Lane, Hockley, TX 77447
MLS# 63099072Listed by: WEEKLEY PROPERTIES BEVERLY BRADLEY  $327,515Pending4 beds 3 baths1,876 sq. ft.
22122 San Felice Drive, Hockley, TX 77447
MLS# 43311622Listed by: NAN & COMPANY PROPERTIES - CORPORATE OFFICE (HEIGHTS)- Open Sat, 12 to 5pmNew
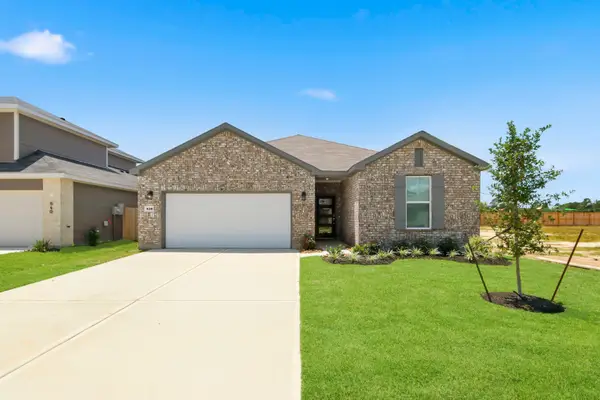 $314,900Active4 beds 2 baths1,869 sq. ft.
536 Wax Myrtle Way, Hockley, TX 77447
MLS# 21808168Listed by: CENTURY COMMUNITIES - New
 $285,000Active4 beds 3 baths2,163 sq. ft.
23427 Weir Box Road, Hockley, TX 77447
MLS# 48079068Listed by: EXP REALTY LLC


Protect your home and budget from life's surprises with an Assurant Home Warranty, backed by a partner that supports you through every step of homeownership. Explore Plans.
© 2026 Better Homes and Gardens Real Estate LLC. An Anywhere Real Estate company. All rights reserved. Better Homes and Gardens® Real Estate is a registered trademark owned by Meredith Operations Corporation, licensed to Better Homes and Gardens Real Estate LLC and used with permission. Better Homes and Gardens Real Estate LLC fully supports the principles of the Fair Housing Act and the Equal Opportunity Act. Listing information is deemed reliable but is not guaranteed accurate.
Each office is independently owned and operated.
Any services or products provided by third parties are not provided by, affiliated with or related to Better Homes and Gardens Real Estate LLC, or its affiliated companies.