
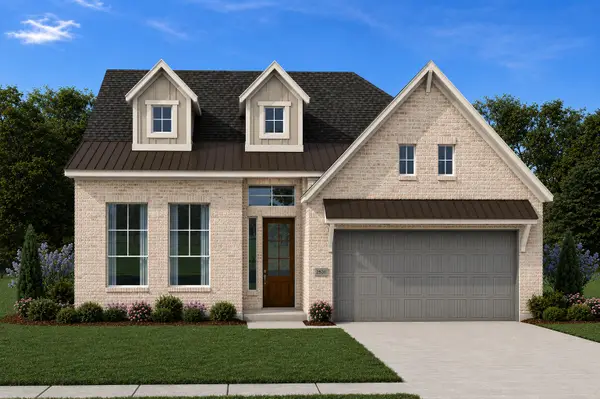
22023 Vernazza Bend Drive, Hockley, TX 77447
Local realty services provided by:Better Homes and Gardens Real Estate Hometown
22023 Vernazza Bend Drive,Hockley, TX 77447
$315,000
- 4 Beds
- 2 Baths
- 1,748 sq. ft.
- Single family
- Active
Listed by: meredith marti
Office: keller williams city view210-696-9996
MLS#:98729580
Source:HARMLS
Price summary
- Price:$315,000
- Price per sq. ft.:$180.21
- Monthly HOA dues:$135.08
About this home
INCREDIBLE NEW D.R. HORTON ONE-STORY HOME IN CYPRESS GREEN! This beautiful 4-bedroom, 2-bath home offers a popular split-bedroom layout with an inviting foyer leading into the spacious open-concept living areas. The gourmet island kitchen features a breakfast bar and opens to the dining and living areas, creating a wonderful space for everyday living and entertaining. The private primary suite includes a spacious walk-in closet and a beautiful bath with a separate tub, walk-in shower, and double vanity. Generously sized secondary bedrooms provide plenty of space for family, guests, or a home office. Convenient utility room located inside the home. Enjoy the covered patio and sprinkler system. Cypress Green offers fantastic community amenities, including a pool and playground, plus convenient access to Cypress, the Grand Parkway, and Highway 290. MOVE-IN READY!
Contact an agent
Home facts
- Year built:2026
- Subdivision & Development:Cypress Green
- Listing ID #:98729580
- Updated:August 27, 2026 at 03:19 AM
Rooms and interior
- Bedrooms:4
- Total bathrooms:2
- Full bathrooms:2
- Rooms Total:4
- Flooring:Carpet, Vinyl
- Kitchen Description:Dishwasher, Disposal, Electric Range, Microwave, Quartz Counters
- Living area:1,748 sq. ft.
Heating and cooling
- Cooling:Central Air, Electric
- Heating:Central, Gas
- Central air:Yes
Structure and exterior
- Roof:Composition
- Year built:2026
- Building area:1,748 sq. ft.
- Lot Features:Subdivision
- Architectural Style:Traditional
- Construction Materials:Brick, Cement Siding, Stone
- Exterior Features:Fence, Patio, Private Yard, Sprinkler Irrigation
- Foundation Description:Slab
- Levels:1 Story
Schools
- High school:WALLER HIGH SCHOOL
- Middle school:SCHULTZ JUNIOR HIGH SCHOOL
- Elementary school:BRYAN LOWE ELEMENTARY
Utilities
- Sewer:Public Sewer
Finances and disclosures
- Price:$315,000
- Price per sq. ft.:$180.21
Features and amenities
- Appliances:Dishwasher, Disposal, Electric Range, Microwave, Tankless Water Heater
- Amenities:High Ceilings, Low Emissivity Windows, Prewired, Programmable Thermostat, Smoke Detectors, Tankless Water Heater
Parking
- Parking description:Garage
- Garage:Yes
- Garage spaces:2
New listings near 22023 Vernazza Bend Drive
- New
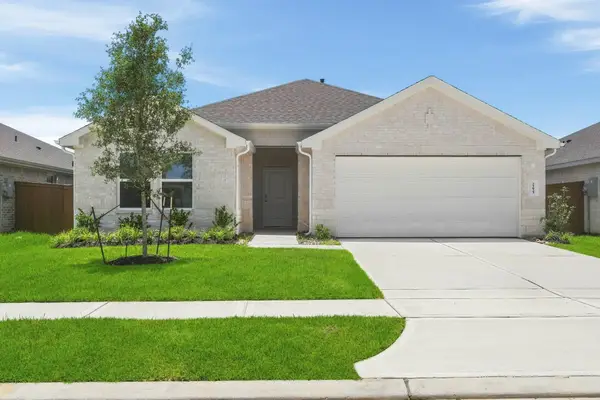 $245,000Active3 beds 2 baths1,434 sq. ft.
19015 Foxface Peak Court, Hockley, TX 77447
MLS# 12332756Listed by: KELLER WILLIAMS CITY VIEW - New
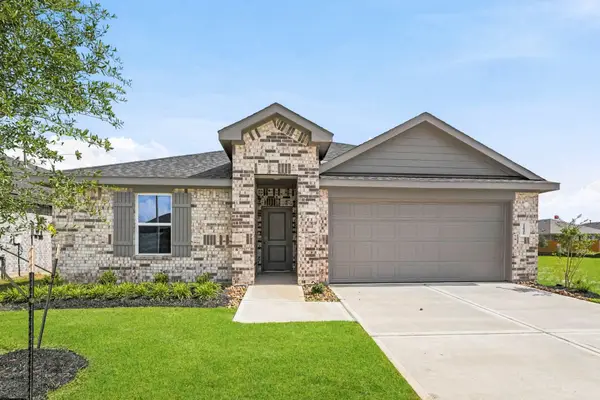 $315,000Active4 beds 2 baths1,796 sq. ft.
21935 Messina Springs Drive, Hockley, TX 77447
MLS# 42011452Listed by: KELLER WILLIAMS CITY VIEW - New
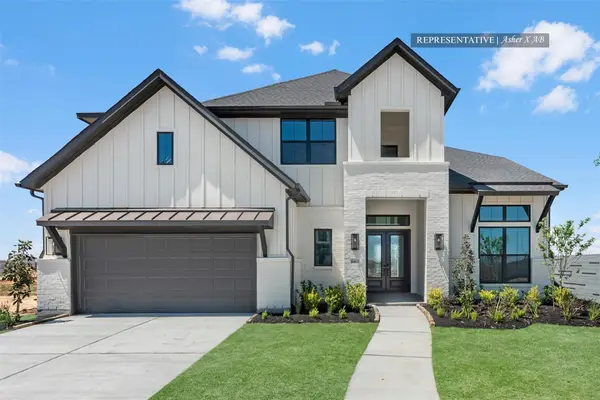 $722,508Active5 beds 5 baths3,700 sq. ft.
26719 Jovial Fields Street, Hockley, TX 77447
MLS# 5197483Listed by: WESTIN HOMES - New
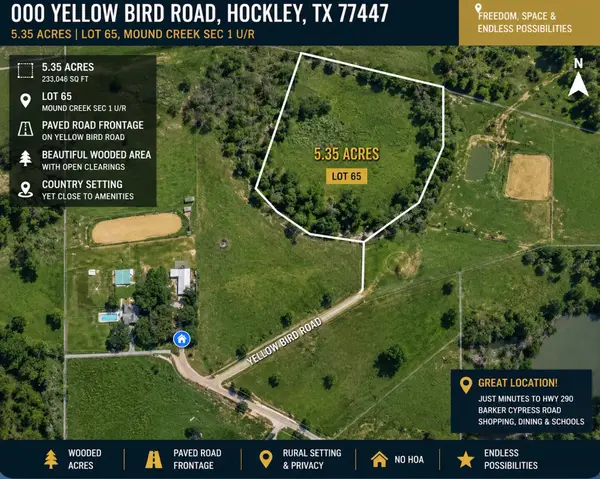 $350,000Active5.35 Acres
000 Yellow Bird Road, Hockley, TX 77447
MLS# 24709935Listed by: ALL CITY REAL ESTATE - New
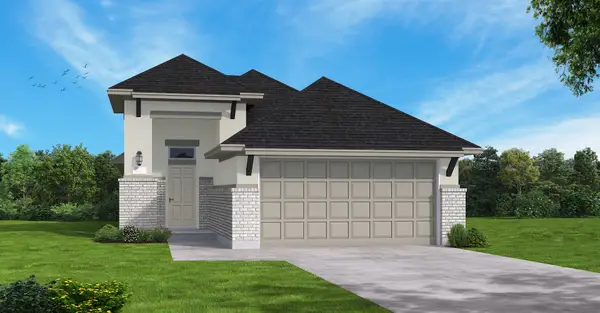 $393,041Active3 beds 2 baths1,549 sq. ft.
12210 Steinhagen Lake Drive, Cypress, TX 77433
MLS# 5488815Listed by: COVENTRY HOMES - New
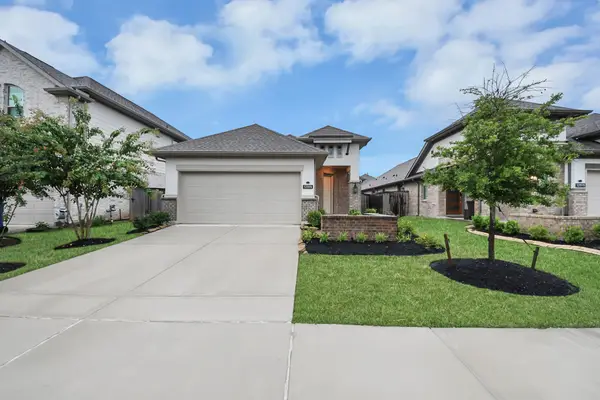 $319,000Active3 beds 2 baths1,673 sq. ft.
12915 California Palm Court, Cypress, TX 77433
MLS# 59552405Listed by: NAN & COMPANY PROPERTIES - CORPORATE OFFICE (HEIGHTS) - New
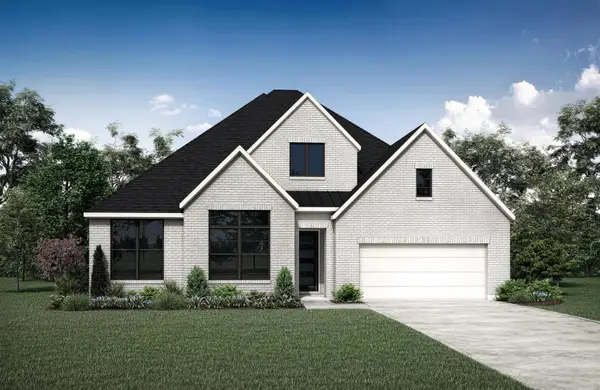 $584,990Active4 beds 3 baths3,066 sq. ft.
22011 Ivy Landing Street, Hockley, TX 77447
MLS# 18581250Listed by: HOMESUSA.COM - New
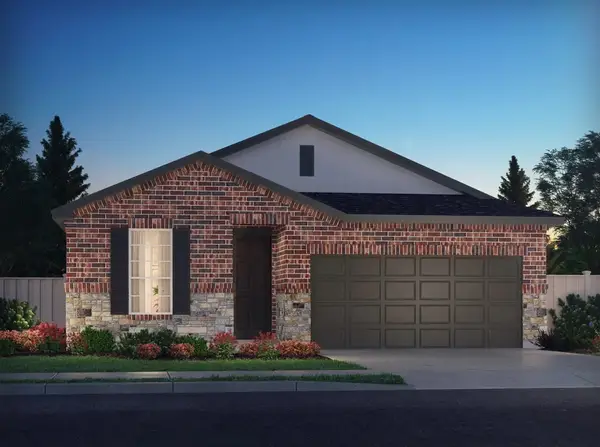 $312,590Active3 beds 2 baths1,857 sq. ft.
17215 Remington Meadows Street, Waller, TX 77484
MLS# 26220148Listed by: MERITAGE HOMES REALTY - New
 $469,999Active4 beds 3 baths2,538 sq. ft.
16610 Blissful Day Way, Hockley, TX 77447
MLS# 3009508Listed by: CHESMAR HOMES


Protect your home and budget from life's surprises with an Assurant Home Warranty, backed by a partner that supports you through every step of homeownership. Explore Plans.
© 2026 Better Homes and Gardens Real Estate LLC. An Anywhere Real Estate company. All rights reserved. Better Homes and Gardens® Real Estate is a registered trademark owned by Meredith Operations Corporation, licensed to Better Homes and Gardens Real Estate LLC and used with permission. Better Homes and Gardens Real Estate LLC fully supports the principles of the Fair Housing Act and the Equal Opportunity Act. Listing information is deemed reliable but is not guaranteed accurate.
Each office is independently owned and operated.
Any services or products provided by third parties are not provided by, affiliated with or related to Better Homes and Gardens Real Estate LLC, or its affiliated companies.