
22040 Robins Road, Hockley, TX 77447
Local realty services provided by:Better Homes and Gardens Real Estate Hometown
22040 Robins Road,Hockley, TX 77447
$665,000
- 6 Beds
- 4 Baths
- 3,615 sq. ft.
- Single family
- Active
Listed by: dawn joy
Office: cb&a, realtors832-678-4770
MLS#:39314576
Source:HARMLS
Price summary
- Price:$665,000
- Price per sq. ft.:$183.96
- Monthly HOA dues:$12.08
About this home
Set back on nearly an acre of land, this home is one of a kind. 6 generous bedrooms, 4 bathrooms, POOL, game room and a backyard designed for privacy. Upon entry, the formal dining room is on the left & a versatile sixth bedroom on the right. This room is ideal for a home office, guest suite, nursery or whatever your heart desires plus offers direct access to the downstairs primary suite. The foyer opens into a spacious family room overlooking the fully fenced expansive backyard, covered patio, and sparkling pool. The adjoining kitchen showcases wood, cabinetry featuring a spacious breakfast area with bay window views of your tree lined property. Upstairs, you’ll find 4 additional bedrooms, 2 full baths, & a large game room. FRESHLY PAINTED, NEW TILE flooring & near major highways for an EASY COMMUTE. NO CARPET. Schedule your private tour. Check out the video tour!
Contact an agent
Home facts
- Year built:2015
- Subdivision & Development:Holly Spgs Sec 01 R/P
- Listing ID #:39314576
- Updated:August 24, 2026 at 12:02 PM
Rooms and interior
- Bedrooms:6
- Total bathrooms:4
- Full bathrooms:4
- Rooms Total:11
- Flooring:Tile
- Bathrooms Description:Jetted Tub, Separate Shower
- Kitchen Description:Dishwasher, Disposal, Kitchen Family Room Combo, Microwave, Pantry
- Living area:3,615 sq. ft.
Heating and cooling
- Cooling:Central Air, Electric
- Heating:Central, Gas
- Central air:Yes
Structure and exterior
- Roof:Composition
- Year built:2015
- Building area:3,615 sq. ft.
- Lot area:0.83 Acres
- Lot Features:Subdivision
- Architectural Style:Traditional
- Construction Materials:Cement Siding, Stone, Wood Siding
- Foundation Description:Slab
- Levels:2 Stories
Schools
- High school:WALLER HIGH SCHOOL
- Middle school:SCHULTZ JUNIOR HIGH SCHOOL
- Elementary school:EVELYN TURLINGTON ELEMENTARY SCHOOL
Utilities
- Water:Well
- Sewer:Aerobic Septic
Finances and disclosures
- Price:$665,000
- Price per sq. ft.:$183.96
- Tax amount:$12,260 (2025)
Features and amenities
- Appliances:Dishwasher, Disposal, Microwave
- Amenities:Ceiling Fans, Low Emissivity Windows, Programmable Thermostat
- Pool features:In Ground
Parking
- Parking description:Garage
- Garage:Yes
- Garage spaces:2
New listings near 22040 Robins Road
- New
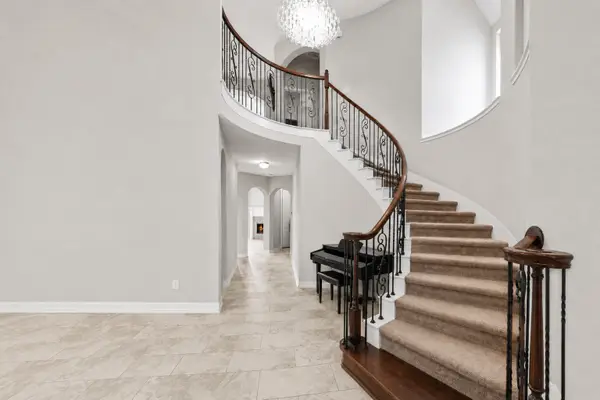 $490,000Active4 beds 4 baths3,774 sq. ft.
32019 Casa Linda Drive, Hockley, TX 77447
MLS# 15446674Listed by: KIANI REALTY - New
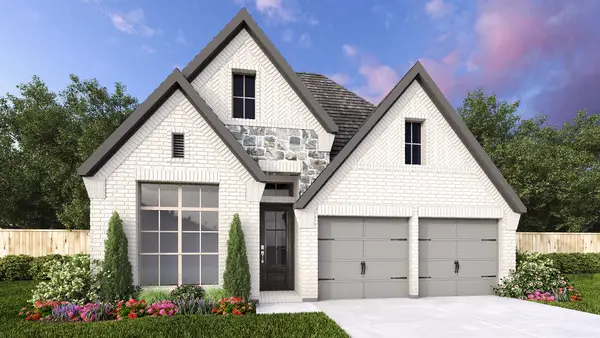 $474,900Active4 beds 3 baths1,942 sq. ft.
22243 Vanilla Mountain Drive, Hockley, TX 77447
MLS# 51011530Listed by: PERRY HOMES REALTY, LLC - New
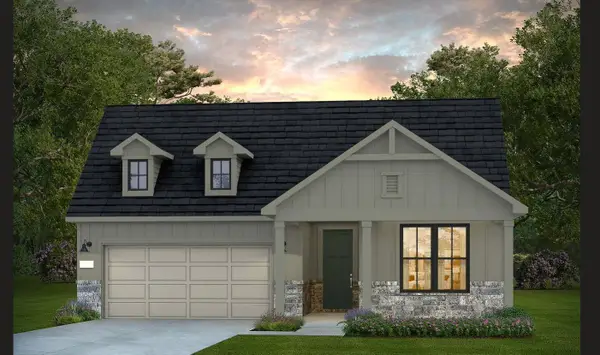 $590,070Active2 beds 2 baths1,989 sq. ft.
21511 Trophy Club Park Drive, Hockley, TX 77447
MLS# 32621028Listed by: PULTE HOMES - New
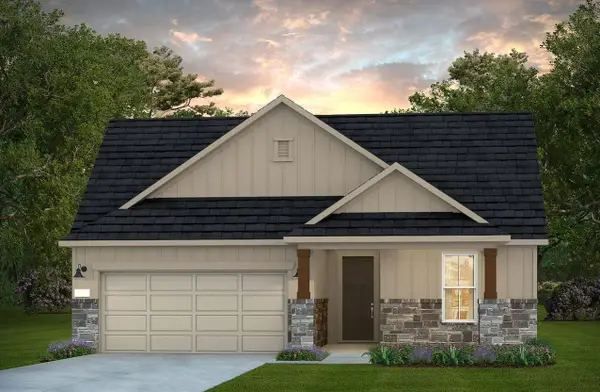 $520,580Active2 beds 2 baths1,600 sq. ft.
21531 Trophy Club Park Drive, Cypress, TX 77447
MLS# 91931291Listed by: PULTE HOMES - New
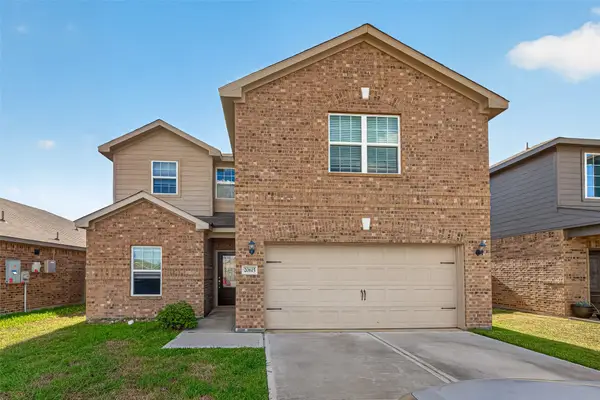 $289,900Active5 beds 3 baths2,596 sq. ft.
20615 Colliers Brook Drive, Hockley, TX 77447
MLS# 47283586Listed by: GREER REAL ESTATE SOLUTION, LLC - New
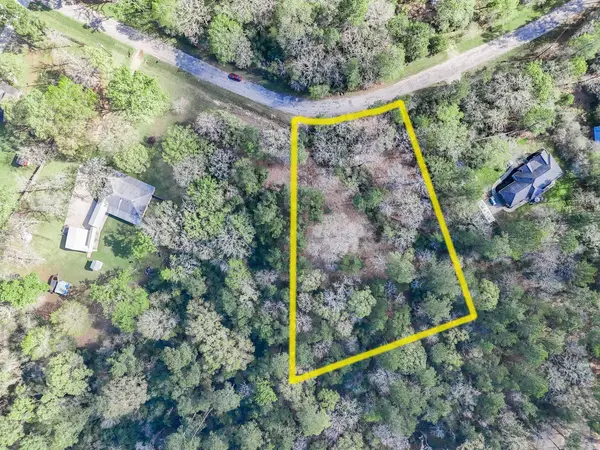 $120,000Active1.31 Acres
0 Nottingham Circle, Hockley, TX 77447
MLS# 29946093Listed by: WALZEL PROPERTIES - CORPORATE OFFICE - Open Sat, 12 to 5pmNew
 $599,990Active4 beds 5 baths3,442 sq. ft.
26823 Jovial Fields Street, Hockley, TX 77447
MLS# 49587084Listed by: COVENTRY HOMES - Open Sat, 12 to 5pmNew
 $564,990Active4 beds 9 baths3,466 sq. ft.
26819 Jovial Fields Street, Hockley, TX 77447
MLS# 7295293Listed by: COVENTRY HOMES - New
 $258,000Active4 beds 3 baths1,947 sq. ft.
24114 Becker Hollow Lane, Hockley, TX 77447
MLS# 32184885Listed by: FOREVER REALTY, LLC - New
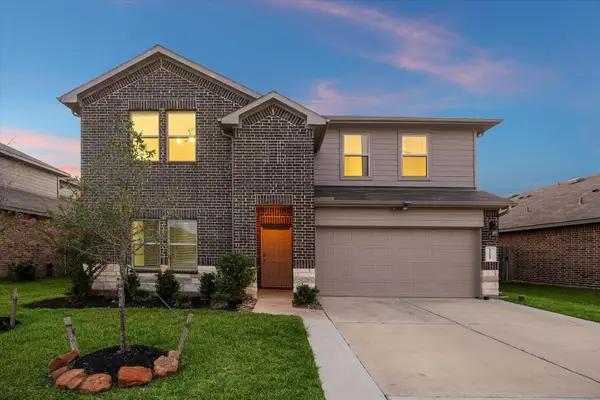 $375,000Active4 beds 3 baths2,788 sq. ft.
16019 Jordan Meadow Way, Hockley, TX 77447
MLS# 97978296Listed by: KELLER WILLIAMS REALTY PROFESSIONALS


Protect your home and budget from life's surprises with an Assurant Home Warranty, backed by a partner that supports you through every step of homeownership. Explore Plans.
© 2026 Better Homes and Gardens Real Estate LLC. An Anywhere Real Estate company. All rights reserved. Better Homes and Gardens® Real Estate is a registered trademark owned by Meredith Operations Corporation, licensed to Better Homes and Gardens Real Estate LLC and used with permission. Better Homes and Gardens Real Estate LLC fully supports the principles of the Fair Housing Act and the Equal Opportunity Act. Listing information is deemed reliable but is not guaranteed accurate.
Each office is independently owned and operated.
Any services or products provided by third parties are not provided by, affiliated with or related to Better Homes and Gardens Real Estate LLC, or its affiliated companies.