
23059 Glory Orchid Drive, Hockley, TX 77447
Local realty services provided by:Better Homes and Gardens Real Estate Gary Greene
23059 Glory Orchid Drive,Hockley, TX 77447
$274,900
- 3 Beds
- 3 Baths
- 1,413 sq. ft.
- Single family
- Active
Listed by: jack lipar
Office: lgi homes281-362-8998
MLS#:59438334
Source:HARMLS
Price summary
- Price:$274,900
- Price per sq. ft.:$194.55
- Monthly HOA dues:$45
About this home
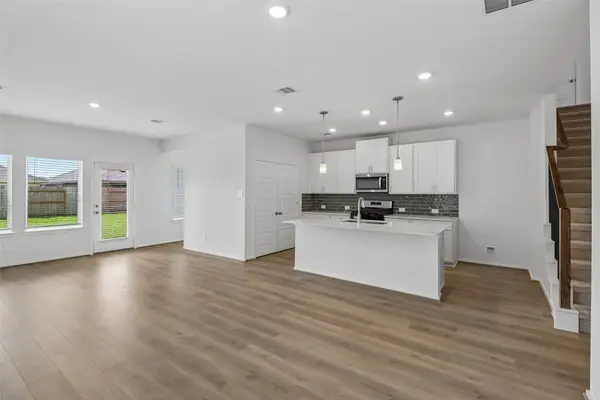
The Marley combines modern style, thoughtful design, and everyday functionality in a beautifully crafted single story home. This three bedroom, two bathroom floor plan features an open concept layout that seamlessly connects the kitchen, dining, and family room, creating the perfect space for entertaining or spending time with family. The chef ready kitchen is equipped with granite countertops, stainless steel appliances, elegant white cabinetry, and generous counter space. The private owner's suite offers a spacious retreat with a walk in closet and a well appointed ensuite bath. Energy efficient features, including double pane Low E windows, programmable thermostats, and a Wi Fi enabled garage door opener, provide added comfort, convenience, and long term savings. With quality finishes and a layout designed for the way you live, the Marley is a place you'll be proud to call home.
Contact an agent
Home facts
- Year built:2026
- Subdivision & Development:Cypress Trails at Bauer Landing
- Listing ID #:59438334
- Updated:September 11, 2026 at 04:18 AM
Rooms and interior
- Bedrooms:3
- Total bathrooms:3
- Full bathrooms:2
- Half bathrooms:1
- Rooms Total:10
- Flooring:Carpet, Engineered Hardwood
- Bathrooms Description:Tub Shower
- Kitchen Description:Dishwasher, Disposal, Gas Cooktop, Gas Oven, Granite Counters, Kitchen Family Room Combo, Microwave, Pantry, Refrigerator
- Living area:1,413 sq. ft.
Heating and cooling
- Cooling:Central Air, Electric
- Heating:Heat Pump
- Central air:Yes
Structure and exterior
- Roof:Composition
- Year built:2026
- Building area:1,413 sq. ft.
- Lot Features:Waterfront
- Architectural Style:Traditional
- Exterior Features:Fence, Private Yard, Sprinkler Irrigation
- Foundation Description:Slab
- Levels:2 Stories
Schools
- High school:WALLER HIGH SCHOOL
- Middle school:SCHULTZ JUNIOR HIGH SCHOOL
- Elementary school:EVELYN TURLINGTON ELEMENTARY SCHOOL
Utilities
- Sewer:Public Sewer
Finances and disclosures
- Price:$274,900
- Price per sq. ft.:$194.55
Features and amenities
- Appliances:Dishwasher, Disposal, Gas Cooktop, Gas Oven, Microwave, Refrigerator, Tankless Water Heater
- Amenities:Ceiling Fans, Low Emissivity Windows, Programmable Thermostat, Smoke Detectors, Tankless Water Heater
Parking
- Parking description:Garage, Garage Door Opener
- Garage:Yes
- Garage spaces:2
New listings near 23059 Glory Orchid Drive
- New
 $1,499,000Active4 beds 4 baths2,591 sq. ft.
15302 Yellow Bird Road, Hockley, TX 77447
MLS# 44987878Listed by: WALLER COUNTY LAND CO. - New
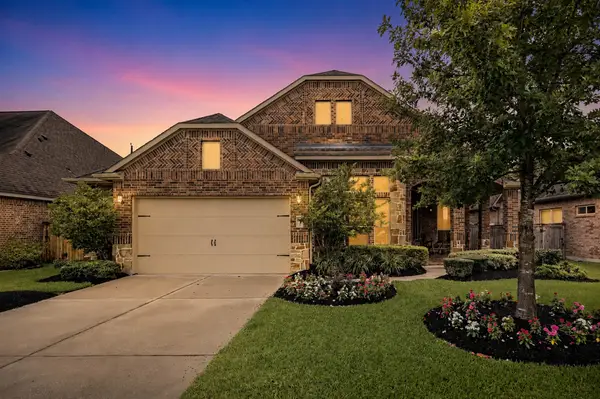
 $327,690Active4 beds 3 baths2,180 sq. ft.
17323 Remington Meadows Street, Waller, TX 77484
MLS# 79193394Listed by: MERITAGE HOMES REALTY - New
 $369,900Active3 beds 2 baths2,350 sq. ft.
31127 Yellow Dawn Lane, Hockley, TX 77447
MLS# 8499725Listed by: JLA REALTY - New
 $298,500Active4 beds 3 baths3,142 sq. ft.
17451 Farm Pasture Trail, Hockley, TX 77447
MLS# 65504597Listed by: CAIN & COMPANY - New
 $381,528Active4 beds 3 baths1,996 sq. ft.
16711 Vibrant Dusk Lane, Hockley, TN 77447
MLS# 10106954Listed by: EXP REALTY LLC - New
 $443,376Active4 beds 4 baths2,572 sq. ft.
16611 Vibrant Plains Path, Hockley, TX 77447
MLS# 10767070Listed by: EXP REALTY LLC - New
 $258,990Active4 beds 2 baths1,572 sq. ft.
22723 Primrose Wind Lane, Hockley, TX 77447
MLS# 12292395Listed by: D.R. HORTON-TEXAS, LTD - New
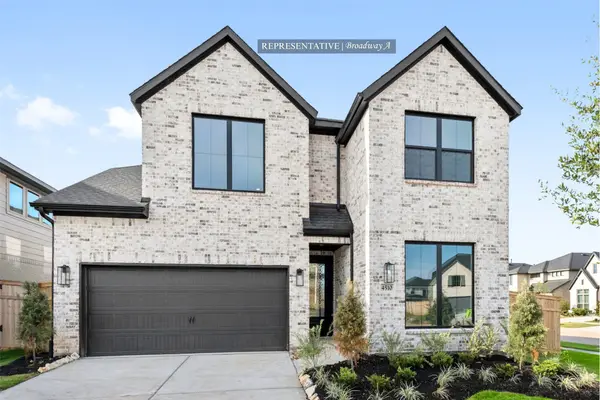 $474,030Active4 beds 4 baths2,800 sq. ft.
31119 Harvest Time Drive, Fulshear, TX 77441
MLS# 29127256Listed by: WESTIN HOMES - New
 $449,636Active4 beds 3 baths2,370 sq. ft.
25906 Vibrant Meadow Road, Hockley, TX 77447
MLS# 64430605Listed by: EXP REALTY LLC - New
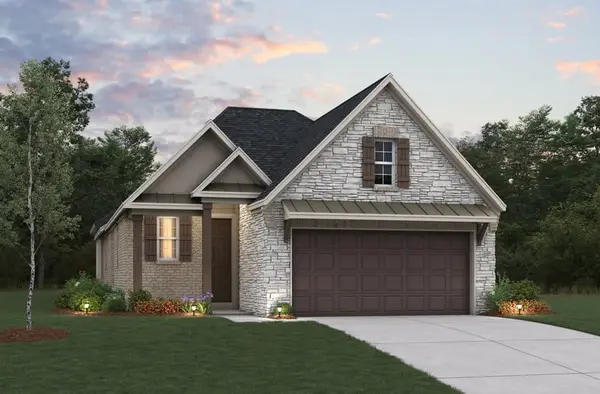 $381,713Active3 beds 2 baths1,902 sq. ft.
26107 Lively Night Way, Hockley, TX 77447
MLS# 71396842Listed by: EXP REALTY LLC


Protect your home and budget from life's surprises with an Assurant Home Warranty, backed by a partner that supports you through every step of homeownership. Explore Plans.
© 2026 Better Homes and Gardens Real Estate LLC. An Anywhere Real Estate company. All rights reserved. Better Homes and Gardens® Real Estate is a registered trademark owned by Meredith Operations Corporation, licensed to Better Homes and Gardens Real Estate LLC and used with permission. Better Homes and Gardens Real Estate LLC fully supports the principles of the Fair Housing Act and the Equal Opportunity Act. Listing information is deemed reliable but is not guaranteed accurate.
Each office is independently owned and operated.
Any services or products provided by third parties are not provided by, affiliated with or related to Better Homes and Gardens Real Estate LLC, or its affiliated companies.