
23110 Gowen Cypress Drive, Hockley, TX 77447
Local realty services provided by:Better Homes and Gardens Real Estate Hometown
23110 Gowen Cypress Drive,Hockley, TX 77447
$330,900
- 3 Beds
- 3 Baths
- 1,881 sq. ft.
- Single family
- Active
Listed by: jack lipar
Office: lgi homes281-362-8998
MLS#:48081819
Source:HARMLS
Price summary
- Price:$330,900
- Price per sq. ft.:$175.92
- Monthly HOA dues:$35
About this home
Step into the Mesquite plan at Cypress Trails, where spacious living and thoughtful design come together beautifully. The main level is made for gathering, featuring an expansive family room, a dedicated dining area, and an upgraded kitchen with granite countertops, Whirlpool appliances, elegant cabinetry, and plenty of room to cook and entertain. Upstairs, the impressive owner’s suite feels like a private escape with two walk-in closets and a luxurious en-suite bathroom complete with a soaking tub, separate step-in shower, private water closet, and linen storage. Two additional bedrooms offer generous closet space and easy access to a full bathroom. With three bedrooms, two and a half bathrooms, and an attached two-car garage, the Mesquite delivers the space, comfort, and style today’s buyers are searching for.
Contact an agent
Home facts
- Year built:2026
- Subdivision & Development:Cypress Trails at Bauer Landing
- Listing ID #:48081819
- Updated:August 14, 2026 at 12:07 PM
Rooms and interior
- Bedrooms:3
- Total bathrooms:3
- Full bathrooms:2
- Half bathrooms:1
- Rooms Total:10
- Flooring:Carpet, Engineered Hardwood
- Bathrooms Description:Tub Shower
- Kitchen Description:Dishwasher, Disposal, Gas Cooktop, Gas Oven, Granite Counters, Kitchen Family Room Combo, Microwave, Pantry, Refrigerator
- Living area:1,881 sq. ft.
Heating and cooling
- Cooling:Central Air, Electric
- Heating:Central, Electric, Heat Pump
- Central air:Yes
Structure and exterior
- Roof:Composition
- Year built:2026
- Building area:1,881 sq. ft.
- Lot Features:Subdivision
- Architectural Style:Traditional
- Exterior Features:Fence, Sprinkler Irrigation
- Foundation Description:Slab
- Levels:2 Stories
Schools
- High school:WALLER HIGH SCHOOL
- Middle school:SCHULTZ JUNIOR HIGH SCHOOL
- Elementary school:EVELYN TURLINGTON ELEMENTARY SCHOOL
Utilities
- Sewer:Public Sewer
Finances and disclosures
- Price:$330,900
- Price per sq. ft.:$175.92
Features and amenities
- Appliances:Dishwasher, Disposal, Gas Cooktop, Gas Oven, Microwave, Refrigerator, Tankless Water Heater
- Amenities:Ceiling Fans, Low Emissivity Windows, Programmable Thermostat, Smoke Detectors, Tankless Water Heater
Parking
- Parking description:Garage, Garage Door Opener
- Garage:Yes
New listings near 23110 Gowen Cypress Drive
- New
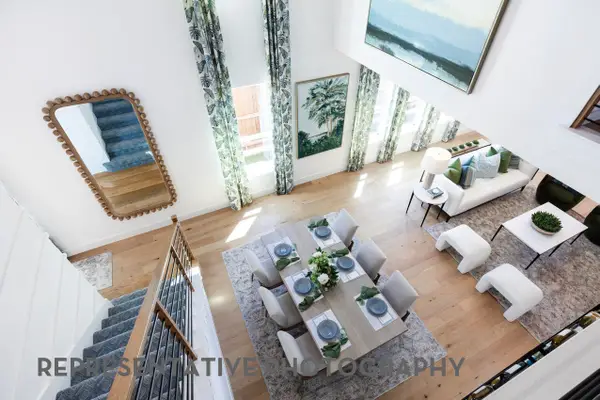 $426,631Active5 beds 3 baths2,644 sq. ft.
26559 Jolly Prairie Drive, Hockley, TX 77447
MLS# 53303493Listed by: HIGHLAND HOMES REALTY - New
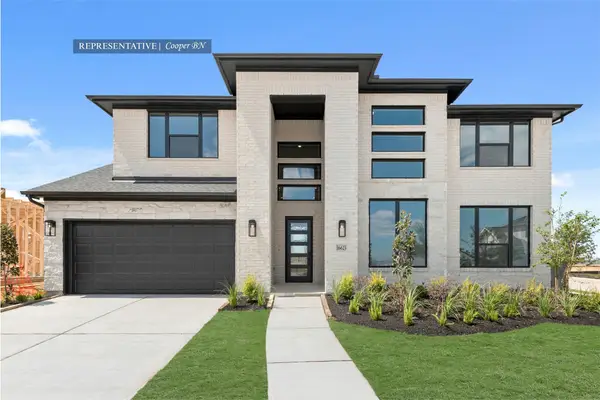 $682,097Active5 beds 5 baths3,800 sq. ft.
27419 Lantana Haven Lane, Hockley, TX 77447
MLS# 28478808Listed by: WESTIN HOMES - New
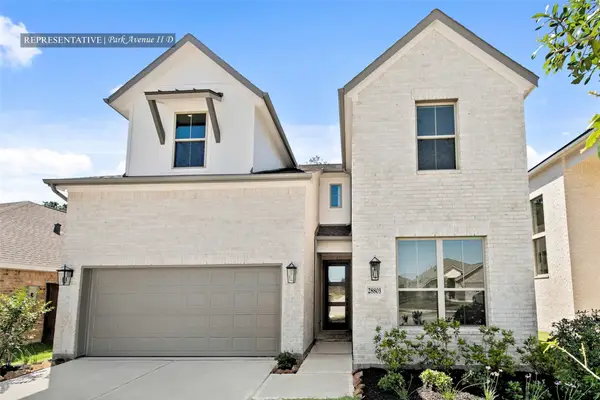 $559,428Active5 beds 4 baths2,800 sq. ft.
31115 Harvest Time Drive, Fulshear, TX 77441
MLS# 80860996Listed by: WESTIN HOMES - New
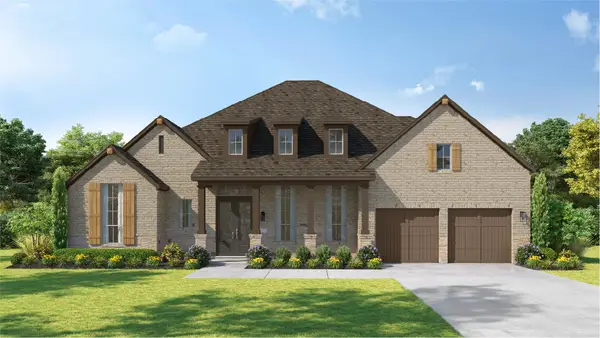 $774,990Active4 beds 4 baths3,194 sq. ft.
26307 Moonlight Bliss Street, Hockley, TX 77447
MLS# 28332915Listed by: HIGHLAND HOMES REALTY - Open Sat, 12 to 1:30pmNew
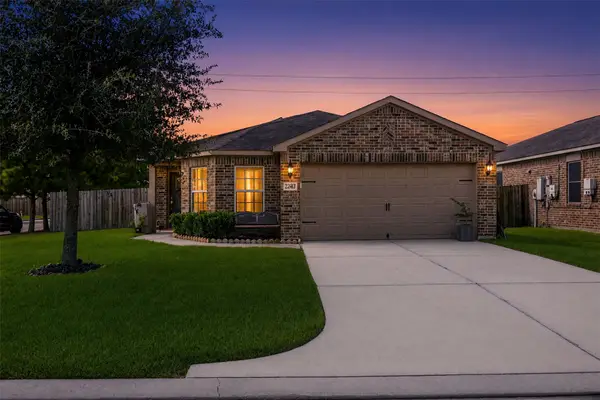 $249,000Active4 beds 2 baths1,810 sq. ft.
22423 Bauer Canyon Drive, Hockley, TX 77447
MLS# 59472836Listed by: ORCHARD BROKERAGE - New
 $149,000Active1.96 Acres
24805 Nottingham Circle, Hockley, TX 77447
MLS# 73615392Listed by: WALLER COUNTY LAND CO. - New
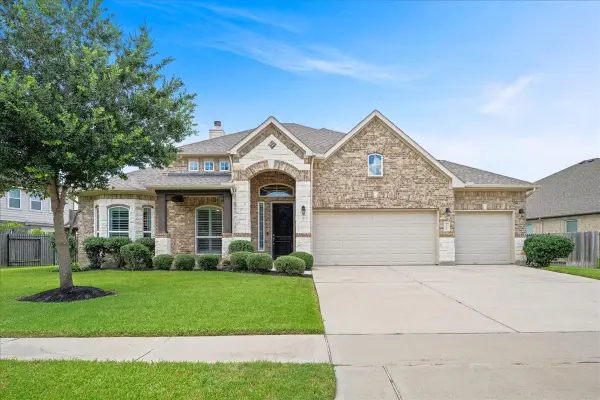 $529,999Active4 beds 3 baths2,729 sq. ft.
31814 Dunham Lake Drive, Hockley, TX 77447
MLS# 75591044Listed by: COLDWELL BANKER PROPERTIES UNLIMITED - New
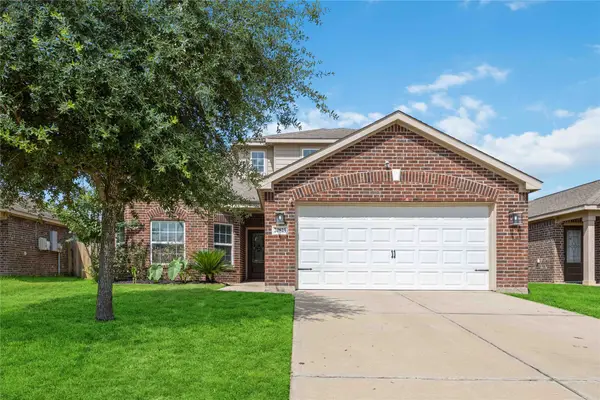 $275,000Active4 beds 3 baths2,405 sq. ft.
20823 Bastion Settle Drive, Hockley, TX 77447
MLS# 87140035Listed by: EXP REALTY LLC - New
 $299,990Active4 beds 2 baths1,605 sq. ft.
21922 Corsica View Drive, Hockley, TX 77447
MLS# 24435805Listed by: EXP REALTY LLC - New
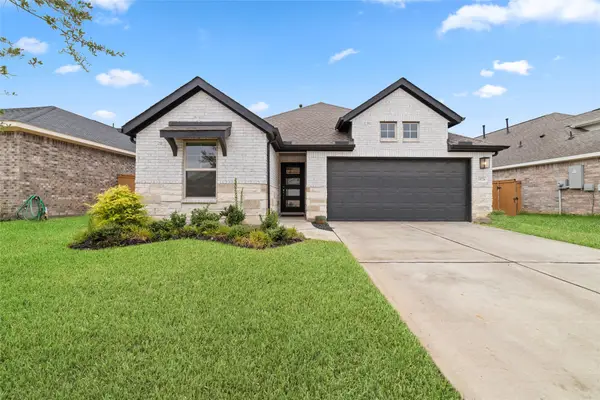 $305,000Active3 beds 2 baths2,132 sq. ft.
19726 Chianti Point Drive, Hockley, TX 77447
MLS# 62946570Listed by: THE NGUYENS & ASSOCIATES


Protect your home and budget from life's surprises with an Assurant Home Warranty, backed by a partner that supports you through every step of homeownership. Explore Plans.
© 2026 Better Homes and Gardens Real Estate LLC. An Anywhere Real Estate company. All rights reserved. Better Homes and Gardens® Real Estate is a registered trademark owned by Meredith Operations Corporation, licensed to Better Homes and Gardens Real Estate LLC and used with permission. Better Homes and Gardens Real Estate LLC fully supports the principles of the Fair Housing Act and the Equal Opportunity Act. Listing information is deemed reliable but is not guaranteed accurate.
Each office is independently owned and operated.
Any services or products provided by third parties are not provided by, affiliated with or related to Better Homes and Gardens Real Estate LLC, or its affiliated companies.