
23947 Falling Daylight Drive, Hockley, TX 77447
Local realty services provided by:Better Homes and Gardens Real Estate Hometown
Listed by: milagros mancia
Office: ra brokers281-771-1070
MLS#:86169112
Source:HARMLS
Price summary
- Price:$293,900
- Price per sq. ft.:$154.2
- Monthly HOA dues:$62.5
About this home
Welcome To this Beautiful charming Home in Hockley, This house offers great space and a beautiful Layout where you can entertain family and guess. The open concepts make this home have a large open space, The Kitchen exit to the Gorgeous huge patio/Deck Retreat where you can sit and enjoy the morning breeze and wonderful family afternoons.House has no back neighbors and Has a Water softener. This house its very well kept and ready for you! Don't missed wonderful subdivision as well.
Contact an agent
Home facts
- Year built:2021
- Subdivision & Development:Becker Mdws Sec 2
- Listing ID #:86169112
- Updated:October 24, 2026 at 02:17 AM
Rooms and interior
- Bedrooms:4
- Total bathrooms:3
- Full bathrooms:2
- Half bathrooms:1
- Rooms Total:7
- Flooring:Carpet, Plank, Vinyl
- Dining Description:Living Dining Room
- Bathrooms Description:Tub Shower
- Kitchen Description:Dishwasher, Disposal, Free Standing Range, Gas Oven, Gas Range, Kitchen Family Room Combo, Microwave, Pantry, Refrigerator
- Living area:1,906 sq. ft.
Heating and cooling
- Cooling:Central Air, Electric
- Heating:Central, Gas
- Central air:Yes
Structure and exterior
- Roof:Composition
- Year built:2021
- Building area:1,906 sq. ft.
- Lot area:0.12 Acres
- Lot Features:Subdivision
- Architectural Style:Traditional
- Construction Materials:Brick
- Exterior Features:Fence, Fully Fenced, Patio, Private Yard
- Foundation Description:Pillar Post Pier, Slab
- Levels:2 Stories
Schools
- High school:WALLER HIGH SCHOOL
- Middle school:SCHULTZ JUNIOR HIGH SCHOOL
- Elementary school:BRYAN LOWE ELEMENTARY
Utilities
- Sewer:Public Sewer
Finances and disclosures
- Price:$293,900
- Price per sq. ft.:$154.2
- Tax amount:$8,411 (2026)
Features and amenities
- Appliances:Dishwasher, Disposal, Free Standing Range, Gas Oven, Gas Range, Microwave, Refrigerator, Water Softener Owned
- Amenities:Ceiling Fans, Programmable Thermostat, Security System - Owned, Water Softner - Owned
Parking
- Parking description:Garage
- Garage:Yes
- Garage spaces:2
New listings near 23947 Falling Daylight Drive
- New
 $274,990Active3 beds 2 baths1,555 sq. ft.
18030 Pommel Wind Drive, Hockley, TX 77447
MLS# 16591391Listed by: ALEXANDER PROPERTIES - New
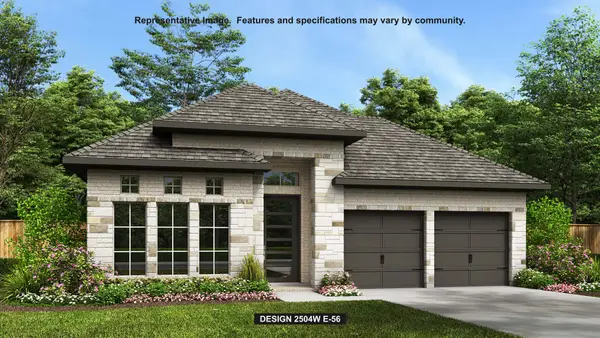 $550,900Active4 beds 3 baths2,504 sq. ft.
18811 Ivory Laurel Court, Hockley, TX 77447
MLS# 19306406Listed by: PERRY HOMES REALTY, LLC - New
 $344,990Active5 beds 3 baths2,615 sq. ft.
18115 Prairie Run Lane, Hockley, TX 77447
MLS# 38457028Listed by: ALEXANDER PROPERTIES - New
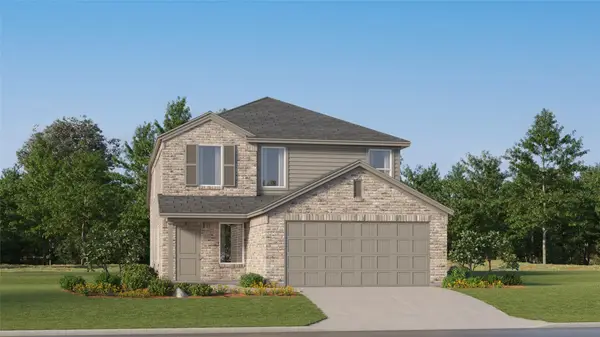 $257,990Active4 beds 2 baths1,951 sq. ft.
16246 Meadowview Sky Lane, Hockley, TX 77447
MLS# 63053439Listed by: KELLER WILLIAMS CITY VIEW - New
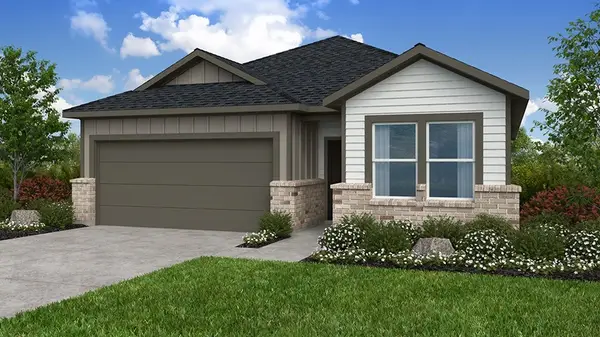 $295,000Active4 beds 2 baths1,850 sq. ft.
18134 Prairie Run Lane, Hockley, TX 77447
MLS# 8182399Listed by: ALEXANDER PROPERTIES - New
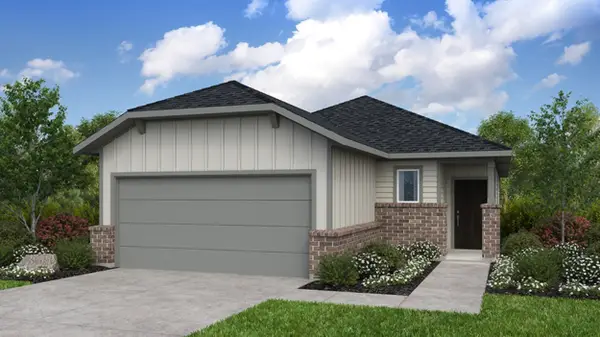 $264,990Active3 beds 2 baths1,444 sq. ft.
18039 Iron Wheel Court, Hockley, TX 77447
MLS# 68793939Listed by: ALEXANDER PROPERTIES - New
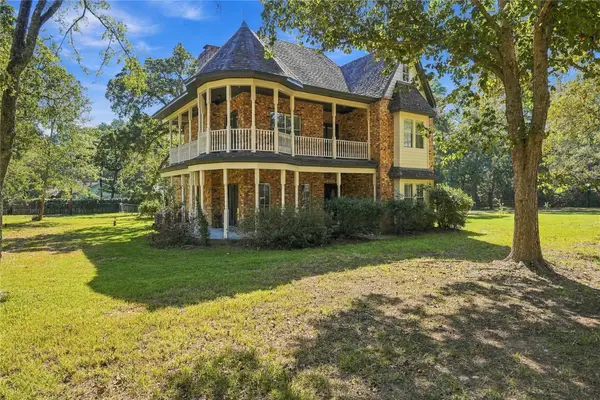 $550,000Active3 beds 3 baths2,786 sq. ft.
24904 Robin Hood Lane, Hockley, TX 77447
MLS# 87924523Listed by: C & S PREMIER REALTY - New
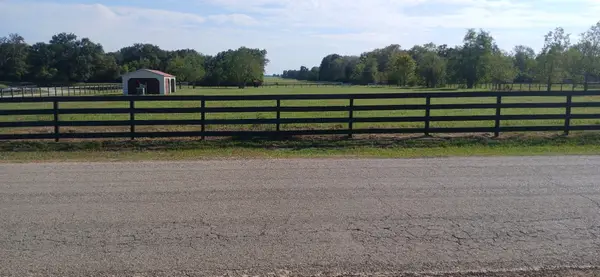 $239,900Active2.44 Acres
32085 Joseph Road, Hockley, TX 77447
MLS# 51168314Listed by: CHRISTIN LESKO REAL ESTATE GROUP - New
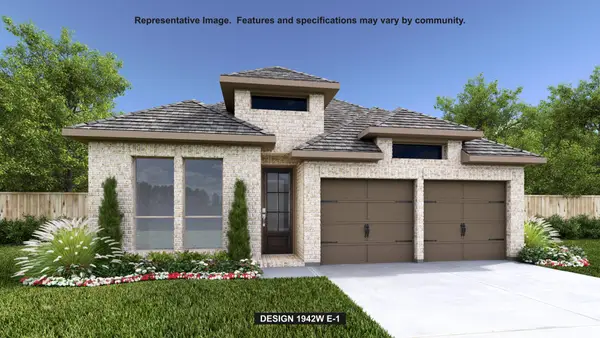 $451,900Active4 beds 3 baths1,942 sq. ft.
31123 Harvest Time Drive, Fulshear, TX 77441
MLS# 22006774Listed by: PERRY HOMES REALTY, LLC - New
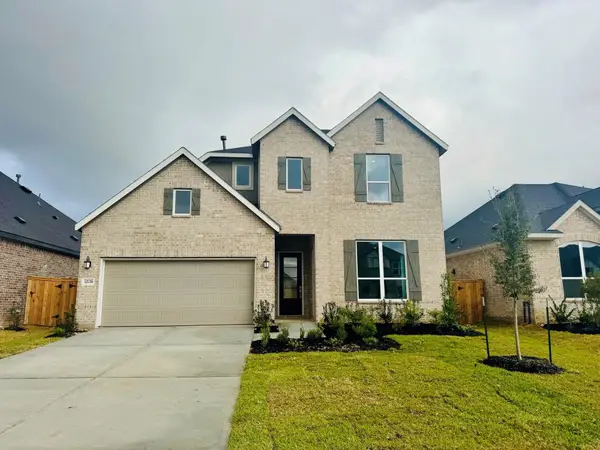 $445,000Active4 beds 4 baths3,151 sq. ft.
32126 Sweet Pea Meadows Drive, Hockley, TX 77447
MLS# 57156657Listed by: MODERN LIFE REALTY


Protect your home and budget from life's surprises with an Assurant Home Warranty, backed by a partner that supports you through every step of homeownership. Explore Plans.
© 2026 Better Homes and Gardens Real Estate LLC. An Anywhere Real Estate company. All rights reserved. Better Homes and Gardens® Real Estate is a registered trademark owned by Meredith Operations Corporation, licensed to Better Homes and Gardens Real Estate LLC and used with permission. Better Homes and Gardens Real Estate LLC fully supports the principles of the Fair Housing Act and the Equal Opportunity Act. Listing information is deemed reliable but is not guaranteed accurate.
Each office is independently owned and operated.
Any services or products provided by third parties are not provided by, affiliated with or related to Better Homes and Gardens Real Estate LLC, or its affiliated companies.