
24035 Rockin Seven Drive, Hockley, TX 77447
Local realty services provided by:Better Homes and Gardens Real Estate Gary Greene
24035 Rockin Seven Drive,Hockley, TX 77447
$185,000
- 3 Beds
- 1 Baths
- 1,241 sq. ft.
- Single family
- Active
Listed by: erick harbert
Office: realty right713-589-8808
MLS#:67222484
Source:HARMLS
Price summary
- Price:$185,000
- Price per sq. ft.:$149.07
- Monthly HOA dues:$20.83
About this home
Well-maintained single-story home in the Ranch Country subdivision of Hockley. This 3-bedroom, 1-bath home offers approximately 1,241 sq. ft. of living space with an open-concept design connecting the living, dining, and kitchen areas. Neutral paint, ample natural light, and a functional floor plan make this home move-in ready. The kitchen features good cabinet and counter space with a breakfast area. Spacious bedrooms provide flexibility for family, guests, or an office. Enjoy a fenced backyard and a two-car garage offering additional storage. Conveniently located in Harris County near Highway 290, FM 2920, and the Grand Parkway with easy access to shopping, schools, and restaurants. Home is well maintained and ready for new buyers.
Contact an agent
Home facts
- Year built:1981
- Subdivision & Development:Ranch Country Sec 02
- Listing ID #:67222484
- Updated:November 10, 2026 at 02:14 AM
Rooms and interior
- Bedrooms:3
- Total bathrooms:1
- Full bathrooms:1
- Rooms Total:3
- Flooring:Laminate
- Kitchen Description:Dishwasher, Disposal, Electric Oven, Electric Range, Granite Counters
- Living area:1,241 sq. ft.
Heating and cooling
- Cooling:Central Air, Electric
- Heating:Central, Electric
- Central air:Yes
Structure and exterior
- Roof:Composition
- Year built:1981
- Building area:1,241 sq. ft.
- Lot area:0.14 Acres
- Lot Features:Subdivision
- Architectural Style:Traditional
- Construction Materials:Brick, Cement Siding
- Exterior Features:Fence, Patio
- Foundation Description:Slab
- Levels:1 Story
Schools
- High school:WALLER HIGH SCHOOL
- Middle school:WALLER JUNIOR HIGH SCHOOL
- Elementary school:ROBERTS ROAD ELEMENTARY SCHOOL
Utilities
- Sewer:Public Sewer
Finances and disclosures
- Price:$185,000
- Price per sq. ft.:$149.07
Features and amenities
- Appliances:Dishwasher, Disposal, Electric Oven, Electric Range
Parking
- Parking description:Garage
- Garage:Yes
- Garage spaces:1
New listings near 24035 Rockin Seven Drive
- New
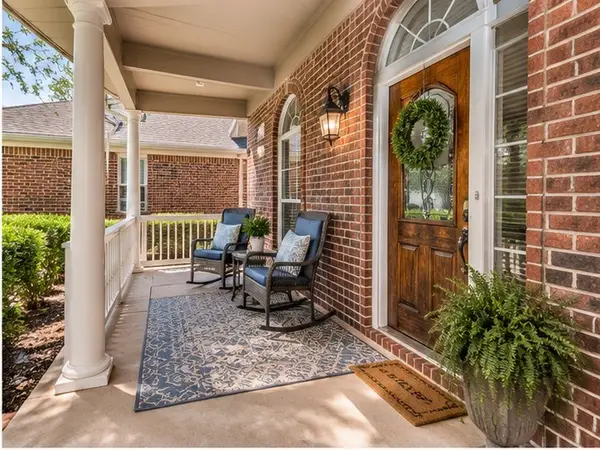 $630,000Active4 beds 4 baths3,341 sq. ft.
20303 Kentucky Trace Street, Hockley, TX 77447
MLS# 54561621Listed by: RE/MAX UNIVERSAL - New
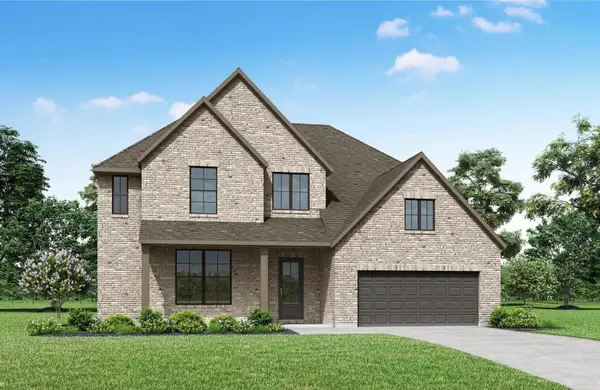 $649,990Active5 beds 6 baths4,110 sq. ft.
18819 Cornelia Fields Lane, Hockley, TX 77447
MLS# 5115831Listed by: HOMESUSA.COM - New
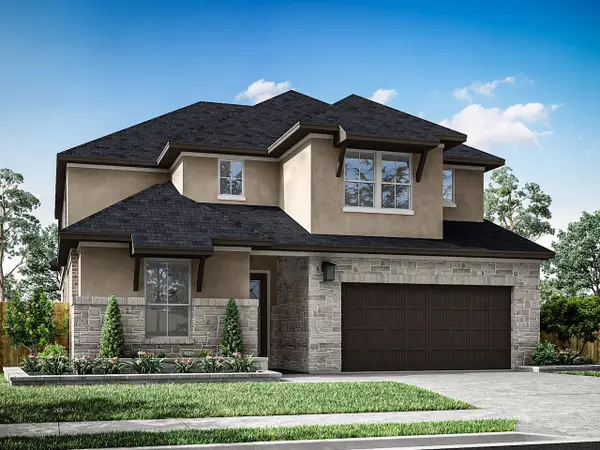 $938,049Active4 beds 5 baths3,859 sq. ft.
26203 Moonlight Bliss Street, Hockley, TX 77447
MLS# 57651117Listed by: NEWMARK HOMES - New
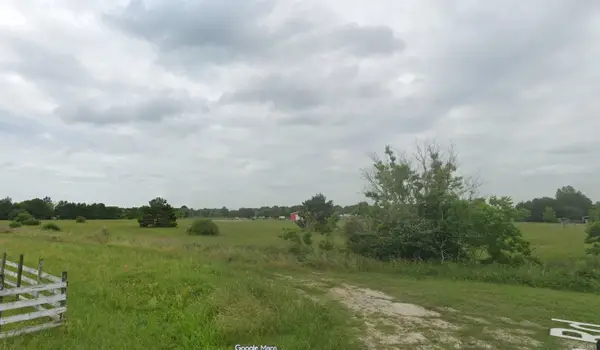 $160,000Active5.1 Acres
0 Totis Road, Hockley, TX 77447
MLS# 74931596Listed by: DALTON WADE INC - New
 $190,000Active3 beds 2 baths1,991 sq. ft.
17339 James Street, Hockley, TX 77447
MLS# 3512310Listed by: PINE FOREST GROUP - New
 $344,990Active4 beds 3 baths1,927 sq. ft.
26534 Glad Fields Drive, Hockley, TX 77447
MLS# 42224953Listed by: COVENTRY HOMES - New
 $379,990Active4 beds 3 baths2,342 sq. ft.
26546 Glad Fields Drive, Hockley, TX 77447
MLS# 64540825Listed by: COVENTRY HOMES - New
 $504,990Active4 beds 3 baths2,805 sq. ft.
16507 Jolly Dawn Drive, Hockley, TX 77447
MLS# 37488484Listed by: COVENTRY HOMES - New
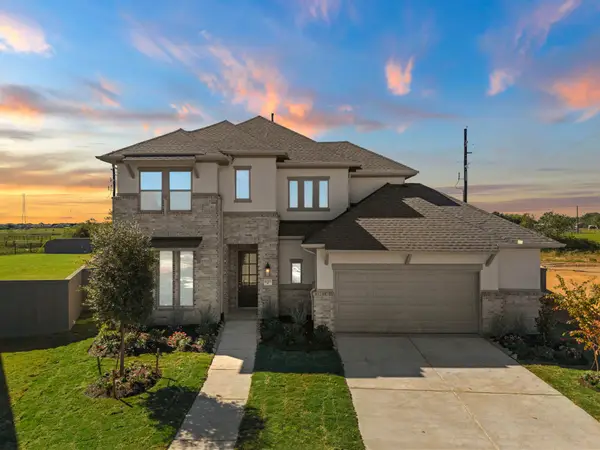 $594,990Active4 beds 4 baths3,404 sq. ft.
16503 Jolly Dusk Street, Hockley, TX 77447
MLS# 59992098Listed by: COVENTRY HOMES


Protect your home and budget from life's surprises with an Assurant Home Warranty, backed by a partner that supports you through every step of homeownership. Explore Plans.
© 2026 Better Homes and Gardens Real Estate LLC. An Anywhere Real Estate company. All rights reserved. Better Homes and Gardens® Real Estate is a registered trademark owned by Meredith Operations Corporation, licensed to Better Homes and Gardens Real Estate LLC and used with permission. Better Homes and Gardens Real Estate LLC fully supports the principles of the Fair Housing Act and the Equal Opportunity Act. Listing information is deemed reliable but is not guaranteed accurate.
Each office is independently owned and operated.
Any services or products provided by third parties are not provided by, affiliated with or related to Better Homes and Gardens Real Estate LLC, or its affiliated companies.