
24793 Lakeside Drive, Hockley, TX 77447
Local realty services provided by:Better Homes and Gardens Real Estate Gary Greene
24793 Lakeside Drive,Hockley, TX 77447
$420,000
- 4 Beds
- 2 Baths
- 1,921 sq. ft.
- Single family
- Active
Listed by: ann holub
Office: empresario realty limited liability company979-733-4450
MLS#:32975516
Source:HARMLS
Price summary
- Price:$420,000
- Price per sq. ft.:$218.64
About this home
Welcome home to this move-in ready 4-bedroom, 2-bath home offering the perfect combination of modern comfort and room to enjoy the outdoors. Situated on a half-acre lot, this property provides the extra space and privacy that can be hard to find. The private primary suite features an en-suite bathroom with a double vanity, large walk-in closet, and a separate tub and shower. With three additional bedrooms, there is flexibility for family, guests, or hobbies. Additionally, there is a convenient pocket office—perfect for working from home, managing household tasks, or creating a quiet workspace. A dedicated mudroom area adds everyday convenience. Relax outside under the covered back patio and enjoy the outdoors. If you're looking for the appeal of a newer home with the added benefit of space and flexibility, this property is one you won't want to miss!
Contact an agent
Home facts
- Year built:2023
- Subdivision & Development:Clear Creek Forest 7
- Listing ID #:32975516
- Updated:November 13, 2026 at 05:14 AM
Rooms and interior
- Bedrooms:4
- Total bathrooms:2
- Full bathrooms:2
- Rooms Total:4
- Flooring:Carpet, Plank, Tile, Vinyl
- Bathrooms Description:Separate Shower, Soaking Tub, Tub Shower
- Kitchen Description:Dishwasher, Disposal, Electric Oven, Electric Range, Granite Counters, Kitchen Island, Microwave, Pantry, Refrigerator
- Living area:1,921 sq. ft.
Heating and cooling
- Cooling:Central Air, Electric
- Heating:Central, Electric
- Central air:Yes
Structure and exterior
- Year built:2023
- Building area:1,921 sq. ft.
- Lot area:0.51 Acres
- Lot Features:Cleared, Corner Lot
- Architectural Style:craftsman
- Construction Materials:Cement Siding
- Exterior Features:Fence, Porch, Private Yard
- Foundation Description:Slab
- Levels:1 Story
Schools
- High school:WALLER HIGH SCHOOL
- Middle school:SCHULTZ JUNIOR HIGH SCHOOL
- Elementary school:EVELYN TURLINGTON ELEMENTARY SCHOOL
Utilities
- Sewer:Septic Tank
Finances and disclosures
- Price:$420,000
- Price per sq. ft.:$218.64
- Tax amount:$6,459 (2026)
Features and amenities
- Appliances:Dishwasher, Disposal, Electric Oven, Electric Range, Microwave, Refrigerator
- Amenities:Ceiling Fans
Parking
- Parking description:Garage
- Garage:Yes
- Garage spaces:2
New listings near 24793 Lakeside Drive
- New
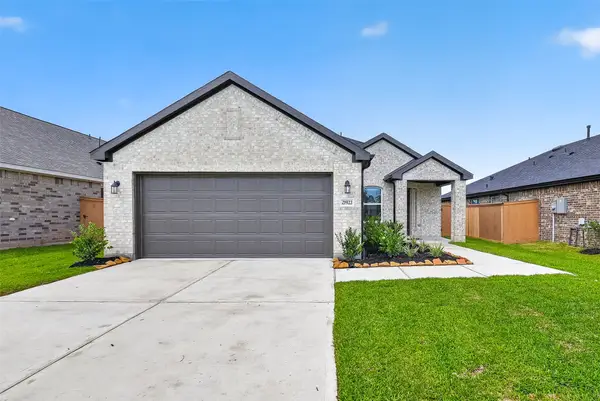 $287,990Active4 beds 2 baths1,605 sq. ft.
21922 Corsica View Drive, Hockley, TX 77447
MLS# 39966506Listed by: EXP REALTY LLC - New
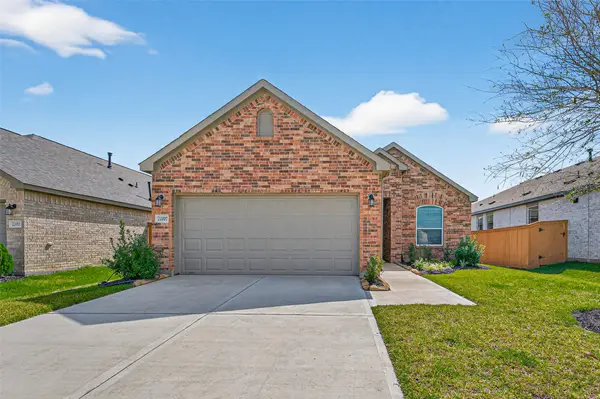 $321,990Active4 beds 3 baths1,759 sq. ft.
22007 Oia Island Drive, Hockley, TX 77447
MLS# 9225787Listed by: EXP REALTY LLC - New
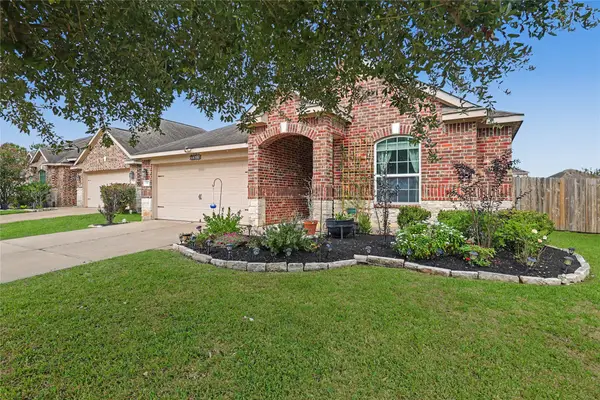 $235,000Active3 beds 2 baths1,549 sq. ft.
22614 Crate Falls Drive, Hockley, TX 77447
MLS# 32609361Listed by: GRAND TERRA REALTY - New
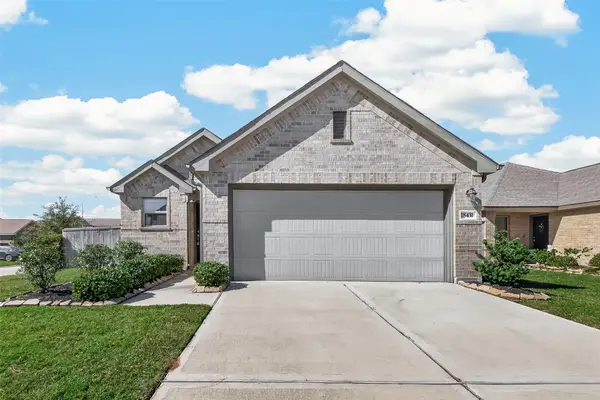 $239,900Active3 beds 2 baths1,698 sq. ft.
18431 Summit Ranch Drive, Hockley, TX 77447
MLS# 11081587Listed by: SUMMIT REALTY & ASSOCIATES LLC - New
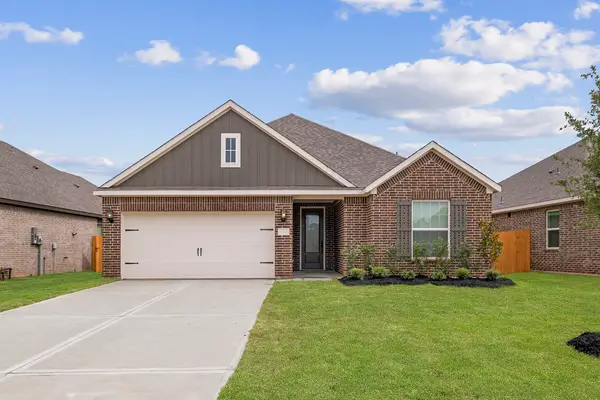 $369,900Active4 beds 2 baths1,801 sq. ft.
23102 Petal Cypress Court, Hockley, TX 77447
MLS# 20204981Listed by: LGI HOMES - Open Sun, 12:30 to 2:30pmNew
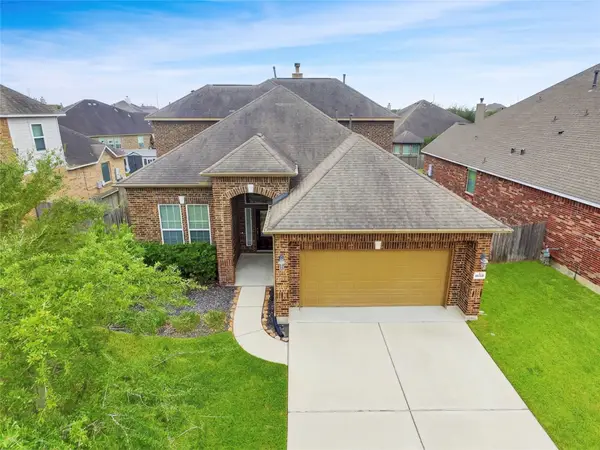 $415,000Active4 beds 4 baths3,524 sq. ft.
16319 Denise Terrace Drive, Hockley, TX 77447
MLS# 32467487Listed by: RE/MAX PRESTIGE - New
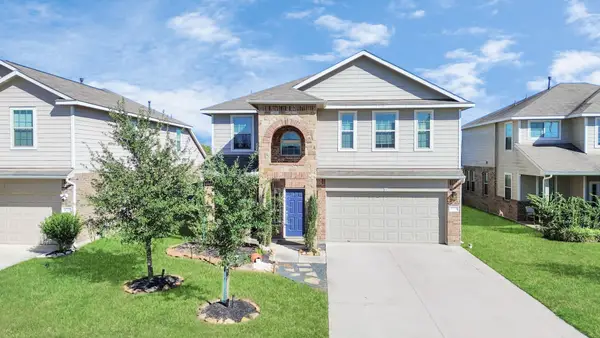 $379,999Active5 beds 3 baths2,689 sq. ft.
16218 Westley Ridge Dr, Hockley, TX 77447
MLS# 81977152Listed by: CROWN EAGLE REALTY - New
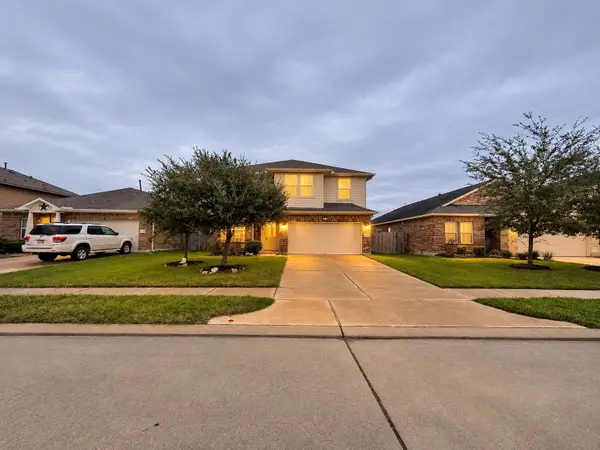 $364,490Active4 beds 3 baths2,528 sq. ft.
31222 Roos River Drive, Hockley, TX 77447
MLS# 33726568Listed by: KELLER WILLIAMS MEMORIAL 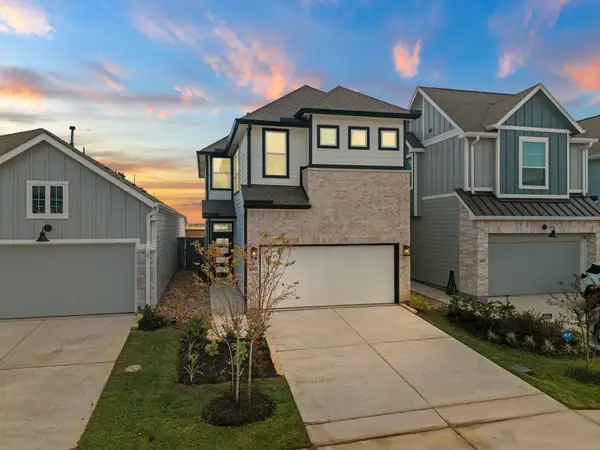 $352,790Pending3 beds 3 baths1,710 sq. ft.
26846 Jovial Meadow Lane, Hockley, TX 77447
MLS# 34387095Listed by: CHESMAR HOMES


Protect your home and budget from life's surprises with an Assurant Home Warranty, backed by a partner that supports you through every step of homeownership. Explore Plans.
© 2026 Better Homes and Gardens Real Estate LLC. An Anywhere Real Estate company. All rights reserved. Better Homes and Gardens® Real Estate is a registered trademark owned by Meredith Operations Corporation, licensed to Better Homes and Gardens Real Estate LLC and used with permission. Better Homes and Gardens Real Estate LLC fully supports the principles of the Fair Housing Act and the Equal Opportunity Act. Listing information is deemed reliable but is not guaranteed accurate.
Each office is independently owned and operated.
Any services or products provided by third parties are not provided by, affiliated with or related to Better Homes and Gardens Real Estate LLC, or its affiliated companies.