
25075 Shady Oak Drive, Hockley, TX 77447
Local realty services provided by:Better Homes and Gardens Real Estate Hometown
25075 Shady Oak Drive,Hockley, TX 77447
$440,000
- 4 Beds
- 2 Baths
- 2,146 sq. ft.
- Single family
- Active
Listed by: herma hayes
Office: re/max universal281-894-1000
MLS#:73055682
Source:HARMLS
Price summary
- Price:$440,000
- Price per sq. ft.:$205.03
- Monthly HOA dues:$21
About this home
Rarely does a one-story home with a pool & spa become available in sought-after Lakeside Estates! Nestled beneath mature shade trees on nearly half an acre, this beautifully designed home offers exceptional curb appeal with its stone exterior & welcoming covered front porch. Step inside to a soaring entry that opens to an expansive open-plan living space featuring a cozy gas fireplace. At the heart of the home, the island kitchen is equipped with granite countertops, a 5-burner gas cooktop & walk-in pantry. It is open to the living & dining areas - perfect for entertaining. The flexible floor plan includes four bedrooms or three bedrooms plus a private home office. Tile flooring throughout the living and wet areas & laminate wood flooring in the bedrooms means there is no carpet! Relax year-round on the screened-in porch overlooking the sparkling pool & spa, complete with removable child-safety fencing. This home offers peaceful country living with quick access to major freeways.
Contact an agent
Home facts
- Year built:2017
- Subdivision & Development:Lakeside Estates 1
- Listing ID #:73055682
- Updated:September 07, 2026 at 11:51 AM
Rooms and interior
- Bedrooms:4
- Total bathrooms:2
- Full bathrooms:2
- Rooms Total:8
- Flooring:Laminate, Tile
- Dining Description:Kitchen Dining Combo
- Bathrooms Description:Separate Shower
- Kitchen Description:Breakfast Bar, Dishwasher, Disposal, Free Standing Range, Gas Range, Granite Counters, Kitchen Dining Combo, Kitchen Family Room Combo, Microwave, Oven, Pantry
- Living area:2,146 sq. ft.
Heating and cooling
- Cooling:Central Air, Electric
- Heating:Propane
- Central air:Yes
Structure and exterior
- Roof:Composition
- Year built:2017
- Building area:2,146 sq. ft.
- Lot area:0.44 Acres
- Lot Features:Subdivision
- Architectural Style:Ranch
- Construction Materials:Cement Siding, Stone
- Exterior Features:Fence, Patio, Porch, Storage
- Foundation Description:Slab
- Levels:1 Story
Schools
- High school:WALLER HIGH SCHOOL
- Middle school:SCHULTZ JUNIOR HIGH SCHOOL
- Elementary school:EVELYN TURLINGTON ELEMENTARY SCHOOL
Utilities
- Sewer:Septic Tank
Finances and disclosures
- Price:$440,000
- Price per sq. ft.:$205.03
- Tax amount:$7,041 (2025)
Features and amenities
- Appliances:Dishwasher, Disposal, Free Standing Range, Gas Range, Microwave, Oven
- Amenities:Ceiling Fans, Programmable Thermostat, Security System - Owned
- Pool features:Gunite, Heated, In Ground
Parking
- Parking description:Garage
- Garage:Yes
- Garage spaces:2
New listings near 25075 Shady Oak Drive
- New
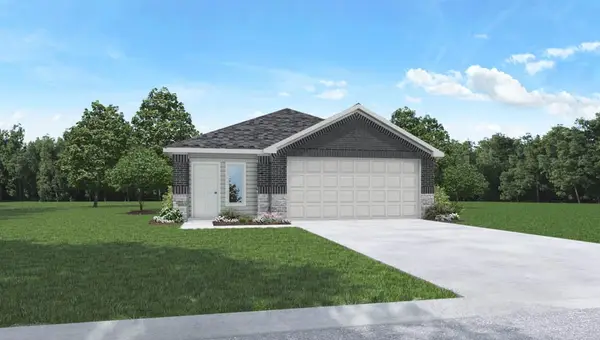 $219,990Active3 beds 2 baths1,489 sq. ft.
249 Elm Spring Drive, Hockley, TX 77447
MLS# 82046198Listed by: D.R. HORTON-TEXAS, LTD - New
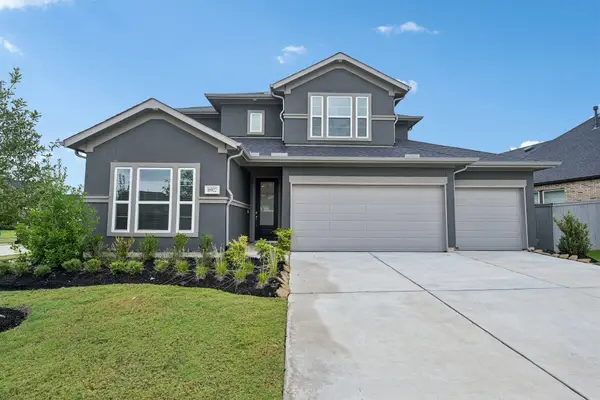 $425,000Active4 beds 3 baths2,359 sq. ft.
16922 Warm Glow Court, Hockley, TX 77447
MLS# 29565679Listed by: NEXTHOME REALTY CENTER - New
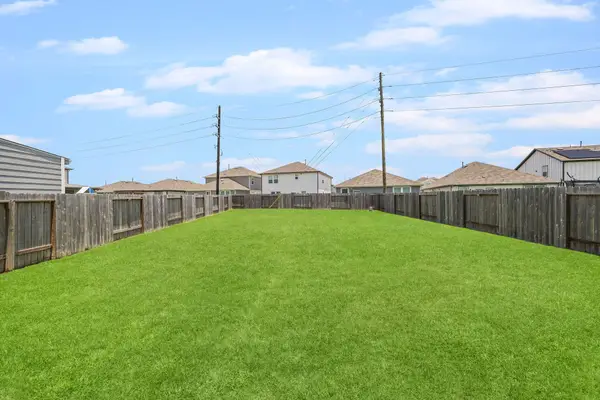 $279,000Active4 beds 3 baths2,048 sq. ft.
23334 Simmental Road, Hockley, TX 77447
MLS# 85331739Listed by: CB&A, REALTORS- LOOP CENTRAL - New
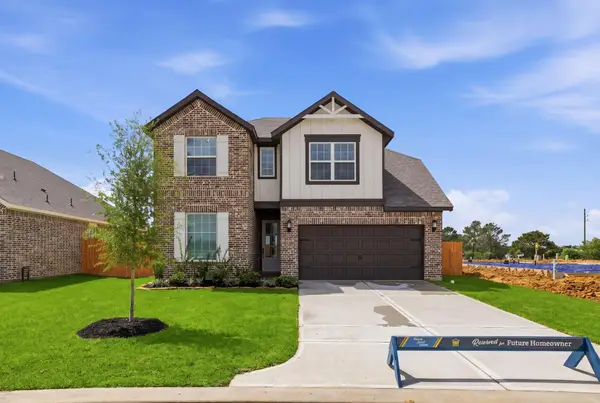 $420,900Active5 beds 4 baths2,824 sq. ft.
23106 Petal Cypress Court, Hockley, TX 77447
MLS# 22497888Listed by: LGI HOMES - New
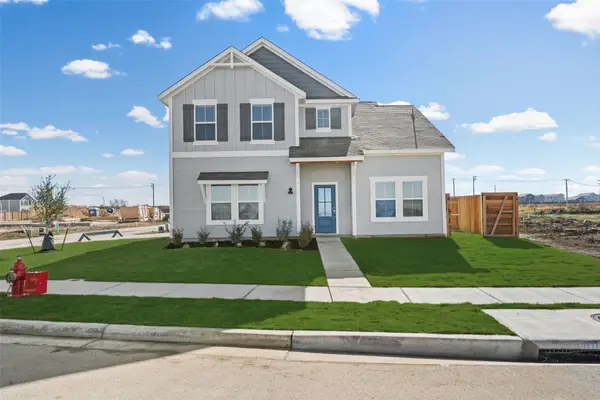 $289,900Active3 beds 3 baths1,571 sq. ft.
23063 Glory Orchid Drive, Hockley, TX 77447
MLS# 2524300Listed by: LGI HOMES - New
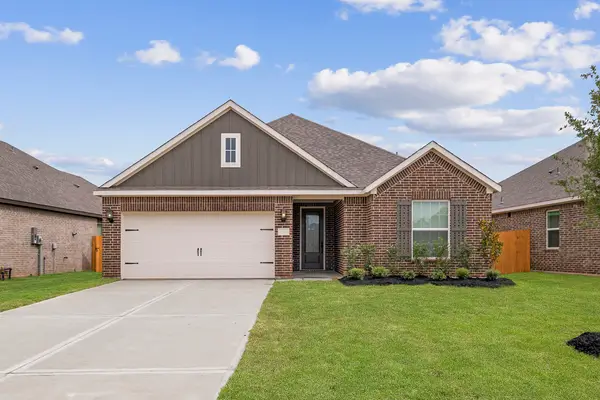 $375,900Active4 beds 2 baths1,801 sq. ft.
23102 Petal Cypress Court, Hockley, TX 77447
MLS# 38315906Listed by: LGI HOMES - New
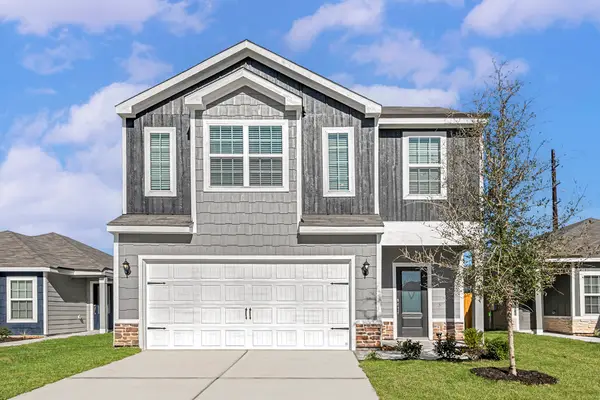 $361,900Active4 beds 3 baths2,316 sq. ft.
23119 Gowen Cypress Drive, Hockley, TX 77447
MLS# 59623589Listed by: LGI HOMES - New
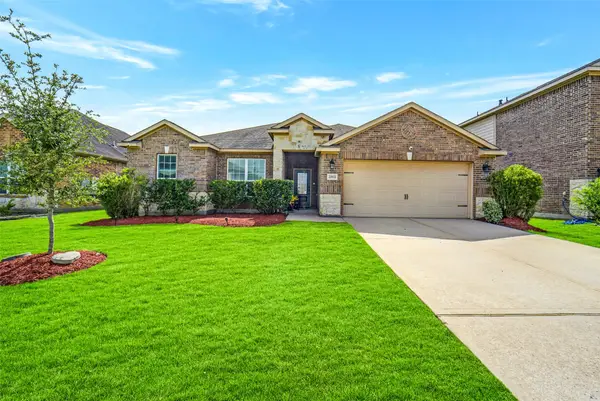 $290,000Active4 beds 2 baths2,124 sq. ft.
20611 Silver Tea Avenue, Hockley, TX 77447
MLS# 61813987Listed by: EXP REALTY LLC - New
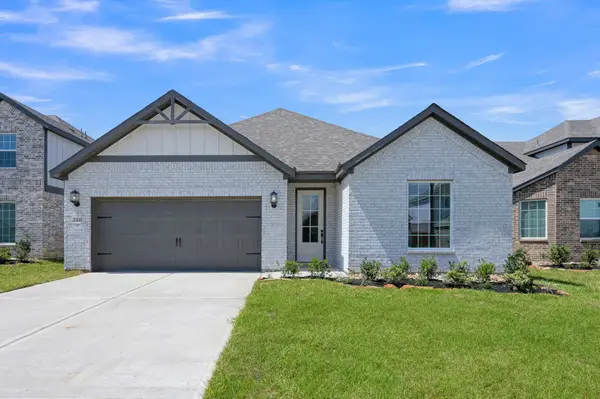 $355,900Active3 beds 2 baths1,874 sq. ft.
23110 Dadi Orchid Drive, Hockley, TX 77447
MLS# 61850437Listed by: LGI HOMES - New
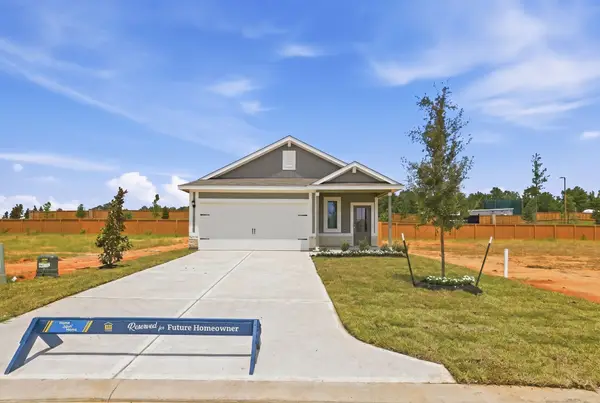 $294,900Active3 beds 2 baths1,228 sq. ft.
23114 Gowen Cypress Drive, Hockley, TX 77447
MLS# 68587022Listed by: LGI HOMES


Protect your home and budget from life's surprises with an Assurant Home Warranty, backed by a partner that supports you through every step of homeownership. Explore Plans.
© 2026 Better Homes and Gardens Real Estate LLC. An Anywhere Real Estate company. All rights reserved. Better Homes and Gardens® Real Estate is a registered trademark owned by Meredith Operations Corporation, licensed to Better Homes and Gardens Real Estate LLC and used with permission. Better Homes and Gardens Real Estate LLC fully supports the principles of the Fair Housing Act and the Equal Opportunity Act. Listing information is deemed reliable but is not guaranteed accurate.
Each office is independently owned and operated.
Any services or products provided by third parties are not provided by, affiliated with or related to Better Homes and Gardens Real Estate LLC, or its affiliated companies.