
26310 Joint Elation Drive, Hockley, TX 77447
Local realty services provided by:Better Homes and Gardens Real Estate Gary Greene
Listed by: beverly bradley
Office: weekley properties beverly bradley832-975-8828
MLS#:4767148
Source:HARMLS
Price summary
- Price:$467,925
- Price per sq. ft.:$161.8
- Monthly HOA dues:$102.5
About this home
Desirable 3-car tandem garage paired with a show stopping layout designed to impress. The moment you open the front door, your eyes are drawn straight to the 12 ft sliding glass door along the back wall, filling the home with natural light. The family room opens to soaring 20 ft ceilings with the upstairs retreat overlooking below for a dramatic open concept feel. Iron balusters wrap from the staircase across the game room. 8 ft doors throughout enhance the scale. A private study overlooks the front porch. Oversized secondary bedrooms offer added comfort, and all full baths include double vanities. The owner’s retreat boasts a 16 ft vaulted ceiling and spa bath with double vanity, drop-in tub, and walk-in shower. Enjoy the 15x18 covered patio and pie shaped homesite with 47 ft from back porch to fence line, offering space for a future pool in a semi cul-de-sac.
Contact an agent
Home facts
- Year built:2026
- Subdivision & Development:Jubilee
- Listing ID #:4767148
- Updated:October 29, 2026 at 12:15 PM
Rooms and interior
- Bedrooms:4
- Total bathrooms:4
- Full bathrooms:3
- Half bathrooms:1
- Rooms Total:8
- Dining Description:Kitchen Dining Combo, Living Dining Room
- Bathrooms Description:Separate Shower, Soaking Tub
- Kitchen Description:Breakfast Bar, Convection Oven, Dishwasher, Disposal, Gas Range, Kitchen Dining Combo, Kitchen Family Room Combo, Kitchen Island, Microwave, Oven, Pantry, Walk In Pantry
- Living area:2,892 sq. ft.
Heating and cooling
- Cooling:Central Air, Electric, Zoned
- Heating:Central, Gas
- Central air:Yes
Structure and exterior
- Roof:Composition
- Year built:2026
- Building area:2,892 sq. ft.
- Lot Features:Cul De Sac, Side Yard, Subdivision
- Architectural Style:Traditional
- Construction Materials:Brick, Cement Siding, Stone
- Exterior Features:Fence, Patio, Porch, Private Yard, Tennis Courts
- Foundation Description:Slab
- Levels:2 Stories
Schools
- High school:WALLER HIGH SCHOOL
- Middle school:WALLER JUNIOR HIGH SCHOOL
- Elementary school:ROBERTS ROAD ELEMENTARY SCHOOL
Utilities
- Sewer:Public Sewer
Finances and disclosures
- Price:$467,925
- Price per sq. ft.:$161.8
Features and amenities
- Appliances:Convection Oven, Dishwasher, Disposal, Gas Range, Microwave, Oven
- Amenities:Ceiling Fans, Programmable Thermostat, Smoke Detectors
Parking
- Parking description:Garage, Tandem
- Garage:Yes
- Garage spaces:3
New listings near 26310 Joint Elation Drive
- New
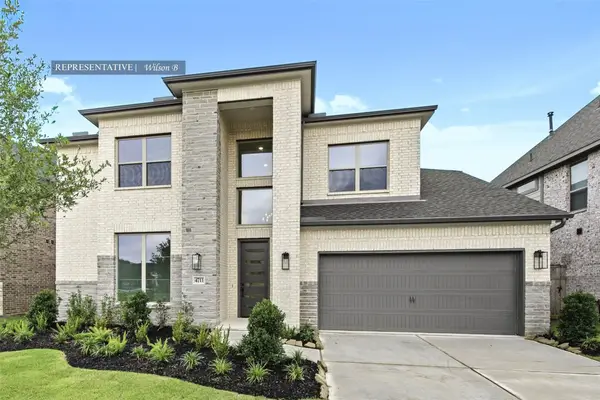 $615,770Active4 beds 4 baths3,400 sq. ft.
22202 Larkspir Gate Drive, Hockley, TX 77447
MLS# 23004523Listed by: WESTIN HOMES - New
 $229,990Active4 beds 2 baths1,644 sq. ft.
16223 Wild Sagebrush Drive, Hockley, TX 77447
MLS# 1008373Listed by: KELLER WILLIAMS CITY VIEW - New
 $325,000Active3 beds 2 baths2,312 sq. ft.
16014 Mark Crest Drive, Hockley, TX 77447
MLS# 11723566Listed by: EXP REALTY LLC - New
 $250,990Active3 beds 2 baths1,724 sq. ft.
29014 Horseshoe Hollow Road, Hockley, TX 77447
MLS# 22693796Listed by: KELLER WILLIAMS CITY VIEW - New
 $242,990Active4 beds 2 baths1,924 sq. ft.
28651 Prairieland Sunset Street, Hockley, TX 77447
MLS# 24079013Listed by: KELLER WILLIAMS CITY VIEW - New
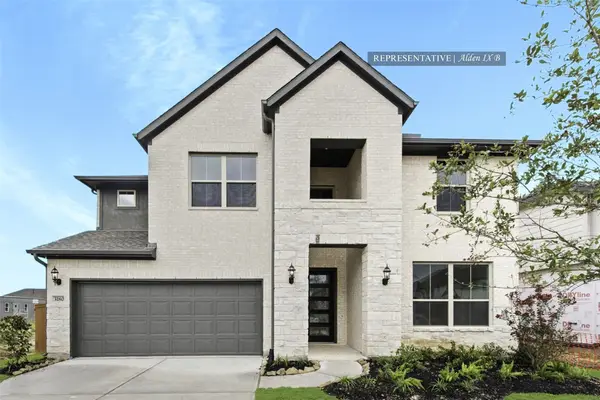 $647,314Active4 beds 4 baths3,117 sq. ft.
12310 Old Channel Rive Drive, Cypress, TX 77433
MLS# 61170953Listed by: WESTIN HOMES - New
 $215,000Active3 beds 3 baths1,712 sq. ft.
17315 Osprey Forest Drive, Hockley, TX 77447
MLS# 74163416Listed by: DBK REAL ESTATE - Open Sat, 12 to 5pmNew
 $344,900Active4 beds 2 baths1,582 sq. ft.
12302 Steinhagen Lake Drive, Cypress, TX 77433
MLS# 56268444Listed by: CENTURY COMMUNITIES - New
 $599,742Active5 beds 5 baths3,800 sq. ft.
27415 Lantana Haven Lane, Hockley, TX 77447
MLS# 17111652Listed by: WESTIN HOMES - New
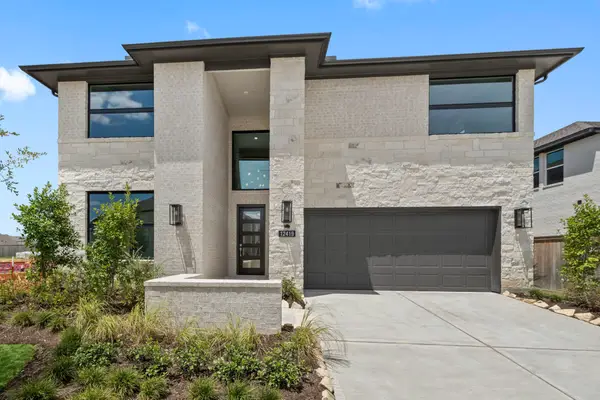 $564,714Active4 beds 3 baths3,000 sq. ft.
12419 Big Pine Creek Drive, Cypress, TX 77433
MLS# 22514769Listed by: WESTIN HOMES


Protect your home and budget from life's surprises with an Assurant Home Warranty, backed by a partner that supports you through every step of homeownership. Explore Plans.
© 2026 Better Homes and Gardens Real Estate LLC. An Anywhere Real Estate company. All rights reserved. Better Homes and Gardens® Real Estate is a registered trademark owned by Meredith Operations Corporation, licensed to Better Homes and Gardens Real Estate LLC and used with permission. Better Homes and Gardens Real Estate LLC fully supports the principles of the Fair Housing Act and the Equal Opportunity Act. Listing information is deemed reliable but is not guaranteed accurate.
Each office is independently owned and operated.
Any services or products provided by third parties are not provided by, affiliated with or related to Better Homes and Gardens Real Estate LLC, or its affiliated companies.