
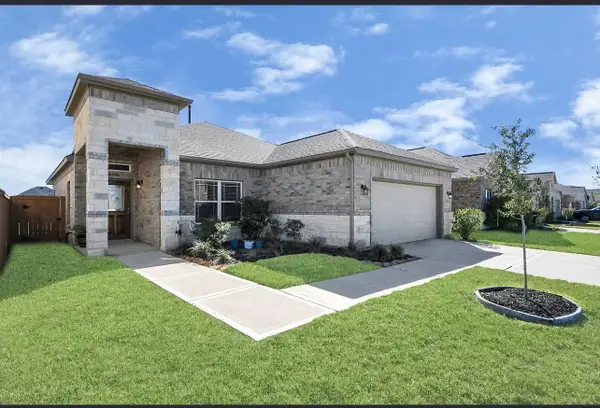
26419 Brilliant Beam Way, Hockley, TX 77447
Local realty services provided by:Better Homes and Gardens Real Estate Gary Greene
26419 Brilliant Beam Way,Hockley, TX 77447
$449,000
- 4 Beds
- 3 Baths
- 2,528 sq. ft.
- Single family
- Active
Listed by: jared turner
Office: newmark homes346-852-4508
MLS#:26374813
Source:HARMLS
Price summary
- Price:$449,000
- Price per sq. ft.:$177.61
- Monthly HOA dues:$100
About this home
Step into luxury with this showstopper of a home, where every detail has been thoughtfully designed to impress. From the grand entryway to the vaulted ceilings in the family room, this home makes a statement the moment you walk in. Situated on a premium lot with no back neighbors, you'll enjoy both privacy and space. The oversized kitchen is a dream featuring porcelain countertops, ample counterspace, a walk-in pantry, and stunning wood floors curated by our talented design team. With 4 spacious bedrooms (including 2 downstairs), 3 full baths, a game room, and a media room, this home offers the perfect balance of functionality and style for everyday living and unforgettable gatherings. Don’t miss your chance to own this beautifully designed home. Schedule your private tour today!
Contact an agent
Home facts
- Year built:2025
- Subdivision & Development:Jubilee
- Listing ID #:26374813
- Updated:September 14, 2026 at 11:56 AM
Rooms and interior
- Bedrooms:4
- Total bathrooms:3
- Full bathrooms:3
- Rooms Total:8
- Flooring:Carpet, Plank, Vinyl
- Dining Description:Kitchen Dining Combo
- Bathrooms Description:Separate Shower, Tub Shower
- Kitchen Description:Breakfast Bar, Dishwasher, Disposal, Electric Oven, Gas Cooktop, Kitchen Dining Combo, Kitchen Family Room Combo, Kitchen Island, Microwave, Oven, Pantry, Walk In Pantry
- Living area:2,528 sq. ft.
Heating and cooling
- Cooling:Central Air, Gas, Zoned
- Heating:Central, Gas, Zoned
- Central air:Yes
Structure and exterior
- Roof:Composition
- Year built:2025
- Building area:2,528 sq. ft.
- Lot Features:Subdivision
- Construction Materials:Brick, Cement Siding
- Exterior Features:Patio, Private Yard, Sprinkler Irrigation
- Foundation Description:Slab
- Levels:2 Stories
Schools
- High school:WALLER HIGH SCHOOL
- Middle school:WALLER JUNIOR HIGH SCHOOL
- Elementary school:ROBERTS ROAD ELEMENTARY SCHOOL
Utilities
- Sewer:Public Sewer
Finances and disclosures
- Price:$449,000
- Price per sq. ft.:$177.61
Features and amenities
- Appliances:Dishwasher, Disposal, Electric Oven, Gas Cooktop, Microwave, Oven, Tankless Water Heater
- Amenities:Entrance Foyer, High Ceilings, Prewired, Smoke Detectors, Tankless Water Heater
Parking
- Parking description:Garage
- Garage:Yes
- Garage spaces:2
New listings near 26419 Brilliant Beam Way
- New
 $230,990Active3 beds 2 baths1,156 sq. ft.
230990 Hawthorne Stem Drive, Hockley, TX 77447
MLS# 94543717Listed by: D.R. HORTON-TEXAS, LTD - New
 $219,990Active3 beds 2 baths1,489 sq. ft.
157 Rising Cedar Lane, Hockley, TX 77447
MLS# 94518987Listed by: D.R. HORTON-TEXAS, LTD - New
 $380,000Active4 beds 3 baths2,118 sq. ft.
16023 Will Park Drive, Hockley, TX 77447
MLS# 43186348Listed by: JLA REALTY - New
 $900,000Active3 beds 3 baths2,607 sq. ft.
25812 Kickapoo Road, Hockley, TX 77447
MLS# 52833989Listed by: WALLER COUNTY LAND CO. - New
 $290,000Active4 beds 2 baths1,872 sq. ft.
23406 Brushy Pines Street, Hockley, TX 77447
MLS# 68896082Listed by: REALM REAL ESTATE PROFESSIONALS - NORTH HOUSTON - New
 $285,000Active3 beds 2 baths1,540 sq. ft.
19834 Capri Shores Lane, Hockley, TX 77447
MLS# 93243362Listed by: NEXTGEN REAL ESTATE PROPERTIES - New
 $604,900Active4 beds 3 baths2,793 sq. ft.
22002 Ivy Landing Street, Hockley, TX 77447
MLS# 23067267Listed by: PERRY HOMES REALTY, LLC  $182,990Pending3 beds 2 baths1,461 sq. ft.
31218 Piccolo Fiore Lane, Huffman, TX 77336
MLS# 38727410Listed by: KELLER WILLIAMS CITY VIEW- New
 $169,000Active3 beds 2 baths1,400 sq. ft.
24414 Broken Bow Lane, Hockley, TX 77447
MLS# 44997387Listed by: ALL CITY REAL ESTATE - New
 $250,000Active3 beds 2 baths1,486 sq. ft.
22522 Steel Blue Jaybird Drive, Hockley, TX 77447
MLS# 51257179Listed by: ACADIA REALTY


Protect your home and budget from life's surprises with an Assurant Home Warranty, backed by a partner that supports you through every step of homeownership. Explore Plans.
© 2026 Better Homes and Gardens Real Estate LLC. An Anywhere Real Estate company. All rights reserved. Better Homes and Gardens® Real Estate is a registered trademark owned by Meredith Operations Corporation, licensed to Better Homes and Gardens Real Estate LLC and used with permission. Better Homes and Gardens Real Estate LLC fully supports the principles of the Fair Housing Act and the Equal Opportunity Act. Listing information is deemed reliable but is not guaranteed accurate.
Each office is independently owned and operated.
Any services or products provided by third parties are not provided by, affiliated with or related to Better Homes and Gardens Real Estate LLC, or its affiliated companies.