
26531 Delightful Drive, Hockley, TX 77447
Local realty services provided by:Better Homes and Gardens Real Estate Hometown
26531 Delightful Drive,Hockley, TX 77447
- 4 Beds
- 3 Baths
- - sq. ft.
- Single family
- Sold
Listed by: beverly bradley
Office: weekley properties beverly bradley832-975-8828
MLS#:26194731
Source:HARMLS
Sorry, we are unable to map this address
Price summary
- Price:
- Monthly HOA dues:$102.5
About this home
Thoughtfully designed with elevated architectural details and open living spaces, this beautiful David Weekley home offers soaring ceilings, abundant natural light and a layout designed for both everyday living and entertaining. The Conroe floor plan features 4 bedrooms and 3 bathrooms with impressive 12 foot ceilings in the dining and family room that create a bright and open main living space. The kitchen combines style and function with built in appliances, cabinet paneling and upgraded fixtures and selections. A centrally located study with glass French doors provides the perfect space for a home office or quiet retreat. The owner’s suite features a vaulted 16 foot ceiling and a spa inspired bath with a large super shower and rain shower head. An extended covered patio offers plenty of space for outdoor dining and relaxing.
Contact an agent
Home facts
- Year built:2026
- Subdivision & Development:Jubilee
- Listing ID #:26194731
- Updated:September 25, 2026 at 05:13 AM
Rooms and interior
- Bedrooms:4
- Total bathrooms:3
- Full bathrooms:3
- Rooms Total:6
- Dining Description:Kitchen Dining Combo, Living Dining Room
- Kitchen Description:Breakfast Bar, Convection Oven, Dishwasher, Disposal, Gas Range, Kitchen Dining Combo, Kitchen Family Room Combo, Kitchen Island, Microwave, Oven, Pantry, Walk In Pantry
Heating and cooling
- Cooling:Central Air, Electric, Zoned
- Heating:Central, Gas
- Central air:Yes
Structure and exterior
- Roof:Composition
- Year built:2026
- Lot Features:Side Yard, Subdivision
- Architectural Style:Traditional
- Construction Materials:Brick, Stone
- Exterior Features:Fence, Patio, Porch, Private Yard, Sprinkler Irrigation, Tennis Courts
- Foundation Description:Slab
- Levels:1 Story
Schools
- High school:WALLER HIGH SCHOOL
- Middle school:WALLER JUNIOR HIGH SCHOOL
- Elementary school:ROBERTS ROAD ELEMENTARY SCHOOL
Utilities
- Sewer:Public Sewer
Finances and disclosures
- Price:
Features and amenities
- Appliances:Convection Oven, Dishwasher, Disposal, Gas Range, Microwave, Oven
- Amenities:Ceiling Fans, Programmable Thermostat, Smoke Detectors
Parking
- Parking description:Garage
- Garage:Yes
- Garage spaces:2
New listings near 26531 Delightful Drive
- New
 $260,990Active4 beds 2 baths2,066 sq. ft.
29015 Tall Wildgrass Court, Hockley, TX 77447
MLS# 21484709Listed by: KELLER WILLIAMS CITY VIEW - New
 $273,990Active3 beds 2 baths1,819 sq. ft.
28602 Horizon View Lane, Hockley, TX 77447
MLS# 61159088Listed by: KELLER WILLIAMS CITY VIEW - New
 $265,990Active4 beds 2 baths1,776 sq. ft.
28655 Prairieland Sunset Street, Hockley, TX 77447
MLS# 82620119Listed by: KELLER WILLIAMS CITY VIEW - New
 $250,991Active4 beds 2 baths2,066 sq. ft.
16211 Wild Sagebrush Drive, Hockley, TX 77447
MLS# 88770386Listed by: KELLER WILLIAMS CITY VIEW - New
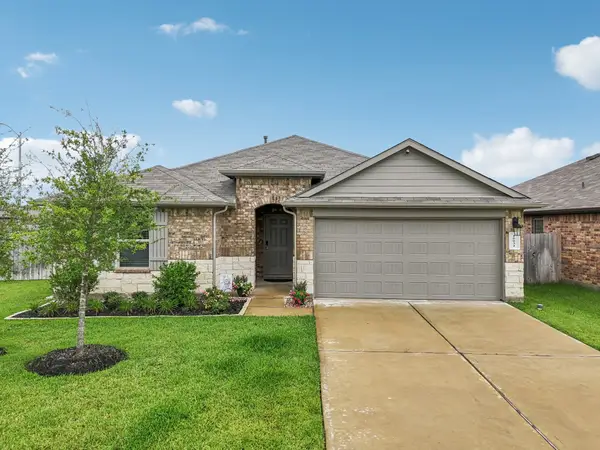 $340,000Active4 beds 2 baths2,124 sq. ft.
16034 Jordan Meadow Way, Hockley, TX 77447
MLS# 91095483Listed by: REALTY OF AMERICA, LLC - New
 $475,000Active4 beds 4 baths3,774 sq. ft.
32019 Casa Linda Drive, Hockley, TX 77447
MLS# 4309889Listed by: KIANI REALTY - New
 $356,990Active4 beds 4 baths2,731 sq. ft.
28643 Bluebell Hollow Drive, Hockley, TX 77447
MLS# 77144477Listed by: KELLER WILLIAMS CITY VIEW - New
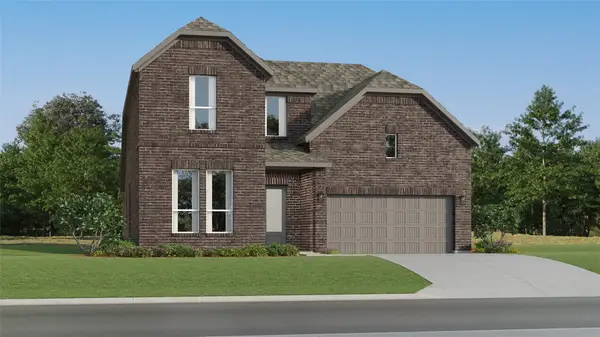 $359,990Active4 beds 4 baths2,794 sq. ft.
21918 Maddaloni View Drive, Hockley, TX 77447
MLS# 77801000Listed by: KELLER WILLIAMS CITY VIEW - New
 $210,000Active3 beds 2 baths1,423 sq. ft.
17818 Bullis Gap Drive, Hockley, TX 77447
MLS# 11874538Listed by: WALZEL PROPERTIES - CORPORATE OFFICE - Open Sat, 12 to 3pmNew
 $340,000Active4 beds 3 baths2,642 sq. ft.
19618 Ibiza Park Drive, Hockley, TX 77447
MLS# 15124668Listed by: THE AGENCY TEAM


Protect your home and budget from life's surprises with an Assurant Home Warranty, backed by a partner that supports you through every step of homeownership. Explore Plans.
© 2026 Better Homes and Gardens Real Estate LLC. An Anywhere Real Estate company. All rights reserved. Better Homes and Gardens® Real Estate is a registered trademark owned by Meredith Operations Corporation, licensed to Better Homes and Gardens Real Estate LLC and used with permission. Better Homes and Gardens Real Estate LLC fully supports the principles of the Fair Housing Act and the Equal Opportunity Act. Listing information is deemed reliable but is not guaranteed accurate.
Each office is independently owned and operated.
Any services or products provided by third parties are not provided by, affiliated with or related to Better Homes and Gardens Real Estate LLC, or its affiliated companies.