
26554 Jolly Prairie Drive, Hockley, TX 77447
Local realty services provided by:Better Homes and Gardens Real Estate Gary Greene
26554 Jolly Prairie Drive,Hockley, TX 77447
$295,000
- 3 Beds
- 2 Baths
- 1,550 sq. ft.
- Single family
- Active
Upcoming open houses
- Sat, Oct 1011:00 am - 04:00 pm
- Sun, Oct 1101:00 pm - 04:00 pm
- Fri, Oct 1611:00 am - 04:00 pm
- Sat, Oct 1711:00 am - 04:00 pm
- Sun, Oct 1801:00 pm - 04:00 pm
- Fri, Oct 2311:00 am - 04:00 pm
- Sat, Oct 2411:00 am - 04:00 pm
- Sun, Oct 2501:00 pm - 04:00 pm
- Fri, Oct 3011:00 am - 04:00 pm
- Sat, Oct 3111:00 am - 04:00 pm
Listed by: dina verteramo
Office: highland homes realty888-524-3182
MLS#:15597029
Source:HARMLS
Price summary
- Price:$295,000
- Price per sq. ft.:$190.32
- Monthly HOA dues:$102.5
About this home
Brand-new one-story Highland Home featuring an open-concept design with a spacious family room and oversized kitchen, complete with a large island, built-in appliances, and abundant cabinet space. The thoughtfully designed layout offers generously sized secondary bedrooms, providing flexibility for guests, a home office, or hobby space. Enjoy outdoor living on the covered back patio, perfect for relaxing or entertaining. This home also includes a full sprinkler system, gutters, and an energy-efficient tankless water heater. Even better, the refrigerator, washer, dryer, and window blinds are all included, making this home truly move-in ready. Located in one of Hockley's most sought-after communities, residents enjoy exceptional amenities and convenient access to shopping, dining, and major commuter routes. Don't miss this opportunity to own a brand-new Highland Home loaded with value and ready for immediate enjoyment.
Contact an agent
Home facts
- Year built:2026
- Subdivision & Development:Jubilee
- Listing ID #:15597029
- Updated:October 09, 2026 at 10:18 PM
Rooms and interior
- Bedrooms:3
- Total bathrooms:2
- Full bathrooms:2
- Rooms Total:5
- Flooring:Carpet, Plank, Tile, Vinyl
- Kitchen Description:Convection Oven, Dishwasher, Disposal, Gas Cooktop, Kitchen Family Room Combo, Microwave, Oven, Pantry, Quartz Counters, Refrigerator, Walk In Pantry
- Living area:1,550 sq. ft.
Heating and cooling
- Cooling:Central Air, Electric
- Heating:Central, Gas
- Central air:Yes
Structure and exterior
- Roof:Composition
- Year built:2026
- Building area:1,550 sq. ft.
- Lot Features:Subdivision
- Architectural Style:Traditional
- Construction Materials:Brick
- Exterior Features:Fence, Fully Fenced, Patio
- Foundation Description:Slab
- Levels:1 Story
Schools
- High school:WALLER HIGH SCHOOL
- Middle school:WALLER JUNIOR HIGH SCHOOL
- Elementary school:ROBERTS ROAD ELEMENTARY SCHOOL
Utilities
- Sewer:Public Sewer
Finances and disclosures
- Price:$295,000
- Price per sq. ft.:$190.32
Features and amenities
- Appliances:Convection Oven, Dishwasher, Disposal, Dryer, Gas Cooktop, Microwave, Oven, Refrigerator, Tankless Water Heater, Washer
- Laundry features:Dryer, Washer
- Amenities:Ceiling Fans, High Ceilings, Low Emissivity Windows, Smoke Detectors, Tankless Water Heater, Window Coverings
Parking
- Parking description:Garage
- Garage:Yes
- Garage spaces:2
New listings near 26554 Jolly Prairie Drive
- New
 $560,000Active3 beds 3 baths2,478 sq. ft.
22623 Three Pines Drive, Hockley, TX 77447
MLS# 18536544Listed by: KELLER WILLIAMS PLATINUM - New
 $309,000Active3 beds 2 baths1,673 sq. ft.
12915 California Palm Court, Cypress, TX 77433
MLS# 53148838Listed by: NAN & COMPANY PROPERTIES - CORPORATE OFFICE (HEIGHTS) - New
 $243,000Active3 beds 3 baths1,416 sq. ft.
20714 Round Key Drive, Hockley, TX 77447
MLS# 33759073Listed by: LUXURIOUS LIVING - New
 $363,900Active4 beds 3 baths2,316 sq. ft.
23119 Gowen Cypress Drive, Hockley, TX 77447
MLS# 48366173Listed by: LGI HOMES - New
 $335,900Active3 beds 3 baths1,881 sq. ft.
23118 Gowen Cypress Drive, Hockley, TX 77447
MLS# 59436942Listed by: LGI HOMES - New
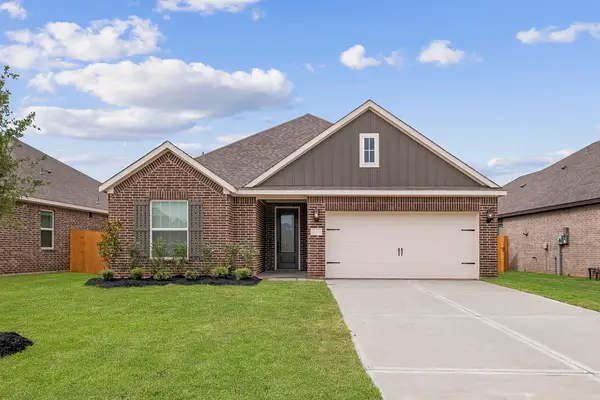 $369,900Active4 beds 2 baths1,801 sq. ft.
23107 Petal Cypress Court, Hockley, TX 77447
MLS# 75101904Listed by: LGI HOMES - New
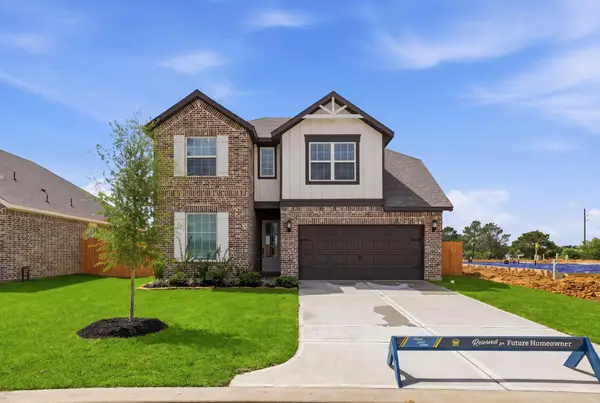 $419,900Active5 beds 4 baths2,824 sq. ft.
23106 Petal Cypress Court, Hockley, TX 77447
MLS# 26468482Listed by: LGI HOMES - New
 $261,991Active4 beds 2 baths1,922 sq. ft.
28639 Horizon View Lane, Hockley, TX 77447
MLS# 12641664Listed by: KELLER WILLIAMS CITY VIEW - New
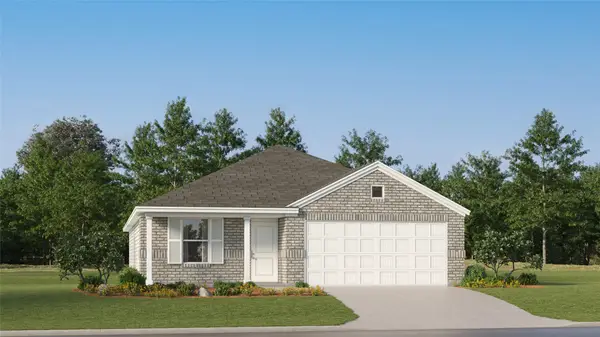 $247,990Active4 beds 2 baths1,924 sq. ft.
28666 Prairieland Sunset Street, Hockley, TX 77447
MLS# 13537847Listed by: KELLER WILLIAMS CITY VIEW - New
 $317,900Active4 beds 2 baths1,506 sq. ft.
23110 Glory Orchid Drive, Hockley, TX 77447
MLS# 27486579Listed by: LGI HOMES


Protect your home and budget from life's surprises with an Assurant Home Warranty, backed by a partner that supports you through every step of homeownership. Explore Plans.
© 2026 Better Homes and Gardens Real Estate LLC. An Anywhere Real Estate company. All rights reserved. Better Homes and Gardens® Real Estate is a registered trademark owned by Meredith Operations Corporation, licensed to Better Homes and Gardens Real Estate LLC and used with permission. Better Homes and Gardens Real Estate LLC fully supports the principles of the Fair Housing Act and the Equal Opportunity Act. Listing information is deemed reliable but is not guaranteed accurate.
Each office is independently owned and operated.
Any services or products provided by third parties are not provided by, affiliated with or related to Better Homes and Gardens Real Estate LLC, or its affiliated companies.