
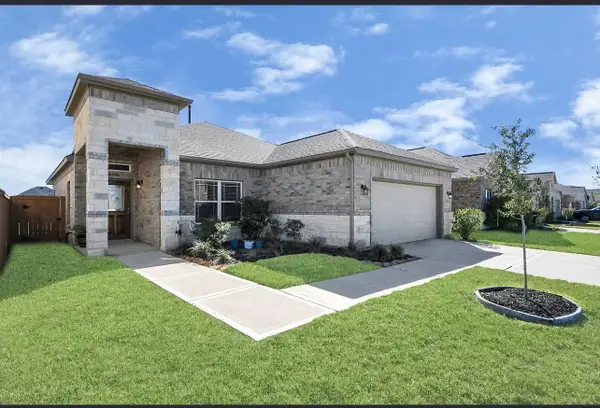
27115 Coneflower Daisy Way, Hockley, TX 77447
Local realty services provided by:Better Homes and Gardens Real Estate Gary Greene
27115 Coneflower Daisy Way,Hockley, TX 77447
$415,000
- 4 Beds
- 3 Baths
- 2,681 sq. ft.
- Single family
- Active
Listed by: benjamin elder
Office: exp realty llc.888-519-7431
MLS#:32579535
Source:HARMLS
Price summary
- Price:$415,000
- Price per sq. ft.:$154.79
- Monthly HOA dues:$116.67
About this home
Welcome to 27115 Coneflower Daisy Way, a beautiful 4-bedroom, 3-bathroom Westin Homes residence offering approximately 2,600 square feet of thoughtfully designed living space. Built in 2024. A stunning curved staircase creates a grand first impression, while the open-concept living room, kitchen, and dining area feature soaring vaulted ceilings that fill the home with natural light.
Enjoy wood-look tile flooring throughout the downstairs, brand-new wood flooring on the staircase, and custom accent walls that add warmth and character throughout the home. Best of all, Westin Homes no longer builds this highly sought-after floor plan, making this a rare opportunity to own a unique design.
Residents enjoy the newly opened amenity center featuring a clubhouse, resort-style pools, splash pads, and pickleball courts. Conveniently located near shopping, dining, and major highways, this move-in-ready home offers the perfect combination of style, comfort, and community.
Contact an agent
Home facts
- Year built:2024
- Subdivision & Development:Grand Prairie Sec 2
- Listing ID #:32579535
- Updated:September 14, 2026 at 11:55 AM
Rooms and interior
- Bedrooms:4
- Total bathrooms:3
- Full bathrooms:3
- Rooms Total:7
- Flooring:Tile
- Kitchen Description:Dishwasher, Disposal, Gas Cooktop, Gas Oven, Kitchen Island, Microwave, Quartz Counters, Walk In Pantry
- Living area:2,681 sq. ft.
Heating and cooling
- Cooling:Central Air, Electric
- Heating:Central, Gas
- Central air:Yes
Structure and exterior
- Roof:Composition
- Year built:2024
- Building area:2,681 sq. ft.
- Lot area:0.13 Acres
- Lot Features:Side Yard, Subdivision
- Architectural Style:Traditional
- Construction Materials:Brick
- Exterior Features:Fence, Patio, Sprinkler Irrigation
- Foundation Description:Slab
- Levels:2 Stories
Schools
- High school:WALLER HIGH SCHOOL
- Middle school:WALLER JUNIOR HIGH SCHOOL
- Elementary school:I T HOLLEMAN ELEMENTARY
Utilities
- Sewer:Public Sewer
Finances and disclosures
- Price:$415,000
- Price per sq. ft.:$154.79
- Tax amount:$13,102 (2025)
Features and amenities
- Appliances:Dishwasher, Disposal, Gas Cooktop, Gas Oven, Microwave
- Amenities:Ceiling Fans, Entrance Foyer, High Ceilings, Programmable Thermostat, Security System - Owned, Smoke Detectors, Vaulted Ceilings, Window Coverings
Parking
- Parking description:Driveway, Garage
- Garage:Yes
- Garage spaces:2
New listings near 27115 Coneflower Daisy Way
- New
 $230,990Active3 beds 2 baths1,156 sq. ft.
230990 Hawthorne Stem Drive, Hockley, TX 77447
MLS# 94543717Listed by: D.R. HORTON-TEXAS, LTD - New
 $219,990Active3 beds 2 baths1,489 sq. ft.
157 Rising Cedar Lane, Hockley, TX 77447
MLS# 94518987Listed by: D.R. HORTON-TEXAS, LTD - New
 $380,000Active4 beds 3 baths2,118 sq. ft.
16023 Will Park Drive, Hockley, TX 77447
MLS# 43186348Listed by: JLA REALTY - New
 $900,000Active3 beds 3 baths2,607 sq. ft.
25812 Kickapoo Road, Hockley, TX 77447
MLS# 52833989Listed by: WALLER COUNTY LAND CO. - New
 $290,000Active4 beds 2 baths1,872 sq. ft.
23406 Brushy Pines Street, Hockley, TX 77447
MLS# 68896082Listed by: REALM REAL ESTATE PROFESSIONALS - NORTH HOUSTON - New
 $285,000Active3 beds 2 baths1,540 sq. ft.
19834 Capri Shores Lane, Hockley, TX 77447
MLS# 93243362Listed by: NEXTGEN REAL ESTATE PROPERTIES - New
 $604,900Active4 beds 3 baths2,793 sq. ft.
22002 Ivy Landing Street, Hockley, TX 77447
MLS# 23067267Listed by: PERRY HOMES REALTY, LLC  $182,990Pending3 beds 2 baths1,461 sq. ft.
31218 Piccolo Fiore Lane, Huffman, TX 77336
MLS# 38727410Listed by: KELLER WILLIAMS CITY VIEW- New
 $169,000Active3 beds 2 baths1,400 sq. ft.
24414 Broken Bow Lane, Hockley, TX 77447
MLS# 44997387Listed by: ALL CITY REAL ESTATE - New
 $250,000Active3 beds 2 baths1,486 sq. ft.
22522 Steel Blue Jaybird Drive, Hockley, TX 77447
MLS# 51257179Listed by: ACADIA REALTY


Protect your home and budget from life's surprises with an Assurant Home Warranty, backed by a partner that supports you through every step of homeownership. Explore Plans.
© 2026 Better Homes and Gardens Real Estate LLC. An Anywhere Real Estate company. All rights reserved. Better Homes and Gardens® Real Estate is a registered trademark owned by Meredith Operations Corporation, licensed to Better Homes and Gardens Real Estate LLC and used with permission. Better Homes and Gardens Real Estate LLC fully supports the principles of the Fair Housing Act and the Equal Opportunity Act. Listing information is deemed reliable but is not guaranteed accurate.
Each office is independently owned and operated.
Any services or products provided by third parties are not provided by, affiliated with or related to Better Homes and Gardens Real Estate LLC, or its affiliated companies.