
27202 Texas Bluebonnet Trail, Hockley, TX 77447
Local realty services provided by:Better Homes and Gardens Real Estate Hometown
27202 Texas Bluebonnet Trail,Hockley, TX 77447
$464,900
- 4 Beds
- 3 Baths
- 2,550 sq. ft.
- Single family
- Active
Listed by: rose nava
Office: jea properties832-766-0065
MLS#:21828389
Source:HARMLS
Price summary
- Price:$464,900
- Price per sq. ft.:$182.31
- Monthly HOA dues:$100
About this home
Step inside to an extended entry with 12-foot ceilings and a game room framed by French doors. The spacious family room features a fireplace with a wood mantel and a wall of windows. An open kitchen offers an island with seating and a corner walk-in pantry. The primary suite has a wall of windows and a bath with dual vanities, a garden tub, a separate glass-enclosed shower, and two walk-in closets. A guest suite just off the entry includes a full bath and walk-in closet, while the secondary bedrooms also offer walk-in closets. Additional touches include chandeliers, dimmer switches, updated closet, accent walls, primary bathroom tile accent wall behind tub and a utility room with private access to the primary bath. Outside, enjoy the extended covered patio. An updated mudroom that connects to the two-car garage.
Contact an agent
Home facts
- Year built:2024
- Subdivision & Development:Grand Prairie Sec 4
- Listing ID #:21828389
- Updated:September 28, 2026 at 04:02 PM
Rooms and interior
- Bedrooms:4
- Total bathrooms:3
- Full bathrooms:3
- Rooms Total:7
- Flooring:Carpet, Tile
- Dining Description:Kitchen Dining Combo, Living Dining Room
- Bathrooms Description:Separate Shower, Soaking Tub, Tub Shower
- Kitchen Description:Dishwasher, Disposal, Gas Oven, Gas Range, Kitchen Dining Combo, Kitchen Island, Microwave, Pantry, Quartz Counters
- Living area:2,550 sq. ft.
Heating and cooling
- Cooling:Central Air, Electric
- Heating:Central, Gas
- Central air:Yes
Structure and exterior
- Roof:Composition
- Year built:2024
- Building area:2,550 sq. ft.
- Lot area:0.16 Acres
- Lot Features:Subdivision
- Architectural Style:Traditional
- Construction Materials:Brick
- Exterior Features:Fence, Fully Fenced, Patio, Private Yard, Sprinkler Irrigation
- Foundation Description:Slab
- Levels:1 Story
Schools
- High school:WALLER HIGH SCHOOL
- Middle school:WALLER JUNIOR HIGH SCHOOL
- Elementary school:I T HOLLEMAN ELEMENTARY
Utilities
- Sewer:Public Sewer
Finances and disclosures
- Price:$464,900
- Price per sq. ft.:$182.31
- Tax amount:$14,213 (2026)
Features and amenities
- Appliances:Dishwasher, Disposal, Gas Oven, Gas Range, Microwave
- Amenities:Ceiling Fans, High Ceilings, Programmable Thermostat, Smoke Detectors
Parking
- Parking description:Garage, Garage Door Opener
- Garage:Yes
- Garage spaces:2
New listings near 27202 Texas Bluebonnet Trail
- New
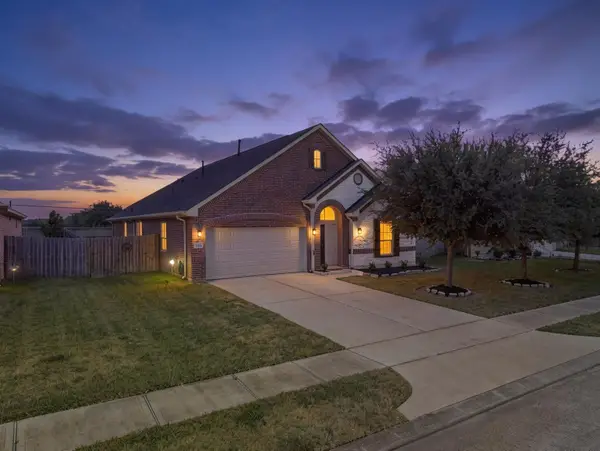 $355,000Active3 beds 2 baths2,328 sq. ft.
32014 Mckinley Run Drive, Hockley, TX 77447
MLS# 75604993Listed by: CORCORAN PRESTIGE REALTY 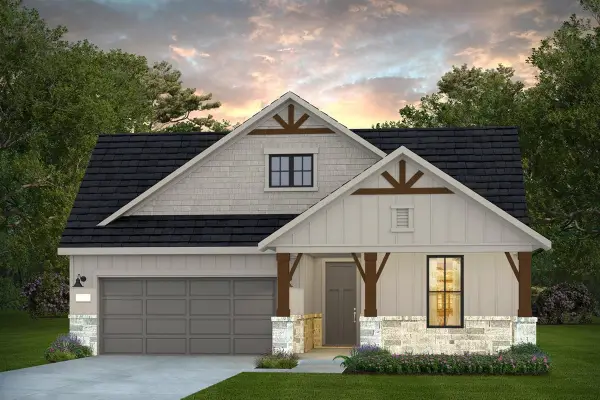 $499,080Active2 beds 2 baths1,858 sq. ft.
21519 Trophy Club Park Drive, Cypress, TX 77447
MLS# 90994696Listed by: PULTE HOMES- New
 Listed by BHGRE$370,000Active2 beds 2 baths1,120 sq. ft.
25003 Joseph Road, Hockley, TX 77447
MLS# 60918009Listed by: BETTER HOMES AND GARDENS REAL ESTATE GARY GREENE - LAKE CONROE SOUTH - New
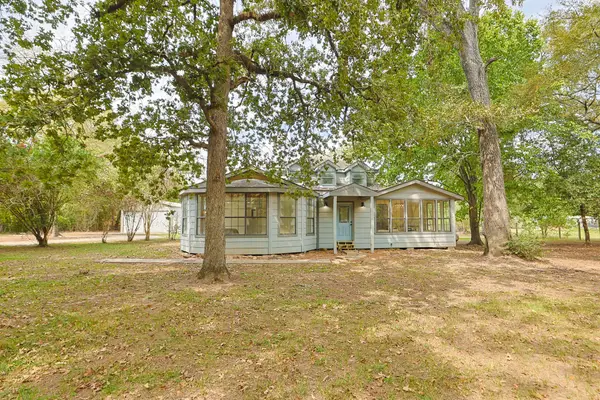 $525,000Active3 beds 2 baths3,121 sq. ft.
25752 Deer Trail, Hockley, TX 77447
MLS# 75791553Listed by: RE/MAX UNIVERSAL - New
 $382,900Active3 beds 3 baths1,722 sq. ft.
27211 Scarlet Paint Brush Drive, Hockley, TX 77447
MLS# 43799699Listed by: PERRY HOMES REALTY, LLC - New
 $405,900Active4 beds 3 baths1,878 sq. ft.
27207 Scarlet Paint Brush Drive, Hockley, TX 77447
MLS# 46230043Listed by: PERRY HOMES REALTY, LLC - New
 $369,990Active4 beds 3 baths2,672 sq. ft.
19707 Kourion Drive, Hockley, TX 77447
MLS# 73276397Listed by: DRB GROUP REALTY, LLC - New
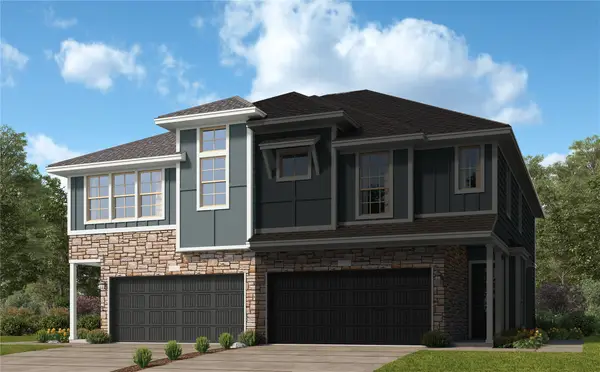 $281,990Active3 beds 2 baths1,897 sq. ft.
12510 Alligator Lake Court, Cypress, TX 77433
MLS# 68554382Listed by: KELLER WILLIAMS CITY VIEW - New
 $245,990Active3 beds 2 baths1,474 sq. ft.
29039 Tall Wildgrass Court, Hockley, TX 77447
MLS# 8317765Listed by: KELLER WILLIAMS CITY VIEW


Protect your home and budget from life's surprises with an Assurant Home Warranty, backed by a partner that supports you through every step of homeownership. Explore Plans.
© 2026 Better Homes and Gardens Real Estate LLC. An Anywhere Real Estate company. All rights reserved. Better Homes and Gardens® Real Estate is a registered trademark owned by Meredith Operations Corporation, licensed to Better Homes and Gardens Real Estate LLC and used with permission. Better Homes and Gardens Real Estate LLC fully supports the principles of the Fair Housing Act and the Equal Opportunity Act. Listing information is deemed reliable but is not guaranteed accurate.
Each office is independently owned and operated.
Any services or products provided by third parties are not provided by, affiliated with or related to Better Homes and Gardens Real Estate LLC, or its affiliated companies.