
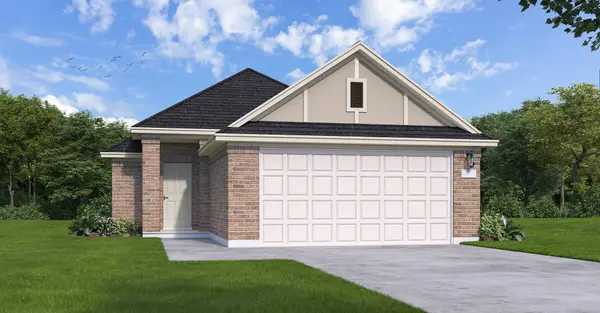
27310 Scarlet Paint Brush Drive, Hockley, TX 77447
Local realty services provided by:Better Homes and Gardens Real Estate Hometown
Listed by: beverly bradley
Office: weekley properties beverly bradley832-975-8828
MLS#:71906382
Source:HARMLS
Price summary
- Price:$370,633
- Price per sq. ft.:$157.85
- Monthly HOA dues:$100
About this home
Welcome home to the Bisson home by David Weekley Homes in The Grand Prairie, one of Hockley's newest and fastest-selling communities. Enjoy endless options in outdoor activities including motorless water sports like fishing and kayaking, miles of walking trails. The Bisson home features 2300 square feet of well-lit living space. Enjoy cooking and entertaining in this gourmet kitchen with huge island and dedicated dining space. Sizeable Owner's bedroom boasts of large windows and stunning ensuite glamour bath with connected closet. Guest bedrooms are located upstairs with no shared walls and adjacent gaming space on the opposite side of the home from the owner's bedroom. Everyone in the home will enjoy comfort and privacy in The Bisson while still enjoying the variety of gathering spaces downstairs.
Contact an agent
Home facts
- Year built:2026
- Subdivision & Development:The Grand Prairie
- Listing ID #:71906382
- Updated:September 03, 2026 at 12:14 PM
Rooms and interior
- Bedrooms:3
- Total bathrooms:3
- Full bathrooms:2
- Half bathrooms:1
- Rooms Total:7
- Bathrooms Description:Separate Shower, Soaking Tub
- Kitchen Description:Breakfast Bar, Convection Oven, Dishwasher, Disposal, Gas Range, Kitchen Family Room Combo, Kitchen Island, Microwave, Oven, Pantry
- Living area:2,348 sq. ft.
Heating and cooling
- Cooling:Central Air, Electric, Zoned
- Heating:Central, Gas
- Central air:Yes
Structure and exterior
- Roof:Composition
- Year built:2026
- Building area:2,348 sq. ft.
- Lot Features:Subdivision
- Architectural Style:Traditional
- Construction Materials:Brick, Stone
- Exterior Features:Fence, Patio, Porch, Private Yard, Sprinkler Irrigation
- Foundation Description:Slab
- Levels:2 Stories
Schools
- High school:WALLER HIGH SCHOOL
- Middle school:WALLER JUNIOR HIGH SCHOOL
- Elementary school:I T HOLLEMAN ELEMENTARY
Utilities
- Sewer:Public Sewer
Finances and disclosures
- Price:$370,633
- Price per sq. ft.:$157.85
Features and amenities
- Appliances:Convection Oven, Dishwasher, Disposal, Gas Range, Microwave, Oven
- Amenities:Ceiling Fans, Programmable Thermostat, Smoke Detectors
Parking
- Parking description:Garage
- Garage:Yes
- Garage spaces:2
New listings near 27310 Scarlet Paint Brush Drive
- New
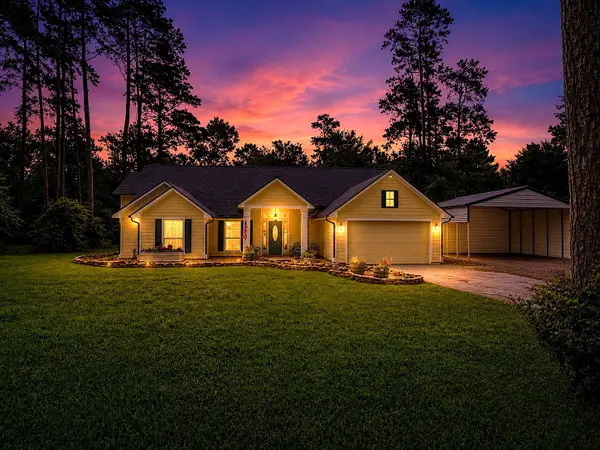 $475,000Active3 beds 2 baths2,382 sq. ft.
25680 Wisteria Lane, Hockley, TX 77447
MLS# 54365037Listed by: RE/MAX COMPASS  $210,991Active3 beds 2 baths1,464 sq. ft.
29034 Tall Wildgrass Court, Hockley, TX 77447
MLS# 86314594Listed by: KELLER WILLIAMS CITY VIEW- New
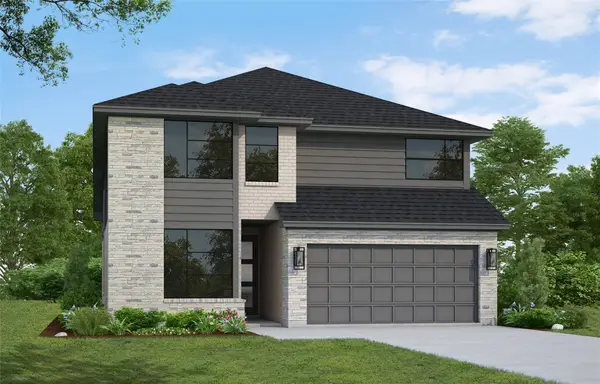 $520,726Active4 beds 3 baths2,800 sq. ft.
16722 Barn Swallow Turn Drive, Hockley, TX 77447
MLS# 19681503Listed by: WESTIN HOMES - New
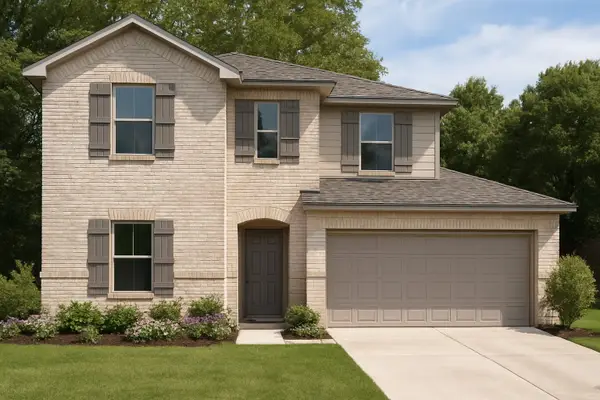 $364,390Active4 beds 3 baths2,294 sq. ft.
22051 Messina Springs Drive, Hockley, TX 77447
MLS# 77971581Listed by: D.R. HORTON-TEXAS, LTD 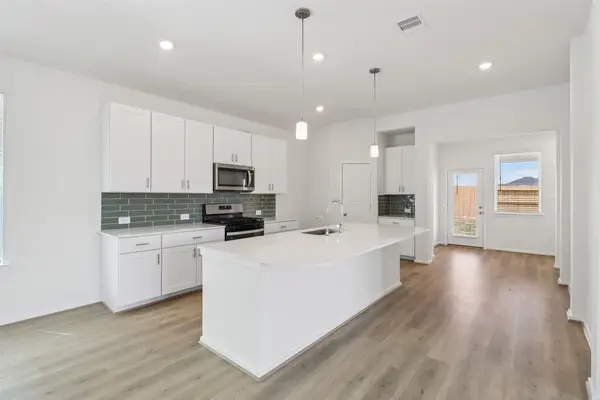 $310,990Pending3 beds 2 baths1,857 sq. ft.
17315 Remington Meadows Street, Waller, TX 77484
MLS# 41002737Listed by: MERITAGE HOMES REALTY- New
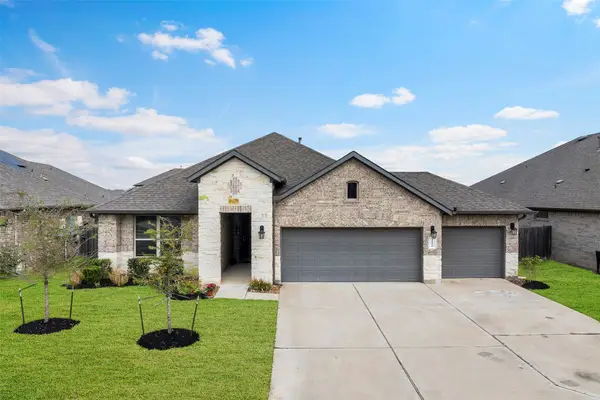 $364,900Active4 beds 3 baths2,070 sq. ft.
31430 Calle Linda Drive, Hockley, TX 77447
MLS# 13393164Listed by: BLAIR REALTY GROUP - New
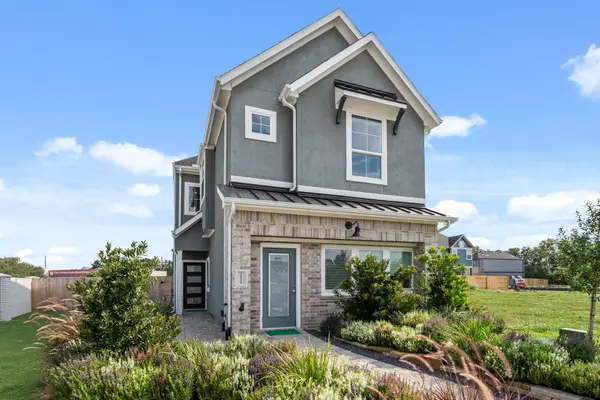 $312,990Active3 beds 3 baths1,866 sq. ft.
26746 Jovial Meadow Lane, Hockley, TX 77447
MLS# 71780844Listed by: CHESMAR HOMES - New
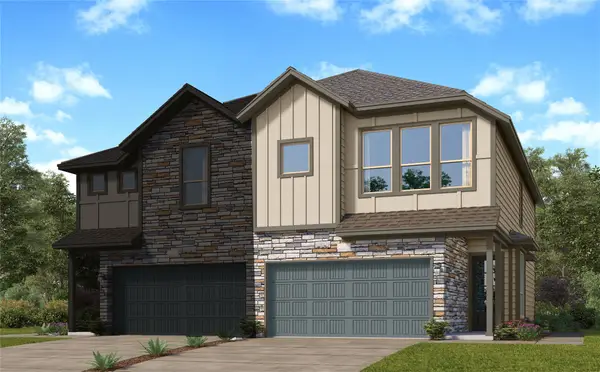 $275,990Active3 beds 2 baths1,897 sq. ft.
12527 Alligator Lake Court, Cypress, TX 77433
MLS# 98198956Listed by: KELLER WILLIAMS CITY VIEW - New
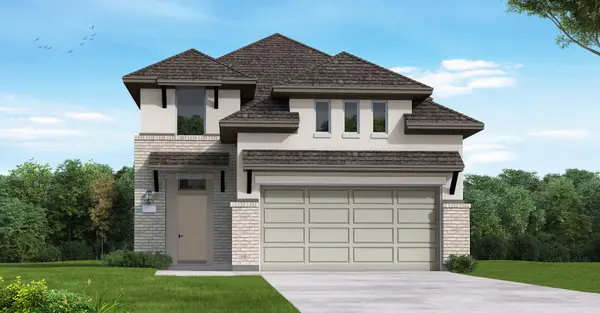 $460,700Active4 beds 3 baths2,263 sq. ft.
12206 Steinhagen Lake Drive, Cypress, TX 77433
MLS# 98486494Listed by: COVENTRY HOMES - New
 $387,204Active3 beds 2 baths1,549 sq. ft.
12310 Steinhagen Lake Drive, Cypress, TX 77433
MLS# 63128601Listed by: COVENTRY HOMES


Protect your home and budget from life's surprises with an Assurant Home Warranty, backed by a partner that supports you through every step of homeownership. Explore Plans.
© 2026 Better Homes and Gardens Real Estate LLC. An Anywhere Real Estate company. All rights reserved. Better Homes and Gardens® Real Estate is a registered trademark owned by Meredith Operations Corporation, licensed to Better Homes and Gardens Real Estate LLC and used with permission. Better Homes and Gardens Real Estate LLC fully supports the principles of the Fair Housing Act and the Equal Opportunity Act. Listing information is deemed reliable but is not guaranteed accurate.
Each office is independently owned and operated.
Any services or products provided by third parties are not provided by, affiliated with or related to Better Homes and Gardens Real Estate LLC, or its affiliated companies.