
27419 Rolling Bluestem Lane, Hockley, TX 77447
Local realty services provided by:Better Homes and Gardens Real Estate Hometown
Listed by: beverly bradley
Office: weekley properties beverly bradley832-975-8828
MLS#:68179113
Source:HARMLS
Price summary
- Price:$439,925
- Price per sq. ft.:$177.6
- Monthly HOA dues:$100
About this home
Explore the remarkable lifestyle possibilities of the spacious and sophisticated Conway floor plan by David Weekley Homes in The Grand Prairie. Growing residents and out-of-town visitors will love the sizable junior bedrooms and the private guest suite. The study presents a sunlit opportunity for additional gathering space or the personally-designed home office you've been dreaming of. Culinary masterpieces and quick, easy meals are equally suited to the streamlined kitchen nestled at the heart of this home. Your open floor plan provides a beautiful expanse for you to fill with decorative flair and lifelong memories. Your Owner's Retreat includes an en suite Owner's Bath with garden tub and walk-in shower and a walk-in closet to make it easy to rest and refresh in luxury. Enjoy refreshments and good company in the breezy leisure of your covered porch.
Contact an agent
Home facts
- Year built:2026
- Subdivision & Development:The Grand Prairie
- Listing ID #:68179113
- Updated:September 18, 2026 at 12:17 PM
Rooms and interior
- Bedrooms:4
- Total bathrooms:3
- Full bathrooms:3
- Rooms Total:7
- Kitchen Description:Breakfast Bar, Convection Oven, Dishwasher, Disposal, Gas Range, Kitchen Island, Microwave, Oven, Pantry, Quartz Counters, Walk In Pantry
- Living area:2,477 sq. ft.
Heating and cooling
- Cooling:Central Air, Electric, Zoned
- Heating:Central, Gas
- Central air:Yes
Structure and exterior
- Roof:Composition
- Year built:2026
- Building area:2,477 sq. ft.
- Lot Features:Subdivision
- Architectural Style:Traditional
- Construction Materials:Brick, Cement Siding, Stone
- Exterior Features:Patio, Porch, Sprinkler Irrigation
- Foundation Description:Slab
- Levels:1 Story
Schools
- High school:WALLER HIGH SCHOOL
- Middle school:WALLER JUNIOR HIGH SCHOOL
- Elementary school:I T HOLLEMAN ELEMENTARY
Utilities
- Sewer:Public Sewer
Finances and disclosures
- Price:$439,925
- Price per sq. ft.:$177.6
Features and amenities
- Appliances:Convection Oven, Dishwasher, Disposal, Gas Range, Microwave, Oven
- Amenities:Ceiling Fans, Programmable Thermostat, Smoke Detectors
Parking
- Parking description:Garage, Oversized, Tandem
- Garage:Yes
- Garage spaces:3
New listings near 27419 Rolling Bluestem Lane
- New
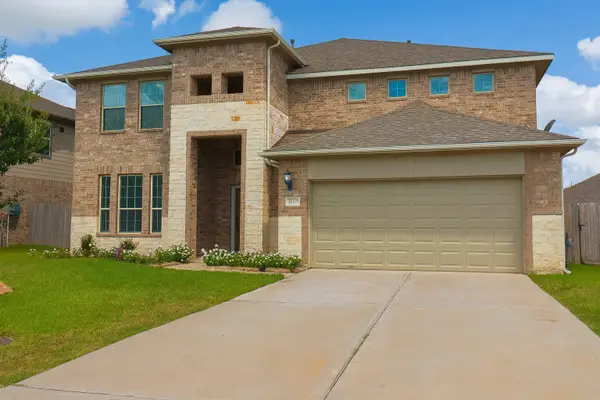 $475,000Active5 beds 4 baths4,171 sq. ft.
31315 Kailua Drive, Hockley, TX 77447
MLS# 40496209Listed by: REAL BROKER, LLC - New
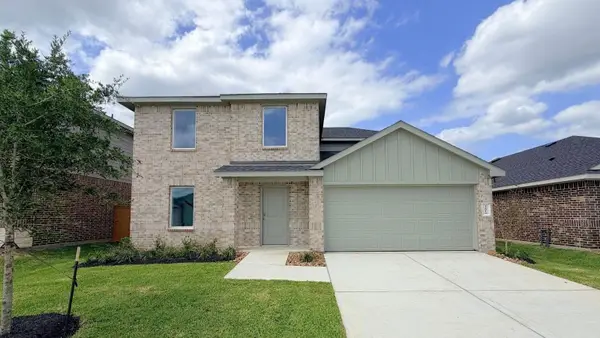 $310,000Active5 beds 3 baths2,238 sq. ft.
22014 Vernazza Bend Drive, Hockley, TX 77447
MLS# 13941035Listed by: KELLER WILLIAMS CITY VIEW - New
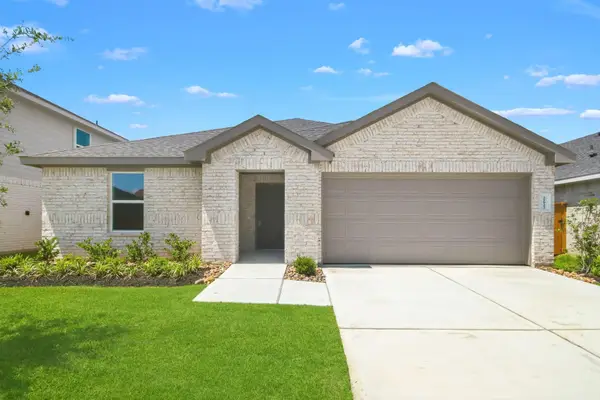 $280,000Active4 beds 2 baths1,712 sq. ft.
21922 Messina Springs Drive, Hockley, TX 77447
MLS# 17224663Listed by: KELLER WILLIAMS CITY VIEW - New
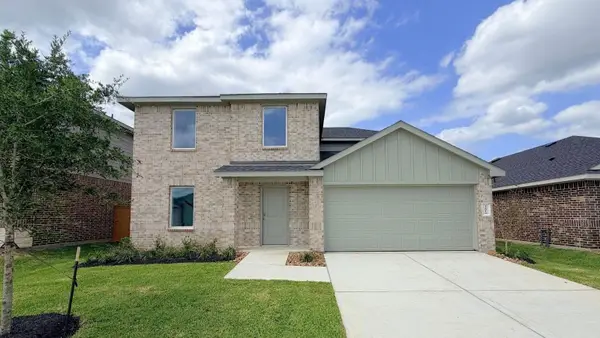 $310,000Active5 beds 3 baths2,360 sq. ft.
21919 Vernazza Bend Drive, Hockley, TX 77447
MLS# 57453470Listed by: KELLER WILLIAMS CITY VIEW - Open Sun, 1 to 3pmNew
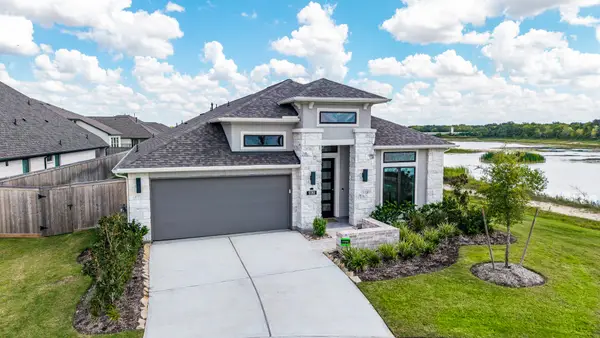 $619,000Active4 beds 3 baths2,511 sq. ft.
12202 Big Pine Creek Drive, Cypress, TX 77433
MLS# 75246093Listed by: CENTURY 21 REALTY PARTNERS - New
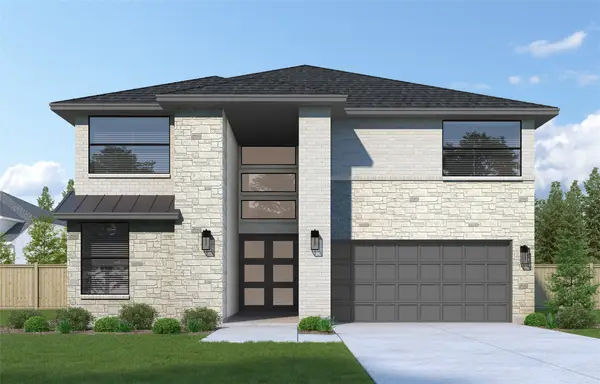 $650,024Active5 beds 4 baths3,200 sq. ft.
12319 Old Channel River Drive, Cypress, TX 77433
MLS# 44948274Listed by: WESTIN HOMES - New
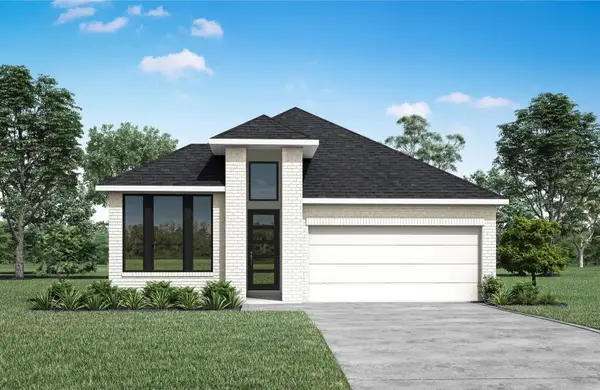 $469,990Active4 beds 3 baths2,119 sq. ft.
22122 Purple Bell Court, Hockley, TX 77447
MLS# 71362913Listed by: HOMESUSA.COM - New
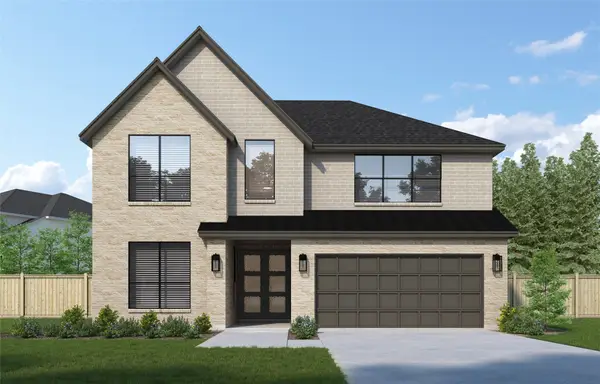 $691,329Active5 beds 5 baths3,186 sq. ft.
12307 Old Channel River Drive, Cypress, TX 77433
MLS# 31958678Listed by: WESTIN HOMES - New
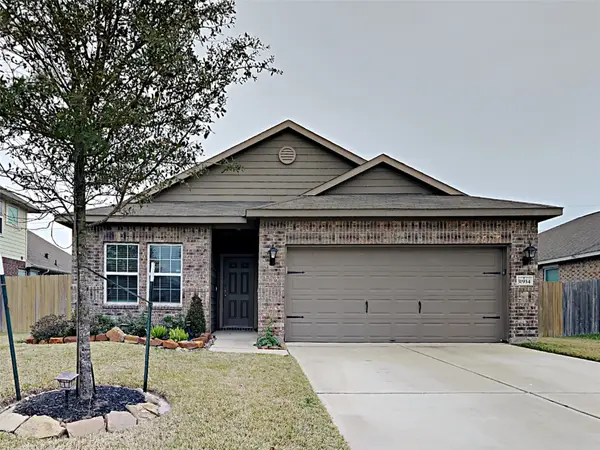 $320,000Active3 beds 2 baths1,989 sq. ft.
31934 Mckinley Run Drive, Hockley, TX 77447
MLS# 32379122Listed by: SOVEREIGN REAL ESTATE GRP - New
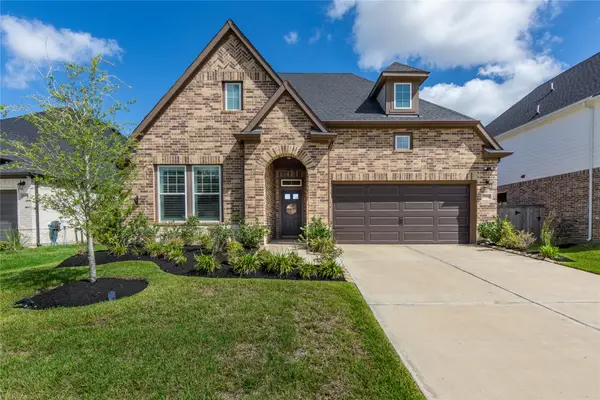 $450,000Active4 beds 3 baths2,535 sq. ft.
27214 Texas Bluebonnet Trail, Hockley, TX 77447
MLS# 53981411Listed by: CB&A, REALTORS-KATY


Protect your home and budget from life's surprises with an Assurant Home Warranty, backed by a partner that supports you through every step of homeownership. Explore Plans.
© 2026 Better Homes and Gardens Real Estate LLC. An Anywhere Real Estate company. All rights reserved. Better Homes and Gardens® Real Estate is a registered trademark owned by Meredith Operations Corporation, licensed to Better Homes and Gardens Real Estate LLC and used with permission. Better Homes and Gardens Real Estate LLC fully supports the principles of the Fair Housing Act and the Equal Opportunity Act. Listing information is deemed reliable but is not guaranteed accurate.
Each office is independently owned and operated.
Any services or products provided by third parties are not provided by, affiliated with or related to Better Homes and Gardens Real Estate LLC, or its affiliated companies.