
29031 Rolling Tundra Way, Hockley, TX 77447
Local realty services provided by:Better Homes and Gardens Real Estate Hometown
Listed by: lidia beza
Office: vive realty llc.713-637-4150
MLS#:10000830
Source:HARMLS
Price summary
- Price:$270,000
- Price per sq. ft.:$142.63
- Monthly HOA dues:$100
About this home
Welcome to your new home in Grand Prairie Highlands! This beautiful 4-bedroom, 2-bathroom home offers 1,893 sq. ft. of comfortable living space on a spacious 5,400 sq. ft. lot. Enjoy an inviting open-concept floor plan, spacious living areas, and a functional layout perfect for everyday living and entertaining.
? Property Highlights:
4 spacious bedrooms
2 full bathrooms
1,893 sq. ft. of living space
5,400 sq. ft. lot
Open-concept living and dining
Functional and comfortable floor plan
Convenient access to major highways, shopping, and dining.
Whether you’re a first-time homebuyer or looking for your next move, this home is a must-see! Schedule your private showing today!
Contact an agent
Home facts
- Year built:2024
- Subdivision & Development:The Grand Prairie
- Listing ID #:10000830
- Updated:November 13, 2026 at 11:18 PM
Rooms and interior
- Bedrooms:3
- Total bathrooms:2
- Full bathrooms:2
- Rooms Total:7
- Flooring:Plank, Vinyl
- Kitchen Description:Dishwasher, Disposal, Gas Cooktop, Gas Oven, Microwave, Refrigerator
- Living area:1,893 sq. ft.
Heating and cooling
- Cooling:Central Air, Electric
- Heating:Central, Gas
- Central air:Yes
Structure and exterior
- Roof:Composition
- Year built:2024
- Building area:1,893 sq. ft.
- Lot area:0.12 Acres
- Lot Features:Subdivision
- Architectural Style:Traditional
- Construction Materials:Brick, Cement Siding
- Exterior Features:Fence, Fully Fenced, Patio
- Foundation Description:Slab
- Levels:1 Story
Schools
- High school:WALLER HIGH SCHOOL
- Middle school:WALLER JUNIOR HIGH SCHOOL
- Elementary school:I T HOLLEMAN ELEMENTARY
Utilities
- Sewer:Public Sewer
Finances and disclosures
- Price:$270,000
- Price per sq. ft.:$142.63
- Tax amount:$8,648 (2026)
Features and amenities
- Appliances:Dishwasher, Disposal, Dryer, Gas Cooktop, Gas Oven, Microwave, Refrigerator, Washer
- Laundry features:Dryer, Washer
- Amenities:Security System - Owned
Parking
- Parking description:Garage
- Garage:Yes
- Garage spaces:2
New listings near 29031 Rolling Tundra Way
- New
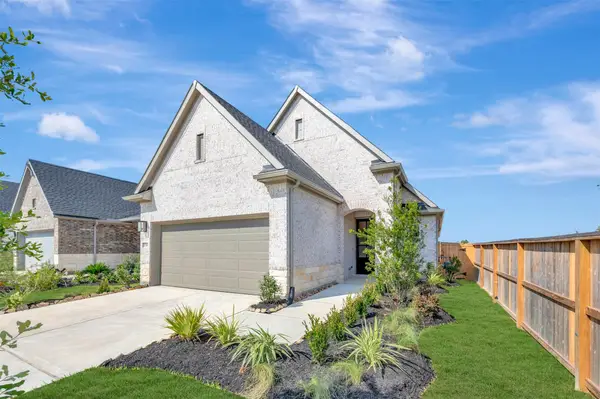 $307,925Active3 beds 2 baths1,503 sq. ft.
27206 Scarlet Paint Brush Drive, Hockley, TX 77447
MLS# 10302572Listed by: WEEKLEY PROPERTIES BEVERLY BRADLEY - New
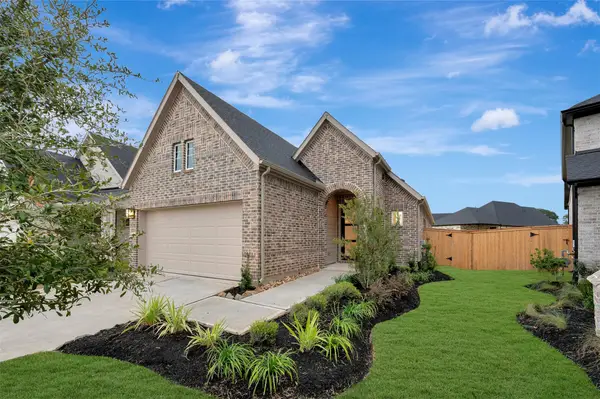 $287,925Active2 beds 2 baths1,510 sq. ft.
16810 Burr Oak Colony Street, Hockley, TX 77447
MLS# 32001969Listed by: WEEKLEY PROPERTIES BEVERLY BRADLEY - New
 $389,990Active3 beds 2 baths1,723 sq. ft.
21158 Austin Chalk Drive, Cypress, TX 77433
MLS# 33636206Listed by: RE/MAX CINCO RANCH - New
 $218,990Active3 beds 2 baths1,156 sq. ft.
18815 Primrose Wind, Hockley, TX 77447
MLS# 39549580Listed by: D.R. HORTON-TEXAS, LTD - New
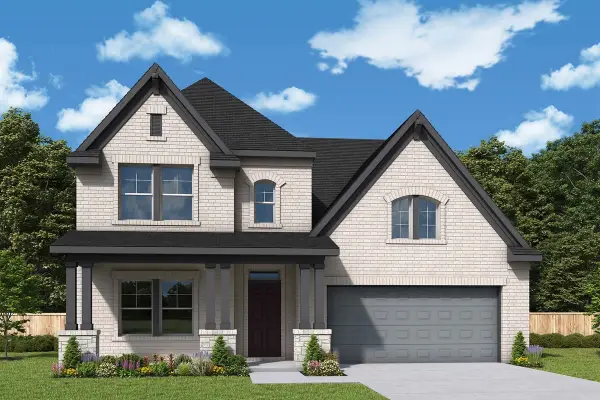 $469,925Active4 beds 4 baths3,036 sq. ft.
16415 Wildrye Bend Court, Hockley, TX 77447
MLS# 45695270Listed by: WEEKLEY PROPERTIES BEVERLY BRADLEY - New
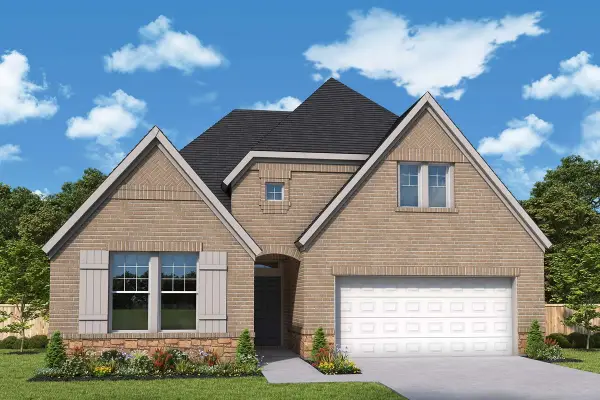 $444,925Active4 beds 3 baths2,477 sq. ft.
16403 Wildrye Bend Court, Hockley, TX 77447
MLS# 76896269Listed by: WEEKLEY PROPERTIES BEVERLY BRADLEY - New
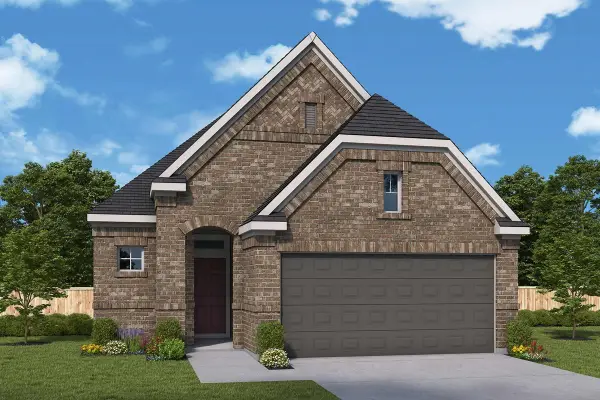 $317,925Active3 beds 3 baths1,860 sq. ft.
27110 Texas Wildrye Drive, Waller, TX 77447
MLS# 95092127Listed by: WEEKLEY PROPERTIES BEVERLY BRADLEY - New
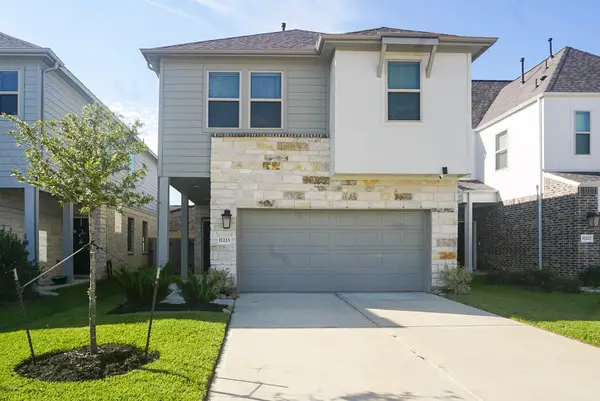 $310,000Active3 beds 3 baths1,813 sq. ft.
17223 Walden Lake Lane, Hockley, TX 77447
MLS# 58664200Listed by: EXP REALTY LLC - New
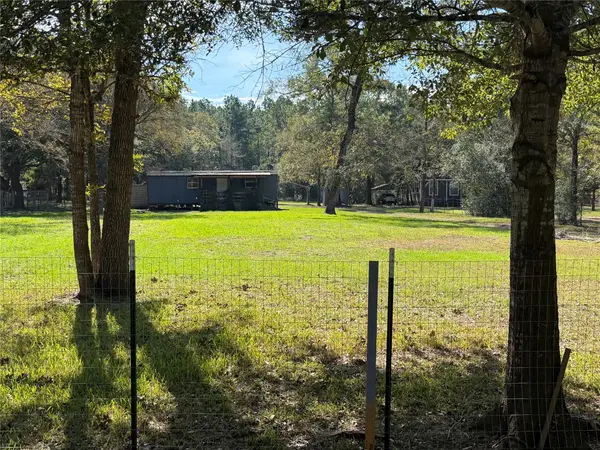 $175,000Active1 beds 1 baths512 sq. ft.
25507 Brushy Creek Drive, Hockley, TX 77447
MLS# 87232305Listed by: COLDWELL BANKER PROPERTIES


Protect your home and budget from life's surprises with an Assurant Home Warranty, backed by a partner that supports you through every step of homeownership. Explore Plans.
© 2026 Better Homes and Gardens Real Estate LLC. An Anywhere Real Estate company. All rights reserved. Better Homes and Gardens® Real Estate is a registered trademark owned by Meredith Operations Corporation, licensed to Better Homes and Gardens Real Estate LLC and used with permission. Better Homes and Gardens Real Estate LLC fully supports the principles of the Fair Housing Act and the Equal Opportunity Act. Listing information is deemed reliable but is not guaranteed accurate.
Each office is independently owned and operated.
Any services or products provided by third parties are not provided by, affiliated with or related to Better Homes and Gardens Real Estate LLC, or its affiliated companies.