
312 Tall Birch Drive, Hockley, TX 77447
Local realty services provided by:Better Homes and Gardens Real Estate Hometown
312 Tall Birch Drive,Hockley, TX 77447
$384,900
- 4 Beds
- 4 Baths
- 3,075 sq. ft.
- Single family
- Active
Upcoming open houses
- Sat, Oct 2412:00 pm - 05:00 pm
- Sun, Oct 2512:00 pm - 05:00 pm
Listed by: jared turner
Office: century communities713-222-7000
MLS#:65392699
Source:HARMLS
Price summary
- Price:$384,900
- Price per sq. ft.:$125.17
- Monthly HOA dues:$50
About this home
With over 3,000 square feet, the Sinclair boasts abundant space for private living and entertaining. This plan welcomes you with a charming columned front porch, leading you into a welcoming foyer. Directly off the foyer, a secluded study boasts a walk-in closet. Beyond the foyer, you'll love an open-concept living area that features an inviting kitchen—boasting a center island and corner pantry—an elegant dining area and a spacious great room. Anchoring the home, a convenient downstairs primary suite features its own attached bath and an expansive walk-in closet. Additional main-floor highlights include a valet entry off the 2-bay garage and a patio off the dining area. On the second floor, three secondary bedrooms—each with a walk-in closet—surround a versatile loft space.
Contact an agent
Home facts
- Year built:2026
- Subdivision & Development:Maple Woods
- Listing ID #:65392699
- Updated:October 23, 2026 at 12:26 PM
Rooms and interior
- Bedrooms:4
- Total bathrooms:4
- Full bathrooms:3
- Half bathrooms:1
- Rooms Total:6
- Flooring:Carpet, Vinyl
- Kitchen Description:Breakfast Bar, Dishwasher, Gas Oven, Gas Range, Kitchen Family Room Combo, Kitchen Island, Microwave, Quartz Counters, Refrigerator
- Living area:3,075 sq. ft.
Heating and cooling
- Cooling:Central Air, Electric
- Heating:Central, Gas
- Central air:Yes
Structure and exterior
- Roof:Composition
- Year built:2026
- Building area:3,075 sq. ft.
- Lot Features:Subdivision
- Architectural Style:Traditional
- Construction Materials:Brick
- Exterior Features:Fence
- Foundation Description:Slab
- Levels:2 Stories
Schools
- High school:WALLER HIGH SCHOOL
- Middle school:SCHULTZ JUNIOR HIGH SCHOOL
- Elementary school:FIELDS STORE ELEMENTARY SCHOOL
Utilities
- Sewer:Public Sewer
Finances and disclosures
- Price:$384,900
- Price per sq. ft.:$125.17
Features and amenities
- Appliances:Dishwasher, Dryer, Gas Oven, Gas Range, Microwave, Refrigerator, Tankless Water Heater, Washer
- Laundry features:Dryer, Washer
- Amenities:Ceiling Fans, Low Emissivity Windows, Programmable Thermostat, Tankless Water Heater
Parking
- Parking description:Garage
- Garage:Yes
- Garage spaces:2
New listings near 312 Tall Birch Drive
- New
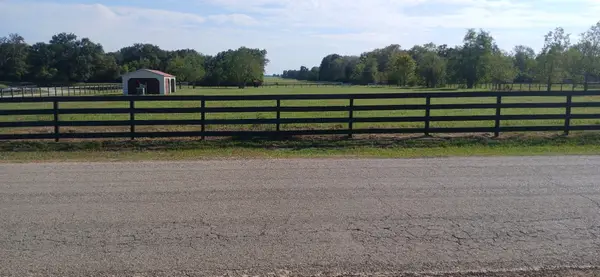 $239,900Active2.44 Acres
32085 Joseph Road, Hockley, TX 77447
MLS# 51168314Listed by: CHRISTIN LESKO REAL ESTATE GROUP - New
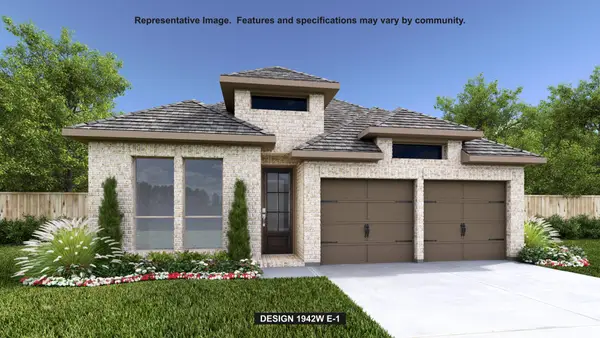 $451,900Active4 beds 3 baths1,942 sq. ft.
31123 Harvest Time Drive, Fulshear, TX 77441
MLS# 22006774Listed by: PERRY HOMES REALTY, LLC - New
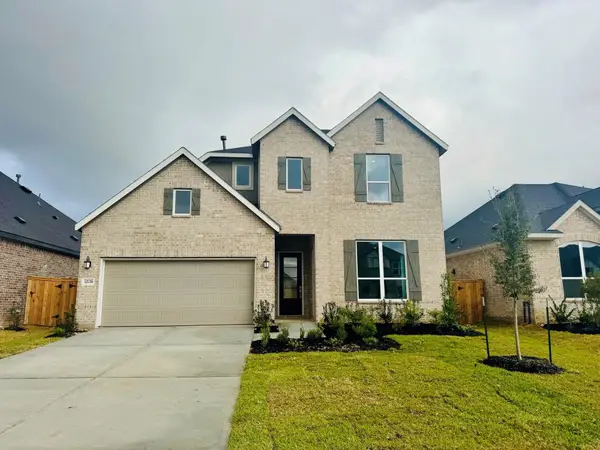 $445,000Active4 beds 4 baths3,151 sq. ft.
32126 Sweet Pea Meadows Drive, Hockley, TX 77447
MLS# 57156657Listed by: MODERN LIFE REALTY - New
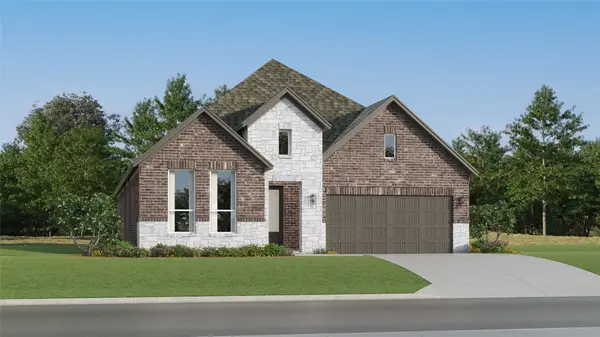 $329,990Active4 beds 3 baths2,263 sq. ft.
28634 Bluebell Hollow Drive, Hockley, TX 77447
MLS# 22567950Listed by: KELLER WILLIAMS CITY VIEW - New
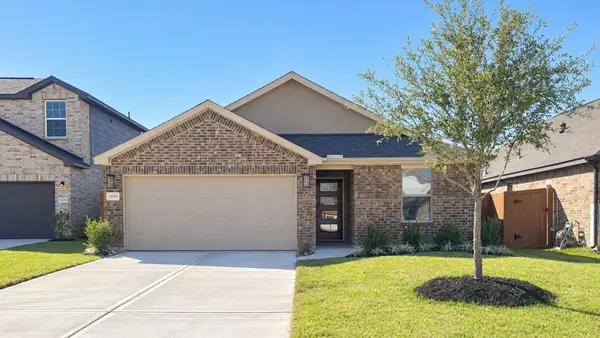 $284,990Active3 beds 2 baths1,526 sq. ft.
22219 Nissi Beach Drive, Hockley, TX 77447
MLS# 60658164Listed by: DRB GROUP REALTY, LLC - New
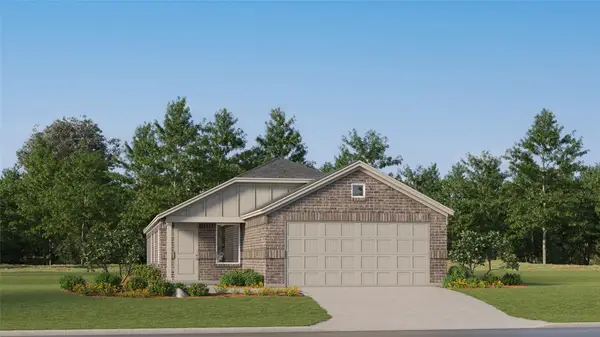 $224,990Active4 beds 2 baths1,644 sq. ft.
16239 Wild Sagebrush Drive, Hockley, TX 77447
MLS# 78313473Listed by: KELLER WILLIAMS CITY VIEW - Open Sat, 1 to 4pmNew
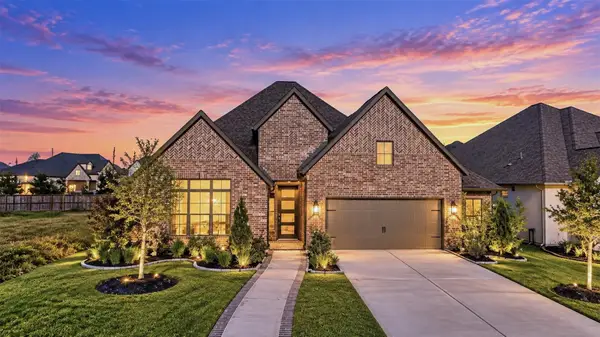 $456,801Active4 beds 3 baths2,702 sq. ft.
16270 Blue Mistflower Lane, Hockley, TX 77447
MLS# 3304393Listed by: REALTY OF AMERICA, LLC - New
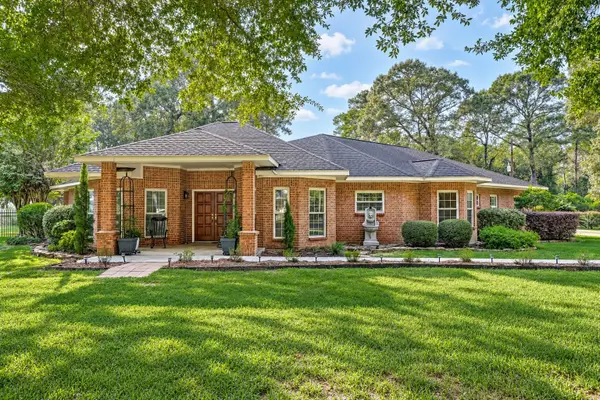 $539,990Active3 beds 3 baths2,478 sq. ft.
22623 Three Pines Drive, Hockley, TX 77447
MLS# 41319887Listed by: KELLER WILLIAMS PLATINUM - Open Sat, 12 to 5pmNew
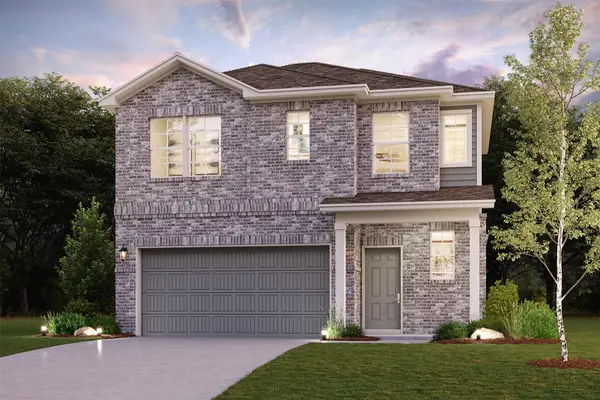 $349,900Active4 beds 3 baths1,785 sq. ft.
22103 Loggins Creek Lane, Cypress, TX 77433
MLS# 14660631Listed by: CENTURY COMMUNITIES - New
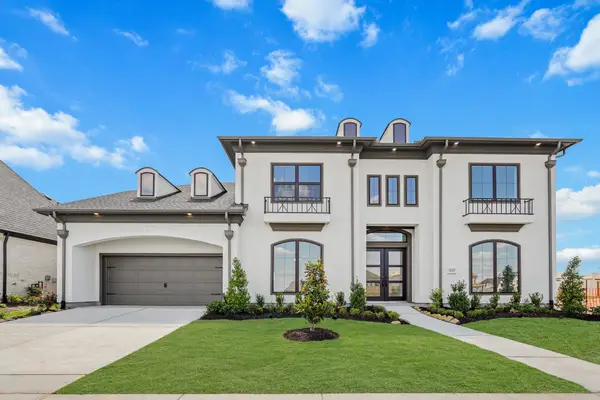 $770,000Active5 beds 6 baths4,838 sq. ft.
16507 Harmony Fields Street, Hockley, TX 77447
MLS# 4540496Listed by: NEWMARK HOMES


Protect your home and budget from life's surprises with an Assurant Home Warranty, backed by a partner that supports you through every step of homeownership. Explore Plans.
© 2026 Better Homes and Gardens Real Estate LLC. An Anywhere Real Estate company. All rights reserved. Better Homes and Gardens® Real Estate is a registered trademark owned by Meredith Operations Corporation, licensed to Better Homes and Gardens Real Estate LLC and used with permission. Better Homes and Gardens Real Estate LLC fully supports the principles of the Fair Housing Act and the Equal Opportunity Act. Listing information is deemed reliable but is not guaranteed accurate.
Each office is independently owned and operated.
Any services or products provided by third parties are not provided by, affiliated with or related to Better Homes and Gardens Real Estate LLC, or its affiliated companies.