
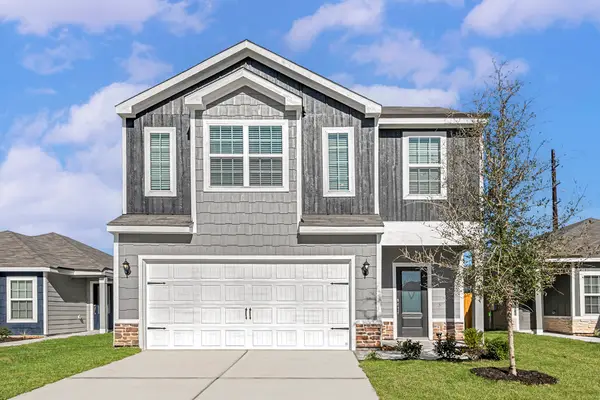
31907 Steven Springs Dr, Hockley, TX 77447
Local realty services provided by:Better Homes and Gardens Real Estate Hometown
31907 Steven Springs Dr,Hockley, TX 77447
$354,999
- 3 Beds
- 2 Baths
- 2,365 sq. ft.
- Single family
- Active
Listed by: justin wiggins
Office: homerock realty832-290-7003
MLS#:70341111
Source:HARMLS
Price summary
- Price:$354,999
- Price per sq. ft.:$150.11
About this home
Some homes check the boxes...this one gives you the extras homeowners are looking for. Welcome to 31907 Steven Springs Dr, a beautifully designed one story home in Stone Creek Ranch. Offering approx. 2,365 sq. ft., 3 bedrooms, 2 baths, a private study, and an oversized 3-car garage, this home delivers space, function, and standout upgrades. Inside, enjoy hardwood floors, high ceilings, and an open-concept layout filled with natural light. The kitchen features 42-inch birch cabinetry, granite countertops, stainless steel appliances, gas cooking, a breakfast bar, and walk-in pantry. A split-bedroom floor plan adds privacy, while the study offers flexible space for work or play. Major bonus: a brand-new roof installed Summer 2025. Outside, enjoy a covered patio, sprinkler system, no rear neighbors, and an extra-wide driveway. Stone Creek Ranch amenities include a pool, splash pad, playground, clubhouse, lake, and walking trails, with convenient access to Hwy 290 and the Grand Parkway.
Contact an agent
Home facts
- Year built:2014
- Subdivision & Development:Stone Creek Ranch
- Listing ID #:70341111
- Updated:September 08, 2026 at 02:19 AM
Rooms and interior
- Bedrooms:3
- Total bathrooms:2
- Full bathrooms:2
- Rooms Total:5
- Flooring:Carpet, Plank, Vinyl
- Bathrooms Description:Separate Shower, Soaking Tub
- Kitchen Description:Dishwasher, Disposal, Gas Oven, Gas Range, Granite Counters, Microwave, Refrigerator, Walk In Pantry
- Living area:2,365 sq. ft.
Heating and cooling
- Cooling:Central Air, Electric
- Heating:Central, Electric
- Central air:Yes
Structure and exterior
- Roof:Composition
- Year built:2014
- Building area:2,365 sq. ft.
- Lot Features:Subdivision
- Construction Materials:Brick, Cement Siding
- Exterior Features:Patio, Sprinkler Irrigation
- Foundation Description:Slab
- Levels:1 Story
Schools
- High school:WALLER HIGH SCHOOL
- Middle school:WALLER JUNIOR HIGH SCHOOL
- Elementary school:RICHARD T MCREAVY ELEMENTARY
Utilities
- Sewer:Public Sewer
Finances and disclosures
- Price:$354,999
- Price per sq. ft.:$150.11
Features and amenities
- Appliances:Dishwasher, Disposal, Dryer, Gas Oven, Gas Range, Microwave, Refrigerator, Washer
- Laundry features:Dryer, Washer
- Amenities:High Ceilings, Prewired, Security System - Owned, Smoke Detectors
Parking
- Parking description:Garage, Garage Door Opener, Oversized
- Garage:Yes
- Garage spaces:3
New listings near 31907 Steven Springs Dr
- New
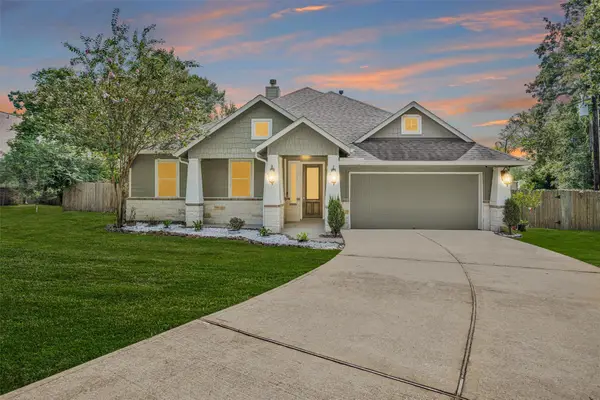 $440,000Active4 beds 2 baths2,146 sq. ft.
25075 Shady Oak Drive, Hockley, TX 77447
MLS# 7242034Listed by: RE/MAX UNIVERSAL - Open Sun, 1 to 3pmNew
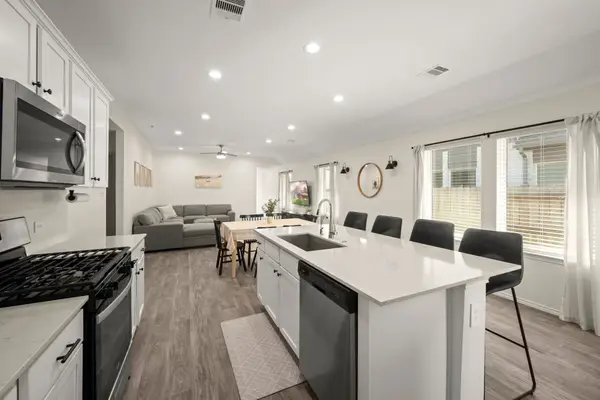 $270,000Active3 beds 2 baths1,606 sq. ft.
20010 Sienna Green Drive, Hockley, TX 77447
MLS# 4458611Listed by: CB&A, REALTORS - New
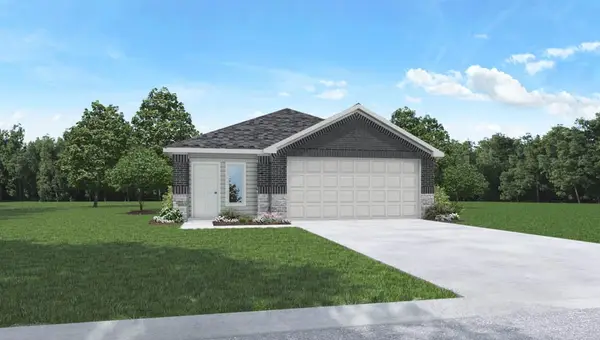 $219,990Active3 beds 2 baths1,489 sq. ft.
249 Elm Spring Drive, Hockley, TX 77447
MLS# 82046198Listed by: D.R. HORTON-TEXAS, LTD - New
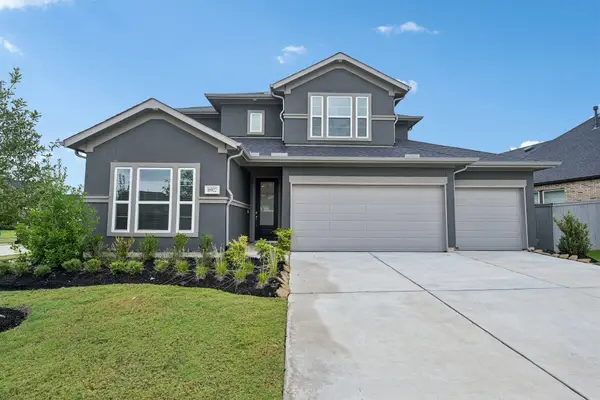 $425,000Active4 beds 3 baths2,359 sq. ft.
16922 Warm Glow Court, Hockley, TX 77447
MLS# 29565679Listed by: NEXTHOME REALTY CENTER - New
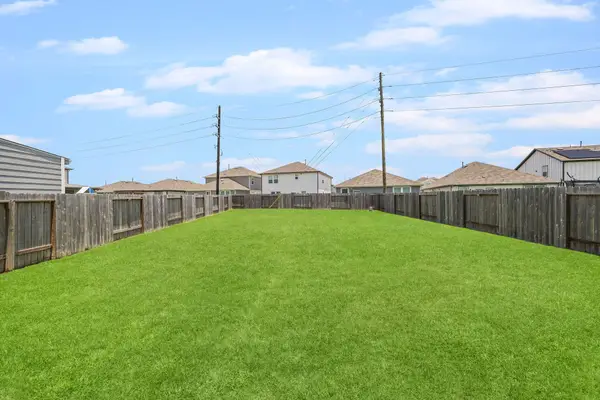 $279,000Active4 beds 3 baths2,048 sq. ft.
23334 Simmental Road, Hockley, TX 77447
MLS# 85331739Listed by: CB&A, REALTORS- LOOP CENTRAL - New
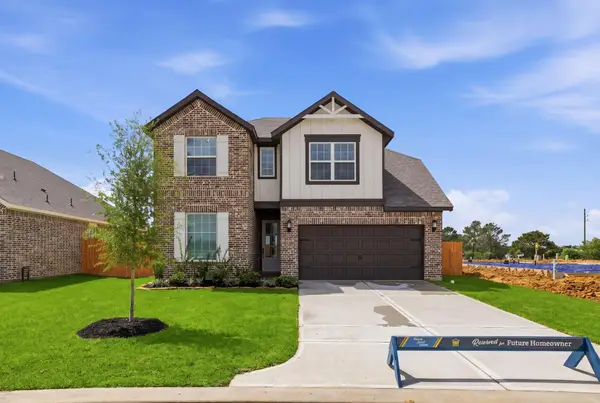 $420,900Active5 beds 4 baths2,824 sq. ft.
23106 Petal Cypress Court, Hockley, TX 77447
MLS# 22497888Listed by: LGI HOMES - New
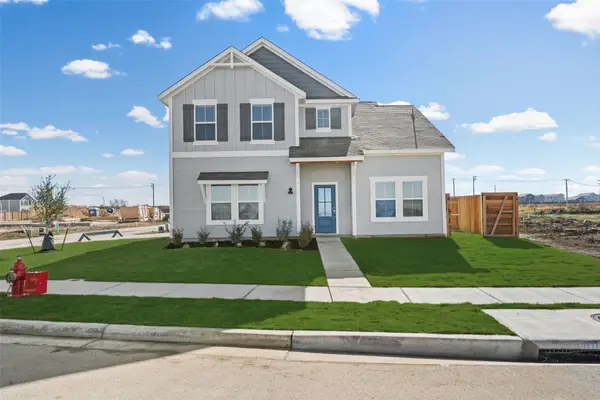 $289,900Active3 beds 3 baths1,571 sq. ft.
23063 Glory Orchid Drive, Hockley, TX 77447
MLS# 2524300Listed by: LGI HOMES - New
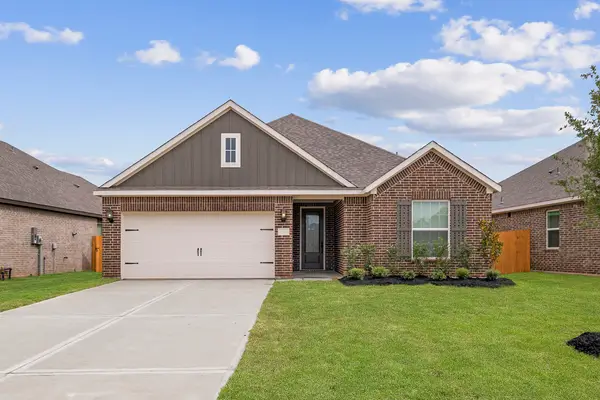 $375,900Active4 beds 2 baths1,801 sq. ft.
23102 Petal Cypress Court, Hockley, TX 77447
MLS# 38315906Listed by: LGI HOMES - New
 $361,900Active4 beds 3 baths2,316 sq. ft.
23119 Gowen Cypress Drive, Hockley, TX 77447
MLS# 59623589Listed by: LGI HOMES


Protect your home and budget from life's surprises with an Assurant Home Warranty, backed by a partner that supports you through every step of homeownership. Explore Plans.
© 2026 Better Homes and Gardens Real Estate LLC. An Anywhere Real Estate company. All rights reserved. Better Homes and Gardens® Real Estate is a registered trademark owned by Meredith Operations Corporation, licensed to Better Homes and Gardens Real Estate LLC and used with permission. Better Homes and Gardens Real Estate LLC fully supports the principles of the Fair Housing Act and the Equal Opportunity Act. Listing information is deemed reliable but is not guaranteed accurate.
Each office is independently owned and operated.
Any services or products provided by third parties are not provided by, affiliated with or related to Better Homes and Gardens Real Estate LLC, or its affiliated companies.