
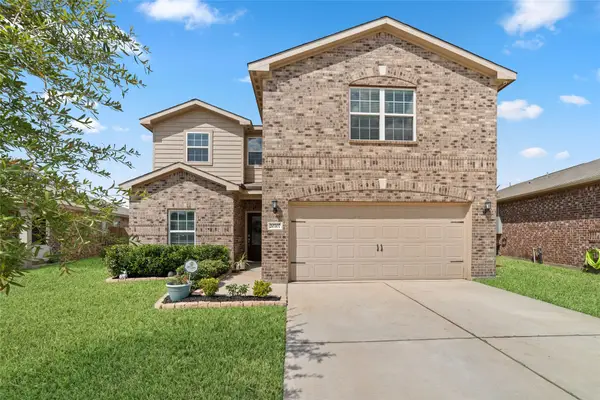
31911 Casa Linda Drive, Hockley, TX 77447
Local realty services provided by:Better Homes and Gardens Real Estate Hometown
31911 Casa Linda Drive,Hockley, TX 77447
$439,000
- 4 Beds
- 3 Baths
- 2,877 sq. ft.
- Single family
- Active
Listed by: jennifer doring
Office: blair realty group281-698-0240
MLS#:28458451
Source:HARMLS
Price summary
- Price:$439,000
- Price per sq. ft.:$152.59
- Monthly HOA dues:$79.17
About this home
Welcome home to this move-in ready home in Stone Creek Ranch!! A stunning Infinity Classic home with no back neighbors!! A 4 bedroom, 3 bathroom home w/2 bedrooms & 2 full baths down!! Gameroom upstairs. High ceilings! Curved staircase. Wood-look tile floors. Neutral color scheme throughout. The light & bright kitchen features a large granite island, tile backsplash, walk-in pantry, butler’s pantry, stainless appliances, & gas cooktop. Kitchen is open to the family room featuring a gas log fireplace that will fit large furniture. Your primary oasis feature an en-suite with dual vanities, soaking tub, separate shower, & walk-in closet. A covered back patio overlooks your spacious yard w/room for a pool. 3-car attached garage w/triple-wide driveway for all of your toys!! Stone Creek Ranch offers a neighborhood pool/splash pad/park/clubhouse/lake w/walking path. Shopping & restaurants nearby. Located at 290 & 99. Easy commute into Houston/Katy/The Woodlands.
Contact an agent
Home facts
- Year built:2019
- Subdivision & Development:Stone Creek Ranch
- Listing ID #:28458451
- Updated:August 13, 2026 at 11:48 AM
Rooms and interior
- Bedrooms:4
- Total bathrooms:3
- Full bathrooms:3
- Rooms Total:15
- Flooring:Carpet, Tile
- Dining Description:Kitchen Dining Combo
- Bathrooms Description:Separate Shower, Soaking Tub, Tub Shower
- Kitchen Description:Breakfast Bar, Butlers Pantry, Dishwasher, Disposal, Electric Oven, Gas Cooktop, Granite Counters, Kitchen Dining Combo, Kitchen Family Room Combo, Kitchen Island, Microwave, Oven, Pantry, Walk In Pantry
- Living area:2,877 sq. ft.
Heating and cooling
- Cooling:Central Air, Electric
- Heating:Central, Gas
- Central air:Yes
Structure and exterior
- Roof:Composition
- Year built:2019
- Building area:2,877 sq. ft.
- Lot area:0.22 Acres
- Lot Features:Side Yard, Subdivision
- Architectural Style:Traditional
- Construction Materials:Brick, Cement Siding, Stone
- Exterior Features:Fence, Fully Fenced, Patio, Private Yard
- Foundation Description:Slab
- Levels:2 Stories
Schools
- High school:WALLER HIGH SCHOOL
- Middle school:WALLER JUNIOR HIGH SCHOOL
- Elementary school:RICHARD T MCREAVY ELEMENTARY
Utilities
- Sewer:Public Sewer
Finances and disclosures
- Price:$439,000
- Price per sq. ft.:$152.59
- Tax amount:$12,423 (2025)
Features and amenities
- Appliances:Dishwasher, Disposal, Electric Oven, Gas Cooktop, Microwave, Oven
- Amenities:Ceiling Fans, Entrance Foyer, High Ceilings, Low Emissivity Windows, Prewired, Programmable Thermostat, Security System - Owned, Smoke Detectors, Window Coverings
Parking
- Parking description:Driveway, Garage, Garage Door Opener, Oversized
- Garage:Yes
- Garage spaces:3
New listings near 31911 Casa Linda Drive
- New
 $299,990Active4 beds 2 baths1,605 sq. ft.
21922 Corsica View Drive, Hockley, TX 77447
MLS# 24435805Listed by: EXP REALTY LLC - New
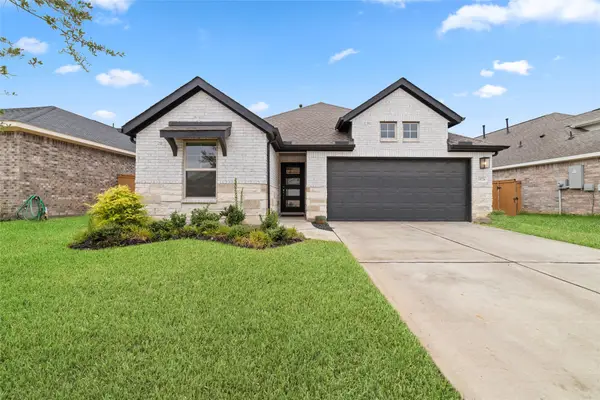 $305,000Active3 beds 2 baths2,132 sq. ft.
19726 Chianti Point Drive, Hockley, TX 77447
MLS# 62946570Listed by: THE NGUYENS & ASSOCIATES - New
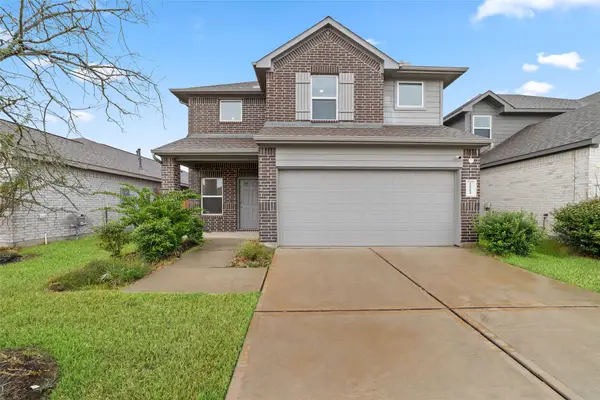 $289,900Active4 beds 3 baths2,411 sq. ft.
22214 Florence Springs Drive, Hockley, TX 77447
MLS# 47393245Listed by: THE NGUYENS & ASSOCIATES - New
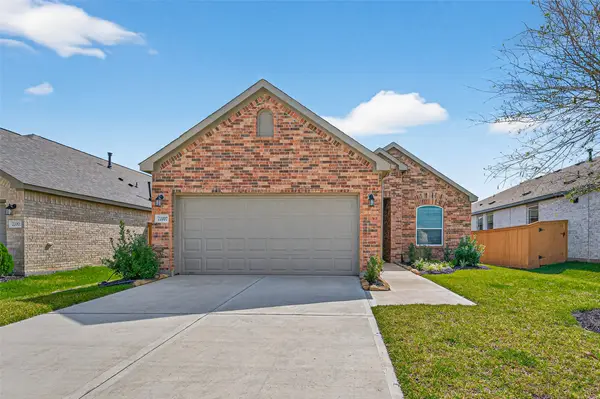 $319,990Active4 beds 3 baths1,759 sq. ft.
22007 Oia Island Drive, Hockley, TX 77447
MLS# 19431159Listed by: EXP REALTY LLC - New
 $240,990Active4 beds 2 baths1,644 sq. ft.
29031 Tall Wildgrass Court, Hockley, TX 77447
MLS# 18441176Listed by: KELLER WILLIAMS CITY VIEW - New
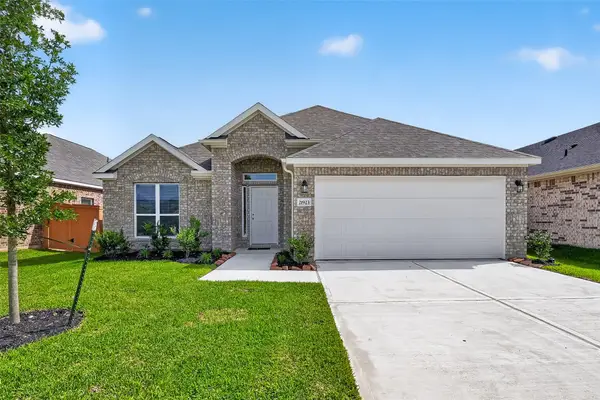 $305,990Active3 beds 2 baths1,668 sq. ft.
21923 Oia Island Drive, Hockley, TX 77447
MLS# 25939813Listed by: EXP REALTY LLC - Open Sat, 1 to 3pmNew
 $315,000Active5 beds 3 baths2,726 sq. ft.
20707 Solstice Point Drive, Hockley, TX 77447
MLS# 32666772Listed by: 5TH STREAM REALTY - New
 $53,000Active1.55 Acres
0 Pine Creek Road, Hockley, TX 77447
MLS# 40424343Listed by: HOMESMART - Open Sat, 11am to 1pmNew
 $169,900Active3 beds 1 baths998 sq. ft.
24311 Kennedy Ranch Lane, Hockley, TX 77447
MLS# 7641413Listed by: BLAIR REALTY GROUP - New
 $319,990Active4 beds 3 baths1,759 sq. ft.
21919 Corsica View Drive, Hockley, TX 77447
MLS# 35093162Listed by: EXP REALTY LLC


Protect your home and budget from life's surprises with an Assurant Home Warranty, backed by a partner that supports you through every step of homeownership. Explore Plans.
© 2026 Better Homes and Gardens Real Estate LLC. An Anywhere Real Estate company. All rights reserved. Better Homes and Gardens® Real Estate is a registered trademark owned by Meredith Operations Corporation, licensed to Better Homes and Gardens Real Estate LLC and used with permission. Better Homes and Gardens Real Estate LLC fully supports the principles of the Fair Housing Act and the Equal Opportunity Act. Listing information is deemed reliable but is not guaranteed accurate.
Each office is independently owned and operated.
Any services or products provided by third parties are not provided by, affiliated with or related to Better Homes and Gardens Real Estate LLC, or its affiliated companies.