
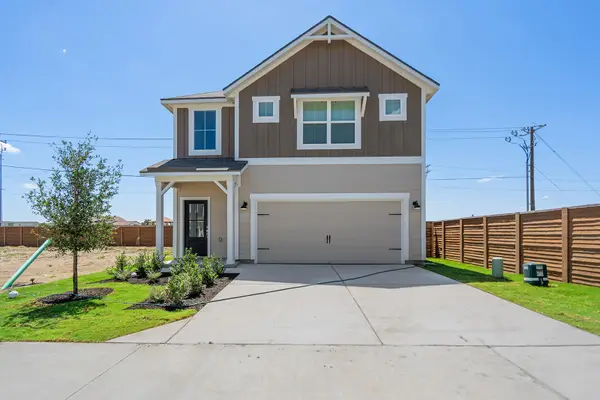
32119 Sweet Pea Meadows Drive, Hockley, TX 77447
Local realty services provided by:Better Homes and Gardens Real Estate Gary Greene
32119 Sweet Pea Meadows Drive,Hockley, TX 77447
$379,000
- 4 Beds
- 3 Baths
- 2,368 sq. ft.
- Single family
- Active
Listed by: nicholas lehmann
Office: flash realty solutions832-410-2206
MLS#:91341972
Source:HARMLS
Price summary
- Price:$379,000
- Price per sq. ft.:$160.05
- Monthly HOA dues:$83.33
About this home
Experience the benefits of a nearly new home without the wait for new construction! Built less than a year ago, this beautifully maintained 4-bedroom, 3-bath home offers a like-new feel with thoughtful upgrades already completed. The bright, open living area features added recessed lighting, upgraded ceiling fans, and stylish fixtures above the kitchen sink and dining area. One secondary bathroom has been enhanced with a custom walk-in shower, while another full bathroom retains a bathtub. Additional improvements include a whole-home generator, gutters and downspouts, and an extended concrete patio ideal for relaxing or entertaining. The backyard offers added privacy with no rear neighbors. Move-in ready and meticulously cared for, this home combines modern construction, practical upgrades, and a desirable lot—all without the added time and expense of completing these improvements yourself. Room sizes are approximate and should be independently verified.
Contact an agent
Home facts
- Year built:2025
- Subdivision & Development:Dellrose
- Listing ID #:91341972
- Updated:November 03, 2026 at 01:27 PM
Rooms and interior
- Bedrooms:4
- Total bathrooms:3
- Full bathrooms:3
- Rooms Total:10
- Dining Description:Kitchen Dining Combo
- Kitchen Description:Dishwasher, Disposal, Kitchen Dining Combo, Microwave, Walk In Pantry
- Living area:2,368 sq. ft.
Heating and cooling
- Cooling:Central Air, Electric
- Heating:Central, Gas
- Central air:Yes
Structure and exterior
- Roof:Composition
- Year built:2025
- Building area:2,368 sq. ft.
- Lot area:0.14 Acres
- Lot Features:Subdivision
- Construction Materials:Stone, Wood Siding
- Foundation Description:Slab
- Levels:1 Story
Schools
- High school:WALLER HIGH SCHOOL
- Middle school:WALLER JUNIOR HIGH SCHOOL
- Elementary school:BRYAN LOWE ELEMENTARY
Utilities
- Sewer:Public Sewer
Finances and disclosures
- Price:$379,000
- Price per sq. ft.:$160.05
- Tax amount:$11,057 (2026)
Features and amenities
- Appliances:Dishwasher, Disposal, Microwave
Parking
- Parking description:Garage
- Garage:Yes
- Garage spaces:2
New listings near 32119 Sweet Pea Meadows Drive
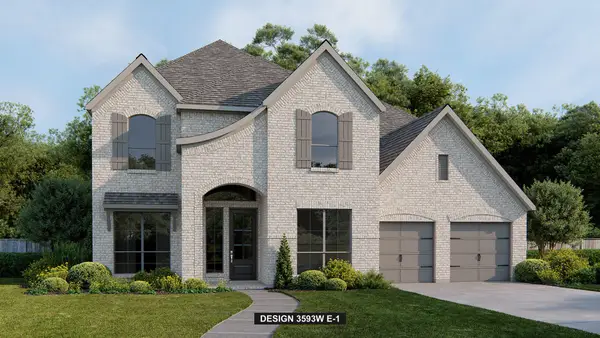 $719,900Pending5 beds 5 baths3,794 sq. ft.
26807 Jovial Fields Street, Hockley, TX 77447
MLS# 44880515Listed by: PERRY HOMES REALTY, LLC- Open Sat, 12 to 3pmNew
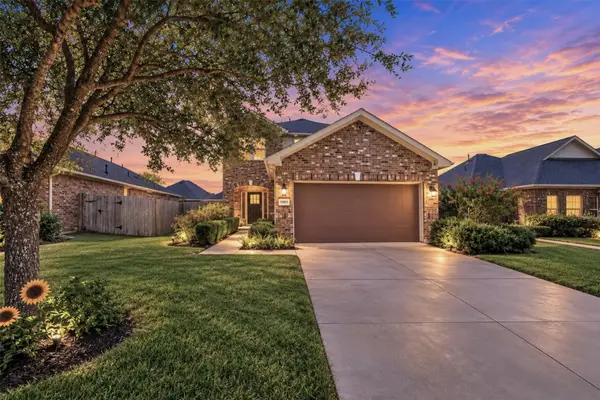 $264,000Active4 beds 3 baths1,862 sq. ft.
17443 Farm Pasture Trail, Hockley, TX 77447
MLS# 43916176Listed by: KELLER WILLIAMS REALTY PROFESSIONALS - New
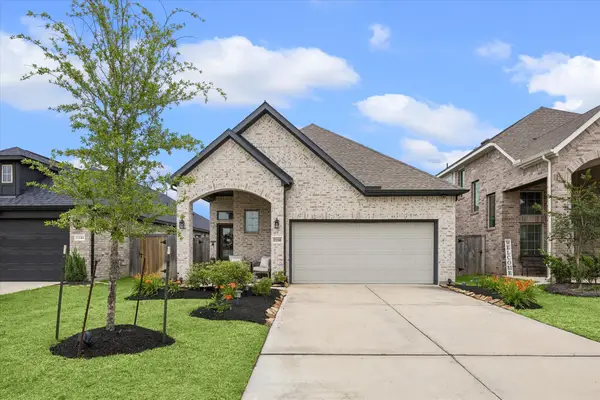 $289,000Active3 beds 2 baths1,758 sq. ft.
17238 Broadleaf Oak Drive, Hockley, TX 77447
MLS# 74332384Listed by: HOUSTON'S LUXURY PROPERTIES - New
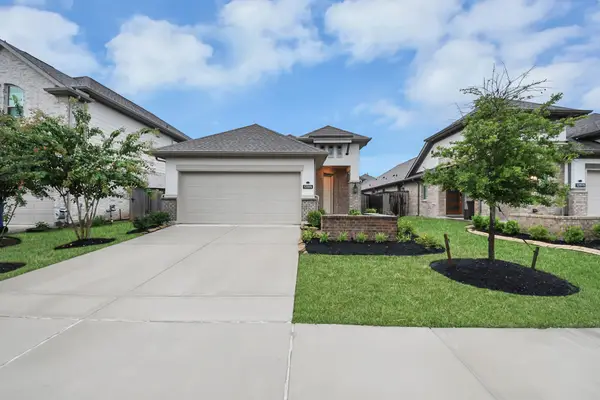 $299,000Active3 beds 2 baths1,673 sq. ft.
12915 California Palm Court, Cypress, TX 77433
MLS# 77071412Listed by: NAN & COMPANY PROPERTIES - CORPORATE OFFICE (HEIGHTS) - New
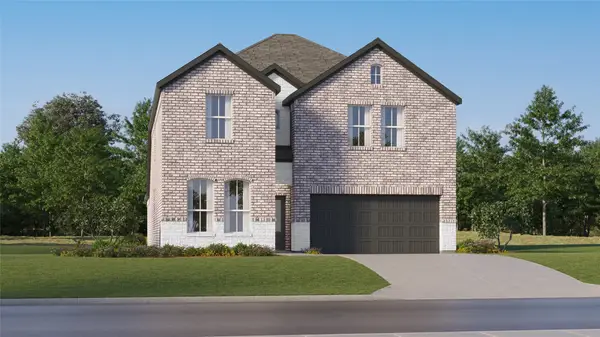 $297,990Active5 beds 3 baths2,943 sq. ft.
16710 Barn Swallow Turn Drive, Hockley, TX 77447
MLS# 54556179Listed by: KELLER WILLIAMS CITY VIEW - New
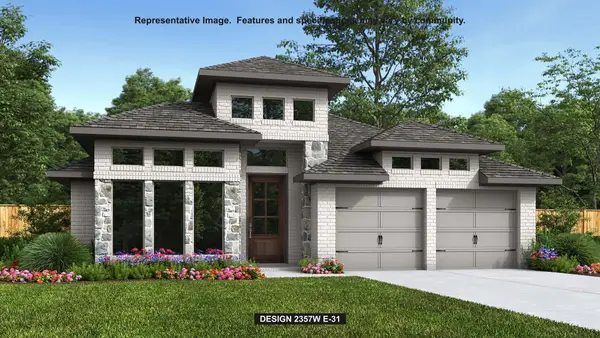 $506,900Active4 beds 4 baths2,357 sq. ft.
27303 Rolling Bluestem Lane, Hockley, TX 77447
MLS# 72626090Listed by: PERRY HOMES REALTY, LLC - New
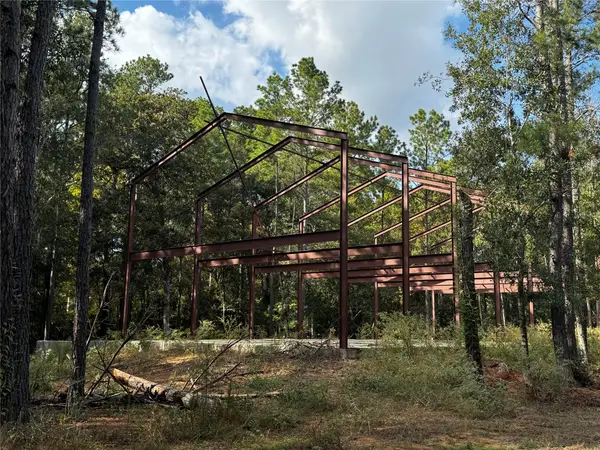 $315,000Active0.99 Acres
24803 Little John Circle, Hockley, TX 77447
MLS# 34400659Listed by: KELLER WILLIAMS REALTY METROPOLITAN - New
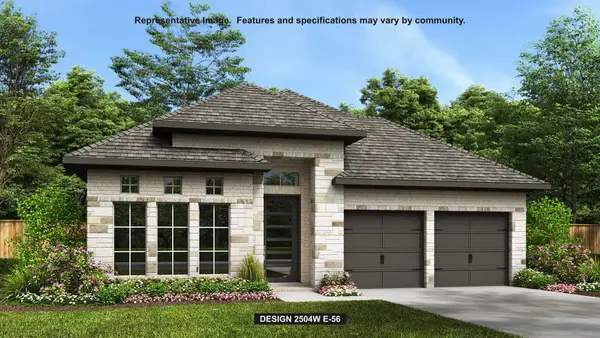 $565,900Active4 beds 3 baths2,504 sq. ft.
21227 Madera Valley Lane, Cypress, TX 77433
MLS# 15442853Listed by: PERRY HOMES REALTY, LLC - New
 $277,900Active3 beds 3 baths1,413 sq. ft.
23059 Glory Orchid Drive, Hockley, TX 77447
MLS# 35097328Listed by: LGI HOMES


Protect your home and budget from life's surprises with an Assurant Home Warranty, backed by a partner that supports you through every step of homeownership. Explore Plans.
© 2026 Better Homes and Gardens Real Estate LLC. An Anywhere Real Estate company. All rights reserved. Better Homes and Gardens® Real Estate is a registered trademark owned by Meredith Operations Corporation, licensed to Better Homes and Gardens Real Estate LLC and used with permission. Better Homes and Gardens Real Estate LLC fully supports the principles of the Fair Housing Act and the Equal Opportunity Act. Listing information is deemed reliable but is not guaranteed accurate.
Each office is independently owned and operated.
Any services or products provided by third parties are not provided by, affiliated with or related to Better Homes and Gardens Real Estate LLC, or its affiliated companies.