
144 Pine Branch Glen, Holly Lake Ranch, TX 75765
Local realty services provided by:Better Homes and Gardens Real Estate I-20 Team
144 Pine Branch Glen,Holly Lake Ranch, TX 75765
$249,000
- 3 Beds
- 3 Baths
- 2,237 sq. ft.
- Single family
- Active
Listed by: dean, brown
Office: better homes & gardens, winans
MLS#:25009134
Source:TX_GTAR
Price summary
- Price:$249,000
- Price per sq. ft.:$111.31
About this home
PEACEFUL COMFORT IN THE PINES - Discover this charming 2-story home boasting 2,237 sq ft, featuring 3 bedrooms and 3 full bathrooms, alongside 2 spacious living areas and an office or den. Nestled on a serene 0.8-acre forest lot, this property offers an ideal retreat with the perfect blend of privacy and community. Set back from the road, the home enhances your sense of seclusion. A circular gravel driveway ensures easy access and ample parking for both family and guests. This expansive lot not only provides room to roam but also presents opportunities for potential additions or development. The home has been thoughtfully updated, recently painted, and equipped with a newer roof and gutters, ensuring peace of mind for years to come. The first floor features charming ceramic tile floors, while the bedrooms are adorned with cozy carpeting. Designed with entertainment in mind, the layout encourages social gatherings downstairs, reserving the upstairs for restful sleep. The modern kitchen, equipped with stainless steel appliances, serves as an inviting space for cooking and entertaining. Step outside onto the wrap-around front porch, a perfect setting to enjoy the outdoors and witness the frequent visits from roaming deer and vibrant birds. With its natural landscape, yard maintenance is effortless, granting you more time to enjoy the amenities offered by Holly Lake Ranch. Engage in activities such as golf, tennis, pickleball, swimming, fishing, kayaking, and boating on the two large lakes. The community also offers putt-putt, frisbee golf, hiking, shooting, and access to the Holly Lake Fitness Center. A membership at Holly Lake Ranch unlocks these world-class amenities and connects you with numerous social and recreational clubs, groups, and affiliations. Above all, the friendly neighbors and attentive services make Holly Lake Ranch a truly unique and welcoming experience. Embrace the peaceful comfort that awaits you in the pines!...
Contact an agent
Home facts
- Year built:1998
- Subdivision & Development:Holly Lake Ranch (SEC 4)
- Listing ID #:25009134
- Added:100 day(s) ago
- Updated:October 09, 2026 at 03:07 PM
Rooms and interior
- Bedrooms:3
- Total bathrooms:3
- Full bathrooms:3
- Bathrooms Description:Ceramic Tile, Separate Lavatories, Separate Walk-In Closets, Shower/Tub
- Kitchen Description:Dishwasher, Disposal, Electric Range, Microwave
- Living area:2,237 sq. ft.
Heating and cooling
- Cooling:Ceiling Fan(s), Central Electric
- Heating:Central/Electric
Structure and exterior
- Roof:Composition
- Year built:1998
- Building area:2,237 sq. ft.
- Architectural Style:Traditional
- Construction Materials:Shingle Siding, Siding
- Exterior Features:Covered, Porch
- Foundation Description:Pillar/Port/Pier
- Levels:Two Stories
Schools
- High school:Harmony
- Middle school:Harmony
- Elementary school:Harmony
Utilities
- Sewer:Private Sewer
Finances and disclosures
- Price:$249,000
- Price per sq. ft.:$111.31
- Tax amount:$4,460 (2024)
Features and amenities
- Appliances:Dishwasher, Disposal, Electric Range, Microwave
- Amenities:Ceiling Fan(s)
New listings near 144 Pine Branch Glen
- New
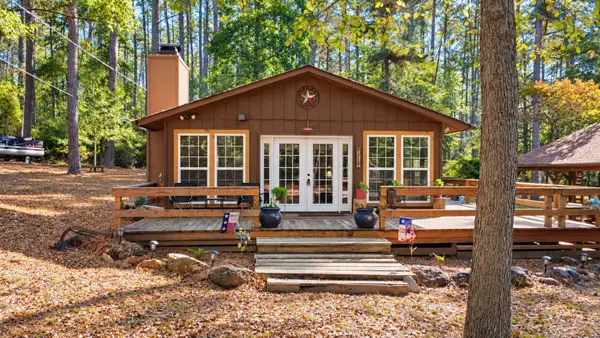 $170,000Active2 beds 1 baths984 sq. ft.
1048 Holly Trail, Holly Lake Ranch, TX 75765
MLS# 21405219Listed by: KELLER WILLIAMS REALTY-TYLER - New
 $5,000Active-- beds -- baths
209 Starleaf Lane, Holly Lake Ranch, TX 75765
MLS# 26013539Listed by: LONE STAR REALTY - LAKE FORK - New
 $199,500Active2 beds 2 baths1 sq. ft.
1042 Winding Trail, Holly Lake Ranch, TX 75765
MLS# 26013511Listed by: LONE STAR REALTY - LAKE FORK - New
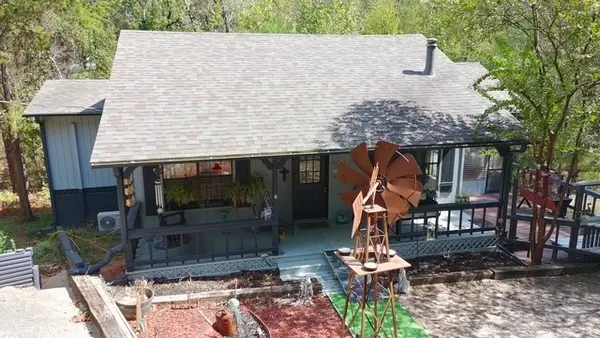 $209,000Active2 beds 2 baths1,052 sq. ft.
105 Larchwood Path, Holly Lake Ranch, TX 75765
MLS# 21398662Listed by: LONE STAR REALTY - LAKE FORK  $379,900Active2 beds 2 baths2,184 sq. ft.
176 Woodside Lane, Holly Lake Ranch, TX 75765
MLS# 21397146Listed by: LISTWITHFREEDOM.COM $242,000Active3 beds 2 baths1,800 sq. ft.
705 Wildwood Trail, Holly Lake Ranch, TX 75765
MLS# 26013253Listed by: ULTIMA REAL ESTATE - DALLAS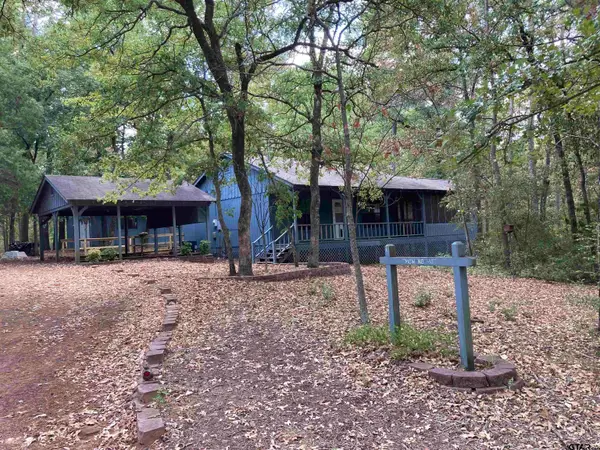 $239,900Active2 beds 2 baths812 sq. ft.
3071 Holly Trail East, Holly Lake Ranch, TX 75765
MLS# 26013082Listed by: LONE STAR REALTY - LAKE FORK $335,000Active2 beds 2 baths1,437 sq. ft.
167 Blue Water Point, Holly Lake Ranch, TX 75765
MLS# 21392327Listed by: UNITED REAL ESTATE $349,500Active3 beds 2 baths1,843 sq. ft.
271 Greenbriar Trl, Holly Lake Ranch, TX 75765
MLS# 26013027Listed by: RE/MAX PROFESSIONALS $249,900Active2 beds 2 baths1,345 sq. ft.
202 Pine Tree 3a, Holly Lake Ranch, TX 75765
MLS# 26013009Listed by: HINTON REALTY


Protect your home and budget from life's surprises with an Assurant Home Warranty, backed by a partner that supports you through every step of homeownership. Explore Plans.
© 2026 Better Homes and Gardens Real Estate LLC. An Anywhere Real Estate company. All rights reserved. Better Homes and Gardens® Real Estate is a registered trademark owned by Meredith Operations Corporation, licensed to Better Homes and Gardens Real Estate LLC and used with permission. Better Homes and Gardens Real Estate LLC fully supports the principles of the Fair Housing Act and the Equal Opportunity Act. Listing information is deemed reliable but is not guaranteed accurate.
Each office is independently owned and operated.
Any services or products provided by third parties are not provided by, affiliated with or related to Better Homes and Gardens Real Estate LLC, or its affiliated companies.