
188 Palo Duro Pass, Holly Lake Ranch, TX 75765
Local realty services provided by:Better Homes and Gardens Real Estate I-20 Team
188 Palo Duro Pass,Holly Lake Ranch, TX 75765
$449,000
- 3 Beds
- 5 Baths
- 1,784 sq. ft.
- Single family
- Pending
Listed by: john, prell
Office: creekview realty
MLS#:26009287
Source:TX_GTAR
Price summary
- Price:$449,000
- Price per sq. ft.:$251.68
About this home
One-of-a-kind Holly Lake Ranch property offering a beautifully remodeled main home, separate guest apartment, oversized garage and RV storage—all situated on approximately 1.5 peaceful acres. The inviting 1,740-square-foot main home features 2 bedrooms, 2.5 bathrooms and a warm cabin-style atmosphere with modern updates throughout. A detached 850-square-foot, two-story apartment provides a full kitchen, 1.5 bathrooms and a private screened deck, making it ideal for guests, extended family, a home office or additional living space. The property also includes a large detached garage and a 16-by-40-foot covered RV space with 50 Amp electrical service. Enjoy privacy, mature trees and plenty of room to relax while still having access to all the amenities Holly Lake Ranch is known for, including golf, lakes, swimming pools, pickleball, tennis, fitness facilities, walking trails and 24-hour gated security. Properties with this combination of a remodeled home, separate apartment, garage, RV accommodations and acreage are rarely available. Schedule your private showing and experience everything this unique East Texas retreat has to offer....
Contact an agent
Home facts
- Year built:1989
- Subdivision & Development:HOLLY LAKE RANCH SEC 9
- Listing ID #:26009287
- Added:97 day(s) ago
- Updated:October 09, 2026 at 08:00 AM
Rooms and interior
- Bedrooms:3
- Total bathrooms:5
- Full bathrooms:3
- Half bathrooms:2
- Flooring:Vinyl
- Bathrooms Description:Double Shower, Shower and Tub
- Kitchen Description:Disposal, Electric Oven, Gas Oven, Microwave, Tankless Water Heater
- Living area:1,784 sq. ft.
Heating and cooling
- Cooling:Central Electric
- Heating:Central/Electric
Structure and exterior
- Roof:Aluminum or Metal
- Year built:1989
- Building area:1,784 sq. ft.
- Lot area:1.5 Acres
- Architectural Style:Log
- Construction Materials:Brick
- Exterior Features:Porch, Screened
- Foundation Description:Pillar/Port/Pier
- Levels:Two Stories
Schools
- High school:Harmony
- Middle school:Harmony
- Elementary school:Harmony
Utilities
- Water:Municipal Utility Dist
- Sewer:Aerobic Septic, Conventional Septic
Finances and disclosures
- Price:$449,000
- Price per sq. ft.:$251.68
- Tax amount:$6,758 (2025)
Features and amenities
- Appliances:Disposal, Electric Oven, Gas Oven, Microwave, Water Heater - Tankless
Parking
- Garage spaces:3
- Carport spaces:1
New listings near 188 Palo Duro Pass
- New
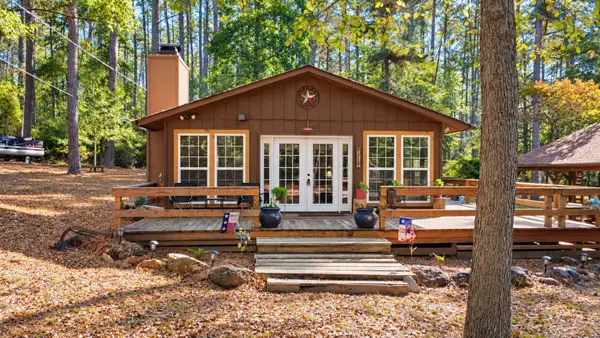 $170,000Active2 beds 1 baths984 sq. ft.
1048 Holly Trail, Holly Lake Ranch, TX 75765
MLS# 21405219Listed by: KELLER WILLIAMS REALTY-TYLER - New
 $5,000Active-- beds -- baths
209 Starleaf Lane, Holly Lake Ranch, TX 75765
MLS# 26013539Listed by: LONE STAR REALTY - LAKE FORK - New
 $199,500Active2 beds 2 baths1 sq. ft.
1042 Winding Trail, Holly Lake Ranch, TX 75765
MLS# 26013511Listed by: LONE STAR REALTY - LAKE FORK - New
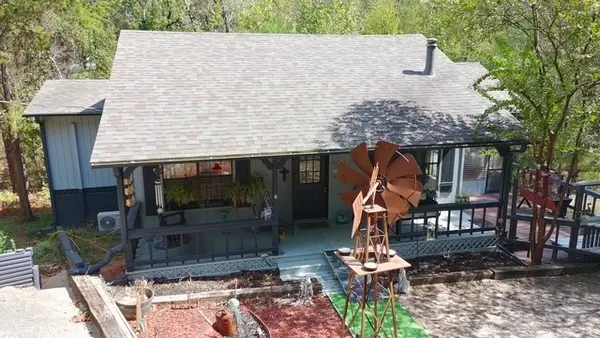 $209,000Active2 beds 2 baths1,052 sq. ft.
105 Larchwood Path, Holly Lake Ranch, TX 75765
MLS# 21398662Listed by: LONE STAR REALTY - LAKE FORK  $379,900Active2 beds 2 baths2,184 sq. ft.
176 Woodside Lane, Holly Lake Ranch, TX 75765
MLS# 21397146Listed by: LISTWITHFREEDOM.COM $242,000Active3 beds 2 baths1,800 sq. ft.
705 Wildwood Trail, Holly Lake Ranch, TX 75765
MLS# 26013253Listed by: ULTIMA REAL ESTATE - DALLAS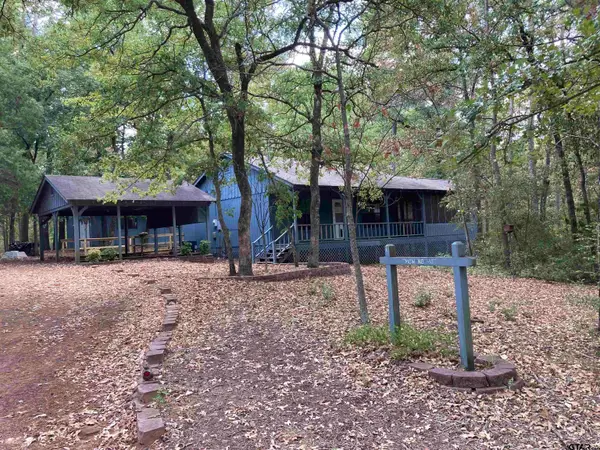 $239,900Active2 beds 2 baths812 sq. ft.
3071 Holly Trail East, Holly Lake Ranch, TX 75765
MLS# 26013082Listed by: LONE STAR REALTY - LAKE FORK $335,000Active2 beds 2 baths1,437 sq. ft.
167 Blue Water Point, Holly Lake Ranch, TX 75765
MLS# 21392327Listed by: UNITED REAL ESTATE $349,500Active3 beds 2 baths1,843 sq. ft.
271 Greenbriar Trl, Holly Lake Ranch, TX 75765
MLS# 26013027Listed by: RE/MAX PROFESSIONALS $249,900Active2 beds 2 baths1,345 sq. ft.
202 Pine Tree 3a, Holly Lake Ranch, TX 75765
MLS# 26013009Listed by: HINTON REALTY


Protect your home and budget from life's surprises with an Assurant Home Warranty, backed by a partner that supports you through every step of homeownership. Explore Plans.
© 2026 Better Homes and Gardens Real Estate LLC. An Anywhere Real Estate company. All rights reserved. Better Homes and Gardens® Real Estate is a registered trademark owned by Meredith Operations Corporation, licensed to Better Homes and Gardens Real Estate LLC and used with permission. Better Homes and Gardens Real Estate LLC fully supports the principles of the Fair Housing Act and the Equal Opportunity Act. Listing information is deemed reliable but is not guaranteed accurate.
Each office is independently owned and operated.
Any services or products provided by third parties are not provided by, affiliated with or related to Better Homes and Gardens Real Estate LLC, or its affiliated companies.