
274 Sonora Lane, Holly Lake Ranch, TX 75765
Local realty services provided by:Better Homes and Gardens Real Estate I-20 Team
274 Sonora Lane,Holly Lake Ranch, TX 75765
$262,000
- 3 Beds
- 2 Baths
- 1,443 sq. ft.
- Single family
- Active
Listed by: pam, blount
Office: texas premier realty
MLS#:26007183
Source:TX_GTAR
Price summary
- Price:$262,000
- Price per sq. ft.:$181.57
About this home
Beautifully updated modern home in Holly Lake Ranch, a highly sought after gated community. The entire interior has been updated and repainted with soft neutral soothing colors. Split bedroom layout with master having a beautiful feature installed on the ceiling. The ensuite bathroom, which has a low lipped step in shower, new toilet, and a walk-in closet. The two other bedrooms for guests are generous in size and share a common bathroom which also has been updated. The dining area overlooks the living room which has a cozy wood burning fireplace. From the living room you enter into your flex room which can be a sunroom, office, playroom or second living area. Access the fenced back yard from this room. The kitchen is cozy and features new countertops, back splash and under cabinet lighting. This house was designed with a side loading garage from which you enter the house into the laundry room and straight into the kitchen; making lugging groceries in from the car a breeze. All new LVP flooring, fixtures, lighting, ceiling fans, paint, countertops and with a roof less than 3 years old make this the perfect move in ready home for you. It is located on a big corner lot and oozes with curb appeal. Landscaped front is ready for your green thumb. So much thought has been put into the updating that it is surely pleasing to all. Come view this home so that you don't miss a great opportunity. Holly Lake Ranch offers so many activities such as parks, playgrounds, dog park, gym, swimming pools, tennis, lakes, fishing, boating, pickleball, golf, basketball, walking paths, community rooms and many activity groups to join....
Contact an agent
Home facts
- Year built:2006
- Subdivision & Development:Holly Lake Ranch
- Listing ID #:26007183
- Added:96 day(s) ago
- Updated:August 25, 2026 at 03:17 PM
Rooms and interior
- Bedrooms:3
- Total bathrooms:2
- Full bathrooms:2
- Bathrooms Description:Linen Closet, Shower Only, Shower and Tub, Walk-In Closet
- Kitchen Description:Dishwasher, Disposal, Electric Range, Microwave
- Bedroom Description:All Bedrooms Downstairs, Master Bedroom Split, Walkin Closet
- Living area:1,443 sq. ft.
Heating and cooling
- Cooling:Central Electric
- Heating:Central/Electric
Structure and exterior
- Roof:Composition
- Year built:2006
- Building area:1,443 sq. ft.
- Architectural Style:Traditional
- Construction Materials:Cement Siding
- Exterior Features:Patio
- Foundation Description:Slab
- Levels:1 Story
Schools
- High school:Harmony
- Middle school:Harmony
- Elementary school:Harmony
Finances and disclosures
- Price:$262,000
- Price per sq. ft.:$181.57
Features and amenities
- Appliances:Dishwasher, Disposal, Electric Range, Microwave
- Amenities:Ceiling Fan(s), Common Area, Fishing, Golf Course, Landing Strip, Playground, Resort Property, Tennis Court(S), Walk-In Closet(s)
Parking
- Parking description:Inside Entrance
- Garage spaces:2
New listings near 274 Sonora Lane
- New
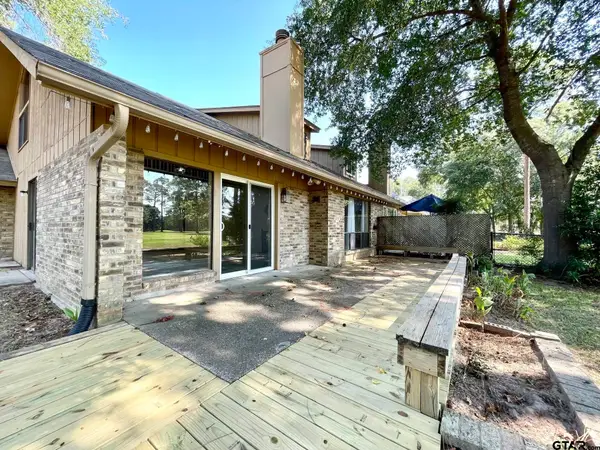 $220,000Active2 beds 2 baths1,359 sq. ft.
162 Pine Tree Unit B, Holly Lake Ranch, TX 75765
MLS# 26011674Listed by: SHILLING REAL ESTATE COMPANY - New
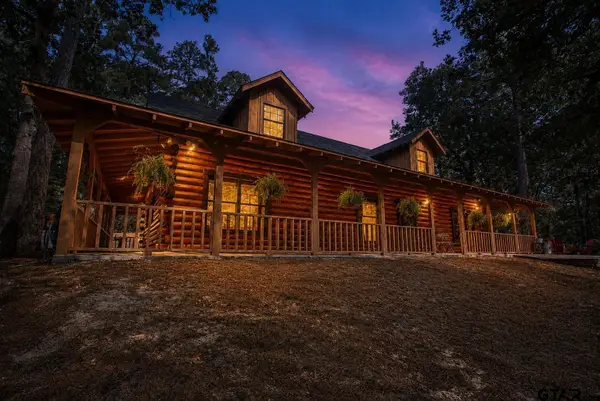 $559,900Active3 beds 4 baths2,392 sq. ft.
333 Dogwood Trl, Holly Lake Ranch, TX 75765
MLS# 26011628Listed by: RE/MAX PROFESSIONALS - New
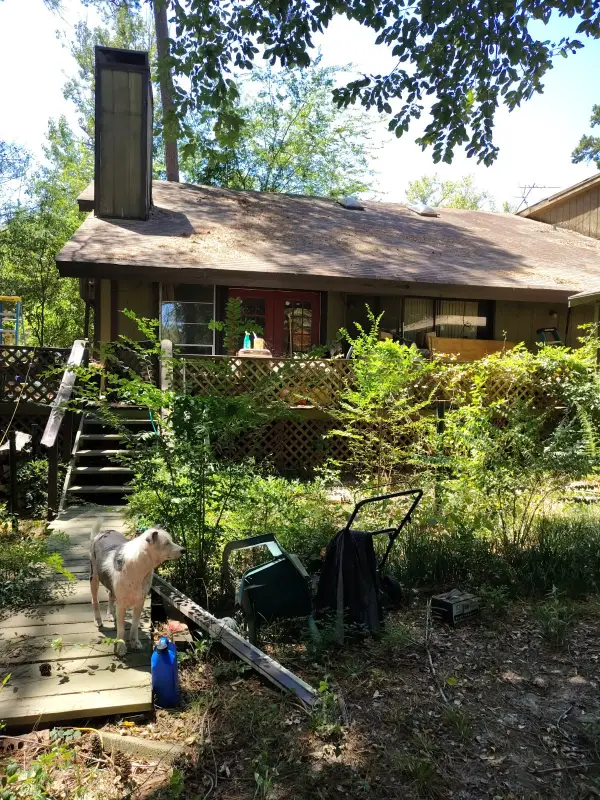 $130,000Active3 beds 3 baths1,421 sq. ft.
651 Holly Trail E #201Q, Holly Lake Ranch, TX 75765
MLS# 21363314Listed by: TOP BROKERAGE LLC - New
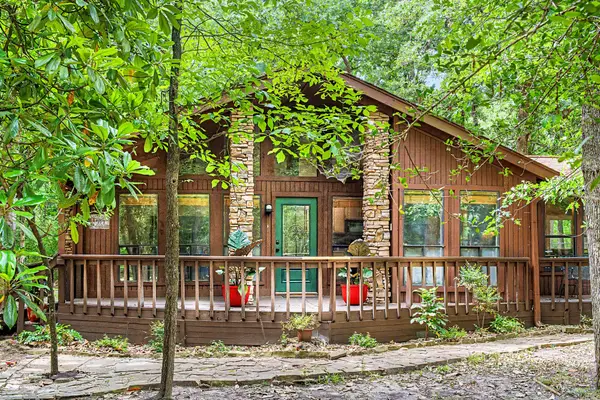 $349,900Active4 beds 5 baths2,734 sq. ft.
209 Woodfern Glen, Holly Lake Ranch, TX 75765
MLS# 21355604Listed by: AESTHETIC REALTY, LLC  $345,000Active3 beds 2 baths1,694 sq. ft.
1343 Valleywood Trail, Holly Lake Ranch, TX 75765
MLS# 26011226Listed by: CENTURY 21 FIRST GROUP - LINDALE $8,500Active-- beds -- baths
TBD Rolling Ridge, Holly Lake Ranch, TX 75765
MLS# 25017005Listed by: LONE STAR REALTY - HOLLY LAKE RANCH $7,900Active-- beds -- baths
tbd Lamplight Path, Holly Lake Ranch, TX 75765
MLS# 26004996Listed by: KELLER WILLIAMS REALTY-TYLER $40,000Active-- beds -- baths
Bent Horseshoe, Holly Lake Ranch, TX 75765
MLS# 26011089Listed by: TEXAS PREMIER REALTY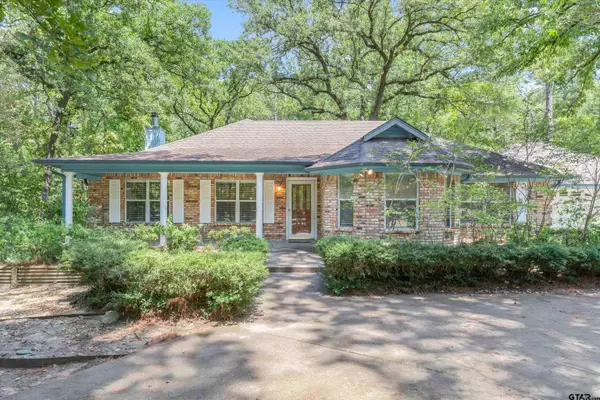 $319,000Active3 beds 3 baths2,327 sq. ft.
190 Blue Water Lane, Holly Lake Ranch, TX 75765
MLS# 26011016Listed by: UNITED COUNTRY CAIN AGENCY $319,200Pending3 beds 2 baths1,525 sq. ft.
2045 W Holly Trail, Holly Lake Ranch, TX 75765
MLS# 21348398Listed by: KELLER WILLIAMS REALTY DPR


Protect your home and budget from life's surprises with an Assurant Home Warranty, backed by a partner that supports you through every step of homeownership. Explore Plans.
© 2026 Better Homes and Gardens Real Estate LLC. An Anywhere Real Estate company. All rights reserved. Better Homes and Gardens® Real Estate is a registered trademark owned by Meredith Operations Corporation, licensed to Better Homes and Gardens Real Estate LLC and used with permission. Better Homes and Gardens Real Estate LLC fully supports the principles of the Fair Housing Act and the Equal Opportunity Act. Listing information is deemed reliable but is not guaranteed accurate.
Each office is independently owned and operated.
Any services or products provided by third parties are not provided by, affiliated with or related to Better Homes and Gardens Real Estate LLC, or its affiliated companies.